THREE BEDROOMS. ALL BRICK. BETHALTO SCHOOL DISTRICT. ONLY $109,900! Yes, you read that right! If you've been searching for an affordable home without sacrificing space, 921 Stanley Road might be exactly what you've been waiting for! This charming all-brick ranch packs plenty of potential into an incredible price point. Inside, you'll find a spacious living room, three bedrooms, and one bathroom, plus a full basement offering even more room for storage and possibilities! Step outside to discover an adorable fenced-in backyard, perfect for backyard barbecues, pets, or simply enjoying your own outdoor space. There's even a small outbuilding for extra storage! Whether you're a first-time buyer or looking to for a place to settle down, this property is one you'll want to see for yourself. Finding a three-bedroom brick ranch in the Bethalto School District for just $109,900 isn't something you'll want to overlook! Don't wait to see what this home has to offer. Schedule your showing today!
Coming soon
Listed by: Cisler & Associates Real Estate • Avah Jones • 618-799-0605
$109,900
921 N Stanley Rd, Cottage Hills, IL 62018
3beds
988sqft
Single Family Residence
Built in 1961
10,140 Square Feet Lot
$-- Zestimate®
$111/sqft
$-- HOA
What's special
- 2 days
- 116
- 15
Zillow last checked:
Listing updated:
Listed by:
Avah Jones 618-799-0605,
Cisler & Associates Real Estate,
David A Cisler 618-781-1745,
Cisler & Associates Real Estate
Source: MARIS,MLS#: 26063455 Originating MLS: Southwestern Illinois Board of REALTORS
Facts & features
Interior
Bedrooms & bathrooms
- Bedrooms: 3
- Bathrooms: 1
- Full bathrooms: 1
- Main level bathrooms: 1
- Main level bedrooms: 3
Bedroom
- Features: Floor Covering: Luxury Vinyl Plank
- Level: Main
- Area: 143
- Dimensions: 13x11
Bedroom
- Features: Floor Covering: Luxury Vinyl Plank
- Level: Main
- Area: 156
- Dimensions: 13x12
Bedroom
- Features: Floor Covering: Luxury Vinyl Plank
- Level: Main
- Area: 73.13
- Dimensions: 9.75x7.5
Bathroom
- Features: Floor Covering: Luxury Vinyl Plank
- Level: Main
- Area: 50
- Dimensions: 10x5
Kitchen
- Features: Floor Covering: Luxury Vinyl Plank
- Level: Main
- Area: 117
- Dimensions: 13x9
Living room
- Features: Floor Covering: Luxury Vinyl Plank
- Level: Main
- Area: 154
- Dimensions: 14x11
Heating
- Forced Air
Cooling
- Central Air
Appliances
- Included: Dishwasher, Electric Oven, Refrigerator
Features
- Flooring: Luxury Vinyl
- Basement: Full,Unfinished
- Has fireplace: No
Interior area
- Total structure area: 988
- Total interior livable area: 988 sqft
- Finished area above ground: 988
Property
Parking
- Parking features: Driveway
- Has uncovered spaces: Yes
Accessibility
- Accessibility features: Accessible Entrance
Features
- Levels: One
- Exterior features: No Step Entry
- Fencing: Back Yard,Wood
Lot
- Size: 10,140 Square Feet
- Features: Back Yard, Landscaped
Details
- Additional structures: Pole Barn(s)
- Parcel number: 192080302205001
- Special conditions: Standard
- Other equipment: Dehumidifier
Construction
Type & style
- Home type: SingleFamily
- Architectural style: Ranch
- Property subtype: Single Family Residence
Materials
- Brick
- Roof: Shingle
Condition
- Updated/Remodeled
- New construction: No
- Year built: 1961
Utilities & green energy
- Electric: Ameren
- Sewer: Public Sewer
- Water: Public
- Utilities for property: Electricity Connected, Sewer Connected, Water Connected
Community & HOA
Community
- Subdivision: Second Add
HOA
- Has HOA: No
Location
- Region: Cottage Hills
Financial & listing details
- Price per square foot: $111/sqft
- Tax assessed value: $47,940
- Annual tax amount: $1,008
- Date on market: 10/23/2026
- Listing terms: Cash,Conventional,FHA,VA Loan
- Ownership: Private
- Electric utility on property: Yes
Estimated market value
Not available
Estimated sales range
Not available
Not available
Price history
| Date | Event | Price |
|---|---|---|
| 4/13/2026 | Listing removed | $1,250$1/sqft |
Source: Zillow Rentals Report a problem | ||
| 3/11/2026 | Listed for rent | $1,250-7.4%$1/sqft |
Source: Zillow Rentals Report a problem | ||
| 7/11/2025 | Listing removed | $1,350$1/sqft |
Source: Zillow Rentals Report a problem | ||
| 6/21/2025 | Listed for rent | $1,350$1/sqft |
Source: Zillow Rentals Report a problem | ||
| 6/11/2025 | Listing removed | $1,350$1/sqft |
Source: Zillow Rentals Report a problem | ||
| 5/21/2025 | Price change | $1,350+8%$1/sqft |
Source: Zillow Rentals Report a problem | ||
| 5/3/2025 | Listed for rent | $1,250+8.7%$1/sqft |
Source: Zillow Rentals Report a problem | ||
| 4/22/2025 | Listing removed | $1,150$1/sqft |
Source: Zillow Rentals Report a problem | ||
| 4/1/2025 | Listed for rent | $1,150+27.8%$1/sqft |
Source: Zillow Rentals Report a problem | ||
| 9/25/2022 | Listing removed | -- |
Source: Zillow Rental Manager Report a problem | ||
| 9/16/2022 | Listed for rent | $900$1/sqft |
Source: Zillow Rental Manager Report a problem | ||
| 8/31/2006 | Sold | $33,000-60.7%$33/sqft |
Source: Public Record Report a problem | ||
| 12/13/2004 | Sold | $84,000+354.1%$85/sqft |
Source: Public Record Report a problem | ||
| 2/13/2003 | Sold | $18,500$19/sqft |
Source: Public Record Report a problem | ||
Public tax history
| Year | Property taxes | Tax assessment |
|---|---|---|
| 2025 | $1,008 +6.8% | $15,980 +8.3% |
| 2024 | $944 +3.3% | $14,750 +7.3% |
| 2023 | $914 +99.8% | $13,750 +8.4% |
| 2022 | $457 -46.3% | $12,690 +7.3% |
| 2021 | $852 +0.8% | $11,830 +3.9% |
| 2020 | $845 +1.1% | $11,390 +3.1% |
| 2019 | $836 | $11,050 +5.1% |
| 2018 | -- | $10,510 |
| 2017 | $804 +5.3% | $10,510 +2.4% |
| 2016 | $763 | $10,260 -1.2% |
| 2015 | $763 | $10,380 |
| 2014 | $763 | $10,380 -1.4% |
| 2013 | $763 | $10,530 -4.6% |
| 2012 | -- | $11,040 |
| 2011 | -- | $11,040 -2.1% |
| 2010 | -- | $11,280 +3.8% |
| 2009 | -- | $10,870 +11.8% |
| 2007 | -- | $9,720 +7.5% |
| 2005 | -- | $9,040 +9.7% |
| 2004 | $437 -0.3% | $8,240 +2.7% |
| 2003 | $439 -10.7% | $8,020 +3.8% |
| 2002 | $491 | $7,730 +5.2% |
| 2001 | -- | $7,350 +4.3% |
| 2000 | $463 | $7,050 |
Find assessor info on the county website
Monthly payment
Est. payment
Payment breakdown
Explore the cost of this home by adjusting the details. Changes won't be saved.Climate risks
Neighborhood: 62018
Nearby schools
Schools provided by the listing agent
- Elementary: Bethalto Dist 8
- Middle: Bethalto Dist 8
- High: Bethalto
Source: MARIS. This data may not be complete. We recommend contacting the local school district to confirm school assignments for this home.

Similar homes
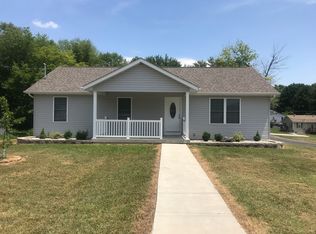
- $119,9003 bd1 ba996 sqft49 N Lincoln Ave, Cottage Hills, IL 62018For Sale
 MLS ID #26064952, Mary Beth B Geppert, Legacy Realty & Auction, Llc. MARIS
- $109,9002 bd1 ba818 sqft2309 Judson Ave, Alton, IL 62002New
 MLS ID #12792314, Ryan Cherney, Circle One Realty. MRED as distributed by MLS GRID
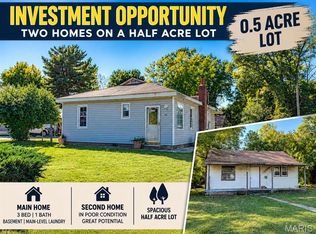
- $74,9003 bd1 ba1.1k sqft70 N Williams St, Cottage Hills, IL 62018For Sale
 MLS ID #26065400, Karen Schoenthal, RE/MAX Alliance. MARIS
- $107,0002 bd1 ba632 sqft147 E Alton Ave, East Alton, IL 62024For Sale
 MLS ID #26067643, Jenni A Studebaker, RE/MAX Alliance. MARIS
- $100,0003 bd1 ba1.2k sqft308 Indiana Ave, South Roxana, IL 62087For SaleMLS ID #26067367, Angie M Daniels, RE/MAX Alliance. MARIS
- $130,0002 bd1 ba750 sqft204 Butcher St, Bethalto, IL 62010For SaleMLS ID #26066919, Chakia Wallace, Worth Clark Realty. MARIS
- $114,9003 bd2 ba1.2k sqft12025 Lavida Ave, Saint Louis, MO 63138For SaleMLS ID #26066673, Sequeeta Robinson, Trelora Realty, Inc. MARIS
- $130,0003 bd1 ba1k sqft615 Broadway, East Alton, IL 62024For SaleMLS ID #26067433, Devin Outman, Landmark Realty. MARIS
- $55,0003 bd1 ba1.2k sqft1131 Walnut Dr, Cottage Hills, IL 62018AuctionMLS ID #26032332, Jeb E Blasingame, Keller Williams Marquee. MARIS
- $82,5003 bd1 ba1k sqft1113 Central Ave, Alton, IL 62002For SaleMLS ID #26067527, David P Lauschke, Coldwell Banker Brown Realtors. MARIS
- $82,5003 bd1 ba1k sqft803 Silver St, Alton, IL 62002For SaleMLS ID #26067504, David P Lauschke, Coldwell Banker Brown Realtors. MARIS
- $115,0003 bd1 ba1k sqft1726 Alby St, Alton, IL 62002For SaleMLS ID #26063258, Lisa R Funk, RE/MAX Alliance. MARIS
- $115,0002 bd1 ba1.1k sqft600 Sitze Dr, East Alton, IL 62024AuctionMLS ID #26047663, Jeb E Blasingame, Keller Williams Marquee. MARIS
- $115,9003 bd2 ba1.1k sqft1918 Jersey St, Alton, IL 62002For SaleMLS ID #26065262, Kevin W Shriver, Century 21 Bailey & Company. MARIS
