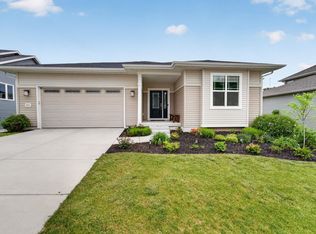
Cool coastal tones inside and a gorgeous wrap around porch give this like-new home an easy, welcoming atmosphere you won’t want to miss! Enter under 9 foot ceilings and immaculate LVP floors to a bright, open main level. Relax in front of the cozy fireplace on fall evenings, or wow dinner guests from the inviting kitchen feat. SS apps, a large quartz island with breakfast bar and extra tall white Auburn Ridge cabinets. Built-in Sonos speakers will add the soundtrack to your everyday living! The primary bedroom impresses with lofty cathedral ceilings, a large walk-in closet and an en suite bathroom with both a walk-in shower and an invigorating soaking tub! The freshly finished lower level is the perfect space for entertaining, additional living space, or for a quiet home office. Conveniently located and full of builder upgrades, this wonderful 1000 Oaks opportunity is sure to leave you feeling inspired and eager to make it your own.
Active
Price cut: $29.1K (11/13)
$649,900
921 Quaking Aspen Rd, Verona, WI 53593
4beds
2,234sqft
Single Family Residence
Built in 2023
7,840 Square Feet Lot
$646,400 Zestimate®
$291/sqft
$20/mo HOA
What's special
- --
- on Zillow
- 392
- views
- 21
- saves
Zillow last checked:
Listing updated:
Listed by:
Joe Shipley,
MHB Real Estate
Source: SCWMLS,MLS#: 2034626
Facts & features
Interior
Bedrooms & bathrooms
- Bedrooms: 4
- Bathrooms: 4
- Full bathrooms: 3
- 1/2 bathrooms: 1
- Main level bathrooms: 1
Primary bedroom
- Level: Upper
- Area: 182
- Dimensions: 14 x 13
Bedroom 2
- Level: Upper
- Area: 110
- Dimensions: 10 x 11
Bedroom 3
- Level: Upper
- Area: 165
- Dimensions: 15 x 11
Bedroom 4
- Level: Lower
- Area: 132
- Dimensions: 11 x 12
Kitchen
- Features: Breakfast Bar, Kitchen Island, Range/Oven, Refrigerator, Dishwasher, Microwave, Disposal
- Level: Main
- Area: 117
- Dimensions: 13 x 9
Living room
- Level: Main
- Area: 252
- Dimensions: 18 x 14
Heating
- Forced Air
Cooling
- Central Air
Appliances
- Included: Washer, Dryer, Water Softener Included
- Laundry: Main Level
Features
- Walk-In Closet(s), Vaulted Ceiling(s), Jetted bathtub, At Least 1 tub, Internet- Fiber available, Sound System, Rec Room
- Windows: Low Emissivity Windows
- Basement: Full,Full Size Windows/Exposed,Sump Pump,8'+ Ceiling,Bath/Stubbed,Radon Mitigation System
- Number of fireplaces: 1
- Fireplace features: 1 fireplace, Gas
Interior area
- Total structure area: 2,234
- Total interior livable area: 2,234 sqft
- Finished area above ground: 1,774
Property
Parking
- Total spaces: 2
- Parking features: 2 car, Attached, Garage Door Opener, Electric Vehicle Charging Station(s)
- Attached garage spaces: 2
- Has uncovered spaces: Yes
Features
- Levels: Two
- Stories: 2
- Patio & porch: Patio
Lot
- Size: 7,840 Square Feet
- Dimensions: 59X130
- Features: Sidewalk
Details
- Parcel number: 070828316434
- Zoning: RESR2Z
- Special conditions: Restrictions/Covenants
Construction
Type & style
- Home type: SingleFamily
- Architectural style: Contemporary
- Property subtype: Single Family Residence
Materials
- Vinyl Siding
Condition
- Year built: 2023
Utilities & green energy
- Sewer: Public Sewer
- Water: Public
- Utilities for property: Cable Available
Green energy
- Green verification: Green Building Cert.
- Energy efficient items: Low VOC Materials
Community & HOA
Community
- Security: Security System
- Subdivision: 1000 Oaks
HOA
- Has HOA: Yes
- HOA fee: $244 annually
Location
- Region: Verona
Financial & listing details
- Price per square foot: $291/sqft
- Tax assessed value: $575,100
- Annual tax amount: $10,471
- Date on market: 10/14/2026
- Inclusions: Refrigerator, Range/Oven, Microwave, Dishwasher, Disposal, Washer/Dryer, All Window Coverings/Blinds
- Exclusions: Seller's personal property, chest freezer
Estimated market value
$646,400
$614,000 - $679,000
$3,482/mo
Price history
| Date | Event | Price |
|---|---|---|
| 11/13/2026 | Price change | $649,900-4.3%$291/sqft |
Source: SCWMLS #2034626 Report a problem | ||
| 10/14/2026 | Listed for sale | $679,000+28.3%$304/sqft |
Source: SCWMLS #2034626 Report a problem | ||
| 5/8/2023 | Sold | $529,348+16.9%$237/sqft |
Source: SCWMLS #1955342 Report a problem | ||
| 12/12/2022 | Listing removed | -- |
Source:  Veridian Homes Report a problem | ||
| 7/14/2022 | Price change | $452,900-4.5%$203/sqft |
Source: Veridian Homes Report a problem | ||
| 6/27/2022 | Price change | $473,998-7.9%$212/sqft |
Source: Veridian Homes Report a problem | ||
| 6/22/2022 | Price change | $514,798+8.6%$230/sqft |
Source: Veridian Homes Report a problem | ||
| 5/22/2022 | Price change | $474,000+33.6%$212/sqft |
Source: Veridian Homes Report a problem | ||
| 5/12/2022 | Listed for sale | $354,800$159/sqft |
Source: Veridian Homes Report a problem | ||
Public tax history
Tax history is unavailable.
Monthly payment
Est. payment
Payment breakdown
Explore the cost of this home by adjusting the details. Changes won't be saved.Climate risks
Neighborhood: Cardinal Glenn
Nearby schools
Schools provided by the listing agent
- Elementary: Olson
- Middle: Toki
- High: Memorial
- District: Madison
Source: SCWMLS. This data may not be complete. We recommend contacting the local school district to confirm school assignments for this home.
Similar homes
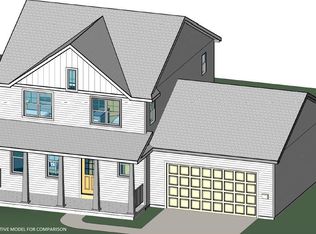
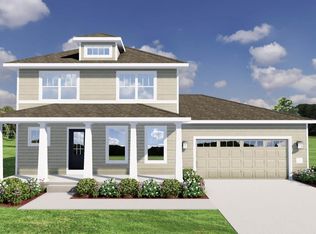
- from $673,7004 bd3 ba2.4k sqftThe Margot Plan, Acacia Ridge, Verona, WI 53593New Construction
 Veridian Homes
- $614,9003 bd2 ba1.7k sqft520 Summer Rain Pass, Verona, WI 53593New Construction
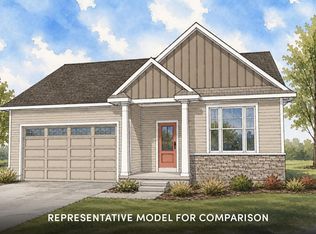 MLS ID #2036658, Norman Bondoc. SCWMLS
- $550,0003 bd4 ba1.5k sqft714 Birch Blossom Rd, Verona, WI 53593For Sale
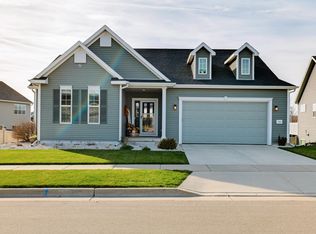 MLS ID #2036610, Megan Roth-Markham. SCWMLS
- $624,9005 bd3 ba2.4k sqft10106 Watts Rd, Verona, WI 53593For Sale
 MLS ID #2033368, Brooke Mussehl. SCWMLS
