
This Hillsborough townhome puts a 2 bedroom, 1.5 bath layout on a private patio, with room to grow. The primary bathroom was updated in August 2026, giving the main suite a current feel. New storm door 2025, HVAC serviced May 2026, Washing Machine 2026, Kitchen and Bedroom windows 2025, Water Heater 2022, New Roof 2022, Dishwasher 2020. A finished basement adds flexible living space, whether that becomes a home office, a media room, or simple extra storage. The layout keeps bedrooms and living areas practical for everyday use. Community amenities include a pool and tennis courts, giving residents recreation options without leaving the neighborhood. The private patio extends living space outdoors, good for morning coffee or evening downtime. Hillsborough's location adds real value with Duke Farms nearby for those who want open green space and walking trails close to home. Six Mile Run Reservoir Site and Sourland Mountain Preserve offer additional hiking within a short drive. Route 206 keeps daily errands, shopping, and dining within easy reach, and Raritan Valley Line rail access supports commuters heading toward New York or central New Jersey. Several municipal parks round out the area's recreation options beyond the community amenities. This home also has a transferrable warranty and security system. For a buyer who wants updated living space, community amenities, and a location that balances commute access with green space, this one is worth a look.
Active
$375,000
921 Robin Rd, Hillsborough Twp., NJ 08844
2beds
1,472sqft
Townhouse, Single Family Residence
Built in 1985
-- sqft lot
$-- Zestimate®
$255/sqft
$520/mo HOA
What's special
- 10 hours
- 22
- 1
Zillow last checked:
Listing updated:
Listed by:
Nadiyah Malbon 908-663-8996,
Exp Realty, Llc
Source: GSMLS,MLS#: 4053307
Facts & features
Interior
Bedrooms & bathrooms
- Bedrooms: 2
- Bathrooms: 2
- Full bathrooms: 1
- 1/2 bathrooms: 1
Bedroom 1
- Level: Second
Bedroom 2
- Level: Second
Primary bathroom
- Features: Tub Shower
Dining room
- Features: Living/Dining Combo
- Level: First
Kitchen
- Features: Eat-in Kitchen
- Level: First
Living room
- Level: First
Basement
- Features: Laundry Room, Storage Room
Heating
- Forced Air, Natural Gas
Cooling
- Central Air
Appliances
- Included: Carbon Monoxide Detector, Dishwasher, Dryer, Range/Oven-Electric, Refrigerator, Washer, Electric Water Heater
- Laundry: In Basement
Features
- Flooring: Carpet, Laminate
- Basement: Yes,Finished
- Has fireplace: No
- Common walls with other units/homes: 2+ Common Walls,Townhouse-Interior
Interior area
- Total structure area: 1,472
- Total interior livable area: 1,472 sqft
Property
Parking
- Total spaces: 1
- Parking features: Common
- Uncovered spaces: 1
Features
- Patio & porch: Deck
- Has private pool: Yes
- Pool features: Outdoor Pool, Association
Details
- Parcel number: 2710001530013000010000C0921
Construction
Type & style
- Home type: Townhouse
- Property subtype: Townhouse, Single Family Residence
- Attached to another structure: Yes
Materials
- Brick
- Roof: Asphalt Shingle
Condition
- Year built: 1985
- Major remodel year: 2026
Utilities & green energy
- Gas: Gas-Natural
- Sewer: Public Sewer
- Water: Public
- Utilities for property: Natural Gas Connected
Community & HOA
Community
- Features: Clubhouse, Playground, Tennis Court(s)
- Security: Carbon Monoxide Detector
- Subdivision: Robin Road Village
HOA
- Has HOA: Yes
- Services included: Maintenance-Common Area, Maintenance Structure, Trash
- HOA fee: $520 monthly
Location
- Region: Hillsborough
Financial & listing details
- Price per square foot: $255/sqft
- Tax assessed value: $352,500
- Annual tax amount: $7,370
- Date on market: 9/17/2026
- Ownership type: Condominium
Estimated market value
Not available
Estimated sales range
Not available
Not available
Price history
| Date | Event | Price |
|---|---|---|
| 9/17/2026 | Listed for sale | $375,000+21%$255/sqft |
Source:  GSMLS #4053307 Report a problem GSMLS #4053307 Report a problem | ||
| 8/25/2022 | Sold | $310,000$211/sqft |
Source: Public Record Report a problem | ||
Public tax history
| Year | Property taxes | Tax assessment |
|---|---|---|
| 2025 | $6,938 +6.5% | $332,600 +6.5% |
| 2024 | $6,515 | $312,300 |
Find assessor info on the county website
Monthly payment
Est. payment
Payment breakdown
Explore the cost of this home by adjusting the details. Changes won't be saved.Climate risks
Neighborhood: 08844
Similar homes
- $390,0002 bd3 ba1.4k sqft905 Victoria Ct, Hillsborough Twp., NJ 08844For SaleMLS ID #4053309, Nadiyah Malbon, Exp Realty, Llc. GSMLS
- $395,0002 bd3 ba1.5k sqft850 Robin Rd, Hillsborough Twp., NJ 08844For Sale
 MLS ID #4051474, Jessica Newell, Coldwell Banker Realty. GSMLS
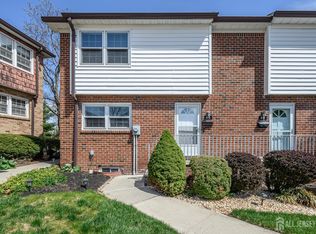
 - $375,0002 bd3 ba1.4k sqft4 Cardinal Ln APT 1, Hillsborough, NJ 08844For Sale
 MLS ID #2613899R, ROBERT DEKANSKI. All Jersey MLS
 - $329,9002 bd2 ba1.2k sqft585-3 Auten Road #3, Hillsborough Twp., NJ 08844For Sale
 MLS ID #4051900, Mira Kim, Exp Realty, Llc. GSMLS
 - $485,0003 bd3 ba1.6k sqft2803 Kent Pl, Hillsborough, NJ 08844For SaleMLS ID #2703083R, MAROOF SIDDIQI. All Jersey MLS
- $445,0002 bd3 ba1.3k sqft3842 Bloomingdale Dr, Hillsborough, NJ 08844For SaleMLS ID #2770299M, RANA BERNHARD. All Jersey MLS
- $299,9002 bd2 ba1.1k sqft18 Deanna Dr APT 47, Hillsborough, NJ 08844For SaleMLS ID #2703508R, ROBERT DEKANSKI. All Jersey MLS
