Skip main navigation
Sold for $435,000
  • $435,000

    921 Saluda River Rd., Myrtle Beach, SC 29588

    4beds
    2,671sqft
    Single Family Residence
    Built in 2022
    9,583 Square Feet Lot
    $468,800 Zestimate®
    $163/sqft
    $2,891 Estimated rent

    Home value

    $468,800

    $445,000 - $497,000

    $2,891/mo

    Zestimate® history
    Loading
    Loading...

    Owner options

    List your home for rent

    $2,891/mo

    Rent Zestimate®

    Find your next renter with Zillow Rental Manager. Plus, with online applications, you can quickly screen prospective tenants – for free.

    Learn more

    $2,891/mo

    Rent Zestimate®

    Refinance and save

    $2,554/mo

    Est. payment

    Refinancing to a lower rate could help reduce your monthly payments and save thousands over the life of the loan.

    See today's rates

    $2,554/mo

    Est. payment

    Explore your selling options

    Work with a Zillow partner agent

    Leverage their expertise and Zillow's premium Showcase listings to get your home seen by more buyers.

    Get started

    List with your own agent

    Get your home in front of millions of buyers by listing it on Zillow.

    Learn how to do it

    Sell it yourself

    Take full control of how buyers see your home on Zillow by listing For Sale by Owner (FSBO).

    List your home

    What's special

    Electric fireplaceGolf coursesPublic docksMiles northBroadway at the beachCement patioBrookgreen gardens
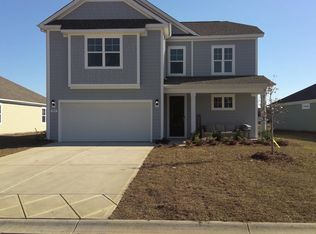
    Looking for a new build without the wait? Well look no further this, is the property for you! Built in JANUARY 2023- check out this immaculate property. The DARBY D floorplan by DR Horton adds an ADDITIONAL BEDROOM and BONUS ROOM on the second level. This property is a PREMIUM LOT with a beautiful LAKE VIEW. Not only are all of the WARRANTIES TRANSFERRABLE (HVAC & structural) the current owners have added an IRRIGATION SYSTEM, additional living room puck lights, an ELECTRIC FIREPLACE, EXTENDED the cement PATIO and added palm trees to really set the mood. Enjoy this SPLIT FLOORPLAN allowing you peace from a house full of guests. Enjoy views of the lake from your beautiful SCREENED IN PORCH or head outside a relax on a chaise lounge in the sun. Every corner you turn there is another bedroom to be found. LARGE PANTRY and LAUNDRY ROOM have shelves allowing more storage as well as, an unfinished area off the bonus room for your holiday decorations. Located close to highly sought after school district. 10 minute drive to everything Murrells Inlet has to offer including; PUBLIC BOAT LANDING, marinas, docks, restaurants, and shops, Brookgreen Gardens, Huntington State Park, bike trails and the beach. Only 8 miles north you'll find everything Myrtle Beach has to offer including: Myrtle Beach International Airport, Broadway At The Beach, The Market Common,Coastal Grande Mall, 2-Tanger Outlets, Barefoot Resort and Coastal Carolina University (CCU),marinas, public docks, landings, restaurants, golf courses, shops, entertainment. Also, only 90 miles south to beautiful Charleston, SC!

    Zillow last checked:

    Listing updated:

    Listed by:

    Eileen J Garcia 631-942-0447,

    Watermark Real Estate Group

    Bought with:

    The Davis Team

    BHHS Myrtle Beach Real Estate

    Source: CCAR,MLS#: 2315360MLS Logo

    Facts & features

    Interior

    Bedrooms & bathrooms
    • Bedrooms: 4
    • Bathrooms: 3
    • Full bathrooms: 3
    Rooms
    • Room types: Bonus Room, Foyer, Screened Porch, Utility Room
    Primary bedroom
    • Features: Linen Closet, Main Level Master, Walk-In Closet(s)
    • Level: First
    Bedroom 1
    • Level: First
    Bedroom 1
    • Dimensions: 12'9x12'1
    Bedroom 2
    • Level: First
    Bedroom 2
    • Dimensions: 1-'5x11'3
    Bedroom 3
    • Level: Second
    Bedroom 3
    • Dimensions: 13'9x10
    Primary bathroom
    • Features: Dual Sinks, Separate Shower, Vanity
    Dining room
    • Dimensions: 9'1x11'3
    Kitchen
    • Features: Breakfast Bar, Kitchen Island, Pantry, Stainless Steel Appliances, Solid Surface Counters
    Kitchen
    • Dimensions: 13'6x11'3
    Living room
    • Features: Ceiling Fan(s), Fireplace
    Living room
    • Dimensions: 15x17
    Other
    • Features: Bedroom on Main Level, Entrance Foyer
    Heating
    • Central, Electric, Gas
    Cooling
    • Central Air
    Appliances
    • Included: Dishwasher, Disposal, Microwave, Range
    • Laundry: Washer Hookup
    Features
    • Fireplace, Split Bedrooms, Window Treatments, Breakfast Bar, Bedroom on Main Level, Entrance Foyer, Kitchen Island, Stainless Steel Appliances, Solid Surface Counters
    • Flooring: Carpet, Laminate, Tile
    • Has fireplace: Yes
    Interior area
    • Total structure area: 3,263
    • Total interior livable area: 2,671 sqft

    Property

    Parking
    • Total spaces: 6
    • Parking features: Attached, Garage, Two Car Garage, Garage Door Opener
    • Attached garage spaces: 2
    Features
    • Levels: Two,Multi/Split
    • Patio & porch: Rear Porch, Front Porch, Porch, Screened
    • Exterior features: Sprinkler/Irrigation, Porch
    • Pool features: Community, Outdoor Pool
    • On waterfront: Yes
    • Waterfront features: Pond
    Lot
    • Size: 9,583 Square Feet
    • Features: Lake Front, Outside City Limits, Pond on Lot, Rectangular, Rectangular Lot
    Details
    • Additional parcels included: ,
    • Parcel number: 45714030037
    • Zoning: res
    • Special conditions: None

    Construction

    Type & style
    • Home type: SingleFamily
    • Architectural style: Split Level
    • Property subtype: Single Family Residence
    Materials
    • HardiPlank Type, Wood Frame
    • Foundation: Slab
    Condition
    • Resale
    • Year built: 2022
    Details
    • Builder model: Darby D
    • Builder name: DR Horton

    Utilities & green energy

    • Water: Public
    • Utilities for property: Cable Available, Electricity Available, Natural Gas Available, Phone Available, Sewer Available, Water Available

    Community & HOA

    Community
    • Features: Golf Carts OK, Long Term Rental Allowed, Pool
    • Security: Security System, Smoke Detector(s)
    • Subdivision: The Lakes
    HOA
    • Has HOA: Yes
    • Amenities included: Owner Allowed Golf Cart, Owner Allowed Motorcycle, Pet Restrictions
    • Services included: Common Areas, Pool(s)
    • HOA fee: $44 monthly
    Location
    • Region: Myrtle Beach

    Financial & listing details

    • Price per square foot: $163/sqft
    • Tax assessed value: $455,807
    • Annual tax amount: $5,587
    • Date on market: 8/2/2023
    • Listing terms: Cash,Conventional,FHA,VA Loan
    • Electric utility on property: Yes

    Price history

    DateEventPrice
    9/28/2023Sold$435,000-3.3%$163/sqft
    Source: CCAR #2315360 Report a problem
    9/2/2023Contingent$450,000$168/sqft
    Source: CCAR #2315360 Report a problem
    8/25/2023Price change$450,000-2.2%$168/sqft
    Source: CCAR #2315360 Report a problem
    8/3/2023Listed for sale$460,000+4.9%$172/sqft
    Source: CCAR #2315360 Report a problem
    1/13/2023Sold$438,545+0.5%$164/sqft
    Source: Public Record Report a problem
    10/1/2022Pending sale$436,215$163/sqft
    Source: DR Horton Report a problem

    Public tax history

    YearProperty taxesTax assessment
    2025$5,587 $455,807
    2024-- --
    2023-- --
    2022-- --
    Find assessor info on the county website

    Neighborhood: 29588

    Nearby schools

    GreatSchools rating
    Schools provided by the listing agent
    • Elementary: Burgess Elementary School
    • Middle: Saint James Middle School
    • High: Saint James High School

    Source: CCAR. This data may not be complete. We recommend contacting the local school district to confirm school assignments for this home.

    Get pre-qualified for a loan
    At Zillow Home Loans, we can pre-qualify you in as little as 5 minutes with no impact to your credit score.

    An equal housing lender. NMLS #10287.

    Sell for more on Zillow
    Get a Zillow Showcase℠ listing at no additional cost and you could sell for .
    $468,800
    2% more
    +$9,376
    With Zillow Showcase(estimated)
    $478,176