Skip main navigation
Sold for $307,000
  • $307,000

    921 Vindale Rd, Tavares, FL 32778

    3beds
    1,656sqft
    Single Family Residence
    Built in 2004
    6,600 Square Feet Lot
    $298,900 Zestimate®
    $185/sqft
    $1,974 Estimated rent

    Home value

    $298,900

    $284,000 - $314,000

    $1,974/mo

    Zestimate® history
    Loading
    Loading...

    Owner options

    List your home for rent

    $1,974/mo

    Rent Zestimate®

    Find your next renter with Zillow Rental Manager. Plus, with online applications, you can quickly screen prospective tenants – for free.

    Learn more

    $1,974/mo

    Rent Zestimate®

    Refinance and save

    $2,074/mo

    Est. payment

    Refinancing to a lower rate could help reduce your monthly payments and save thousands over the life of the loan.

    See today's rates

    $2,074/mo

    Est. payment

    Explore your selling options

    Work with a Zillow partner agent

    Leverage their expertise and Zillow's premium Showcase listings to get your home seen by more buyers.

    Get started

    List with your own agent

    Get your home in front of millions of buyers by listing it on Zillow.

    Learn how to do it

    Sell it yourself

    Take full control of how buyers see your home on Zillow by listing For Sale by Owner (FSBO).

    List your home

    What's special

    Center islandLarge master suitePrivate enclosed screened lanaiCloset pantryNew roofImpeccably maintained homeLarge breakfast area
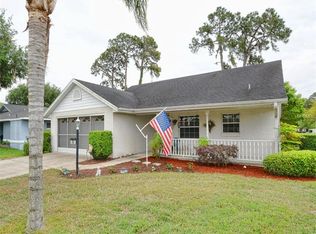
    You're going to fall in love with this light and bright move in ready 3 bedroom, 2 bath, 1,656 square foot home. You’ll see pride of ownership throughout this home. With a NEW ROOF coming January 3rd, this impeccably maintained home impresses on every level. It’s fantastic location within Imperial Village, a 55+ community is truly a hidden gem. You’ll beam with pride entertaining friends and family with the perfect lakeside lifestyle of boating, fishing, jet skiing, water skiing, kayaking, and so much water fun all located within the immediate area. The lake fun is only one of this home’s charms, this immaculate move in ready home will surprise and wow you with its interior design details. The kitchen is beautiful with gorgeous solid wood cherry cabinetry with 42-inch upper cabinets, stainless steel appliances, ample counter work surfaces, a closet pantry, center island, and a large breakfast area, it is a delight to work in and is truly the heart of this home. The kitchen provides easy access and an effortless flow to the dining area as well as the great room which opens out to the private enclosed screened lanai offering a cozy space to relax and enjoy the sights and sounds of nature. The lanai is very spacious and has been fitted with vinyl windows to create a 3 season sunroom. The large master suite provides a very large walk-in closet and en-suite bath which offers a separate shower stall and a deep garden tub, double sink vanity and a private enclosed commode. The additional bedrooms and full bath are placed on the opposite side of the home allowing for greater privacy. The guest bath has a skylight that brings in lots of natural light. This quiet and friendly community is the perfect fit for the buyer who is not interested in paying a high HOA fee for amenities you will never use. This HOA is a very low fee which covers maintenance of the common areas. You will appreciate the convenient location, just minutes away from countless shopping stores, restaurants, hospitals, medical facilities and even a YMCA! This Adorable home offers so much and is a MUST SEE, hurry and schedule your private showing before this one gets away.

    Zillow last checked:

    Listing updated:

    Listed by:

    Shannon King 352-801-8334,

    ERA GRIZZARD REAL ESTATE 352-735-4433,

    Stacy Bracewell 352-223-9238,

    ERA GRIZZARD REAL ESTATE

    Bought with:

    Kellie Wheeler, 3292340

    KELLIE & CO REAL ESTATE

    Source: Stellar MLS,MLS#: G5075965MLS LogoOriginating MLS: Orlando Regional

    Facts & features

    Interior

    Bedrooms & bathrooms
    • Bedrooms: 3
    • Bathrooms: 2
    • Full bathrooms: 2
    Rooms
    • Room types: Florida Room, Dining Room, Utility Room
    Primary bedroom
    • Level: First
    • Dimensions: 13x15
    Bedroom 2
    • Level: First
    • Dimensions: 11x12
    Bedroom 3
    • Level: First
    • Dimensions: 12x13
    Primary bathroom
    • Features: Dual Sinks, Garden Bath, Tub with Separate Shower Stall
    • Level: First
    Balcony porch lanai
    • Level: First
    • Dimensions: 11x17
    Dining room
    • Level: First
    • Dimensions: 12x14
    Kitchen
    • Features: Breakfast Bar, Pantry
    • Level: First
    • Dimensions: 12x10
    Living room
    • Level: First
    • Dimensions: 14x16
    Heating
    • Central
    Cooling
    • Central Air
    Appliances
    • Included: Dishwasher, Disposal, Electric Water Heater, Microwave, Range, Refrigerator
    • Laundry: Inside
    Features
    • Cathedral Ceiling(s), Ceiling Fan(s), Eating Space In Kitchen, High Ceilings, Kitchen/Family Room Combo, Open Floorplan, Vaulted Ceiling(s), Walk-In Closet(s)
    • Flooring: Carpet, Ceramic Tile
    • Doors: Sliding Doors
    • Windows: Blinds
    • Has fireplace: No
    Interior area
    • Total structure area: 2,344
    • Total interior livable area: 1,656 sqft

    Property

    Parking
    • Total spaces: 2
    • Parking features: Garage Door Opener
    • Attached garage spaces: 2
    • Details: Garage Dimensions: 19x19
    Features
    • Levels: One
    • Stories: 1
    • Patio & porch: Enclosed, Patio, Porch, Screened
    • Exterior features: Irrigation System, Rain Gutters
    Lot
    • Size: 6,600 Square Feet
    • Features: City Lot, Sidewalk
    • Residential vegetation: Trees/Landscaped
    Details
    • Parcel number: 301926042500003600
    • Zoning: RMF-2
    • Special conditions: None

    Construction

    Type & style
    • Home type: SingleFamily
    • Property subtype: Single Family Residence
    Materials
    • Block, Stucco
    • Foundation: Slab
    • Roof: Shingle
    Condition
    • New construction: No
    • Year built: 2004

    Utilities & green energy

    • Sewer: Public Sewer
    • Water: Public
    • Utilities for property: Cable Available

    Community & HOA

    Community
    • Features: Deed Restrictions
    • Security: Smoke Detector(s)
    • Pet fee: $0 monthly
    • Senior community: Yes
    • Subdivision: TAVARES IMPERIAL VILLAGE TR A B C
    HOA
    • Has HOA: Yes
    • Services included: Reserve Fund, Maintenance Grounds
    • HOA fee: $20 monthly
    • HOA name: Neva Williams
    • HOA phone: 352-396-4299
    Location
    • Region: Tavares

    Financial & listing details

    • Price per square foot: $185/sqft
    • Tax assessed value: $266,443
    • Annual tax amount: $2,104
    • Date on market: 12/4/2023
    • Cumulative days on market: 39 days
    • Listing terms: Cash,Conventional,FHA,VA Loan
    • Ownership: Fee Simple
    • Total actual rent: 0
    • Road surface type: Paved

    Price history

    DateEventPrice
    2/15/2024Sold$307,000-2.5%$185/sqft
    Source: Stellar MLS #G5075965 Report a problem
    1/12/2024Pending sale$314,900$190/sqft
    Source: Stellar MLS #G5075965 Report a problem
    12/5/2023Listed for sale$314,900-3.1%$190/sqft
    Source: Stellar MLS #G5075965 Report a problem
    2/10/2023Listing removed--
    Source: Owner Report a problem
    1/9/2023Price change$325,000-4.1%$196/sqft
    Source: Owner Report a problem
    11/30/2022Listed for sale$339,000+111.9%$205/sqft
    Source: Owner Report a problem
    5/14/2015Sold$160,000-1.5%$97/sqft
    Source: Stellar MLS #G4809067 Report a problem
    3/26/2015Pending sale$162,500$98/sqft
    Source: DUNN REALTY #G4809067 Report a problem
    3/3/2015Price change$162,500-4.4%$98/sqft
    Source: DUNN REALTY #G4809067 Report a problem
    2/18/2015Listed for sale$169,900+16%$103/sqft
    Source: DUNN REALTY #G4809067 Report a problem
    3/31/2004Sold$146,500$88/sqft
    Source: Public Record Report a problem

    Public tax history

    YearProperty taxesTax assessment
    2025$4,224 +82.3%$266,443 +65.7%
    2024$2,317 +5.7%$160,770 +3%
    2023$2,192 +1.4%$156,090 +3%
    2022$2,162 +3.8%$151,550 +3%
    2021$2,082 -3.5%$147,140 +1.4%
    2020$2,158 -1.9%$145,109
    2019$2,200 +2.5%$145,109 +1%
    2018$2,147 $143,722 +2.1%
    2017$2,147 +2.7%$140,766 +2.1%
    2016$2,090 +0.9%$137,871 +20.9%
    2015$2,072 +32%$114,056 +0.8%
    2014$1,569 +6.9%$113,151 +1.5%
    2013$1,468 +1%$111,479
    2012$1,453 -5.4%$111,479 -2.3%
    2011$1,536 -22.6%$114,088 -14.9%
    2010$1,984 -4%$134,086 -4.9%
    2009$2,066 +0.2%$141,007 +0.1%
    2008$2,062 -8.5%$140,867 +3%
    2007$2,252 -2.3%$136,765 +2.5%
    2006$2,305 +2.4%$133,430 +3%
    2005$2,250 +666%$129,544
    2004$294 +39.1%--
    2003$211 -0.1%$9,520
    2002$211 -33.7%$9,520 -39.6%
    2001$319 +22.2%$15,750 +25%
    2000$261 $12,600
    Find assessor info on the county website

    Neighborhood: 32778

    Nearby schools

    GreatSchools rating
    Get a cash offer in 3 minutes
    Find out how much your home could sell for in as little as 3 minutes with a no-obligation cash offer.
    Estimated market value
    $298,900
    Get a cash offer in 3 minutes
    Find out how much your home could sell for in as little as 3 minutes with a no-obligation cash offer.
    Estimated market value
    $298,900