Skip main navigation
For sale
  • Price increase: $55K (8/4)
    $410,000

    921 Waterfront Rd, Alma, AR 72921

    3beds
    2,181sqft
    : 
    $2,587/mo
    Get pre-qualified
    Single Family Residence
    Built in 2008
    2.16 Acres Lot
    $-- Zestimate®
    $188/sqft
    $-- HOA

    What's special

    Gas-log fireplaceSpacious primary suiteWalk-in closetCentral heating and coolingTiled walk-in showerCovered patioDedicated safe room
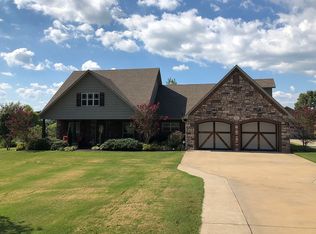
    Space, acreage, and functionality come together at 921 Waterfront Road. Set on approximately 2.16 acres in Waterfront Estates, this single-level home offers two generous living areas, hardwood and tile flooring, a gas-log fireplace, and a well-equipped kitchen with a gas range and oversized walk-in pantry. The spacious primary suite features a built-in desk, walk-in closet, and tiled walk-in shower. Outdoor amenities include a screened porch, covered patio, level fully fenced yard, and a temperature-controlled Marquis Aquatic Training Vessel swim spa with a counter-current system for continuous swimming. Additional highlights include a dedicated safe room, security system, attached three-car garage with bonus storage, and central heating and cooling. Located just outside Alma city limits, this property delivers an appealing combination of indoor space, outdoor room, storage, recreation, and everyday functionality. *Same as MLS 1357696, with different acreage
    10 days
    |
    1,177
    |
    49
    |

    Zillow last checked:

    Listing updated:

    Listed by:

    Bradley Barnes 479-970-7301,

    LIVE. LOVE. ARKANSAS 479-967-0133

    Source: ArkansasOne MLS,MLS#: 1357470MLS LogoOriginating MLS: Arkansas Valley Board of Realtors

      Facts & features

      Interior

      Bedrooms & bathrooms
      • Bedrooms: 3
      • Bathrooms: 3
      • Full bathrooms: 2
      • 1/2 bathrooms: 1
      Heating
      • Central, Other
      Cooling
      • Central Air
      Appliances
      • Included: Counter Top, Dishwasher, Disposal, Gas Oven, Gas Range, Gas Water Heater, Microwave Hood Fan, Microwave, Refrigerator
      • Laundry: Washer Hookup, Dryer Hookup
      Features
      • Wet Bar, Eat-in Kitchen, Hot Tub/Spa, Other, Pantry, Wood Burning Stove, Window Treatments
      • Flooring: Tile, Wood
      • Windows: Blinds
      • Has basement: No
      • Number of fireplaces: 1
      • Fireplace features: Family Room, Free Standing, Living Room, Wood Burning
      Interior area
      • Total structure area: 2,181
      • Total interior livable area: 2,181 sqft
      Video & virtual tour

      Property

      Parking
      • Total spaces: 3
      • Parking features: Attached, Garage, Garage Door Opener
      • Has attached garage: Yes
      • Covered spaces: 3
      Features
      • Levels: One
      • Stories: 1
      • Patio & porch: Covered, Enclosed, Patio, Porch
      • Exterior features: Concrete Driveway
      • Has private pool: Yes
      • Pool features: Above Ground, Heated, Other, Pool, Private
      • Has spa: Yes
      • Spa features: Hot Tub
      • Fencing: Back Yard,Fenced,Full,Partial,Privacy,Wood
      • Has view: Yes
      • View description: River
      • Has water view: Yes
      • Water view: River
      • Waterfront features: Creek, River Front
      Lot
      • Size: 2.16 Acres
      • Features: Cleared, Landscaped, None, Outside City Limits, Subdivision, Views
      Details
      • Additional structures: None
      • Parcel number: 61400006000
      • Special conditions: None
      • Other equipment: Satellite Dish, TV Antenna

      Construction

      Type & style
      • Home type: SingleFamily
      • Property subtype: Single Family Residence
      Materials
      • Brick
      • Foundation: Slab
      • Roof: Architectural,Shingle
      Condition
      • New construction: No
      • Year built: 2008

      Utilities & green energy

      • Water: Public
      • Utilities for property: Cable Available, Electricity Available, Fiber Optic Available, Natural Gas Available, High Speed Internet Available, Phone Available, Water Available

      Community & HOA

      Community
      • Security: Security System
      • Subdivision: Waterfront Estates
      Location
      • Region: Alma

      Financial & listing details

      • Price per square foot: $188/sqft
      • Tax assessed value: $412,650
      • Annual tax amount: $2,167
      • Date on market: 8/2/2026
      • Cumulative days on market: 10 days
      • Road surface type: Paved

        Estimated market value

        Not available

        Estimated sales range

        Not available

        Not available

        Price history

        DateEventPrice
        8/4/2026Price change$465,000+13.4%$213/sqft
        Source: ArkansasOne MLS #1357696 Report a problem
        8/3/2026Listed for sale$410,000+86.4%$188/sqft
        Source: ArkansasOne MLS #1357470 Report a problem
        7/10/2015Sold$220,000+547.1%$101/sqft
        Source: Western River Valley BOR #725128 Report a problem
        5/26/2006Sold$34,000$16/sqft
        Source: Public Record Report a problem

        Public tax history

        YearProperty taxesTax assessment
        2025$2,167 +0.9%$55,673 +4.5%
        2024$2,147 +2.2%$53,252 +4.8%
        2023$2,101 +3.5%$50,831 +5%
        2022$2,031 $48,410
        2021$2,031 $48,410
        2020$2,031 -2.3%$48,410
        2019$2,079 -1.2%$48,410
        2018$2,104 +1.3%$48,410 +1.1%
        2017$2,078 $47,880
        2016$2,078 $47,880 -1.8%
        2015$2,078 -2.1%$48,770
        2014$2,123 $48,770
        2013$2,123 $48,770 -2.9%
        2012-- $50,240
        2011-- $50,240 -2.9%
        2010$2,222 +621.3%$51,760 +734.8%
        2009$308 $6,200
        2008$308 +244.4%$6,200 +244.4%
        2007$89 $1,800
        2006-- $1,800
        2005-- $1,800
        2004-- --
        Find assessor info on the county website

        Monthly payment

        Est. payment

        Payment breakdown

        Explore the cost of this home by adjusting the details. Changes won't be saved.
        All calculations are estimates and provided by Zillow, Inc. for informational purposes only. Actual amounts may vary.
        HOA fees may include property taxes on listings classified as Co-Ops. Contact the listing agent and/or owner for fee details.
        See how much you could borrow to make a competitive offer.

        Climate risks

        Neighborhood: 72921

        Getting around

        0 / 100
        Car-Dependent
        15 / 100
        Somewhat Bikeable

        Nearby schools

        GreatSchools rating
        Schools provided by the listing agent
        • District: Alma

        Source: ArkansasOne MLS. This data may not be complete. We recommend contacting the local school district to confirm school assignments for this home.

        A local agent can set up tours, give advice and negotiate with sellers.

        A local lender can help you make sure your offer is ready when you are.

        Browse local experts

        Similar homes