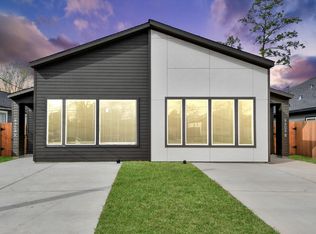
Exceptional investment opportunity in Houston! This brand-new, turn-key duplex is perfect for your portfolio or a live-and-rent scenario. Each unit features a bright, open-concept floor plan with 9-foot ceilings, luxury vinyl plank flooring throughout, and high-end finishes designed for modern living.
The designer kitchens showcase white shaker cabinets with soft-close doors and drawers, premium quartz countertops, stainless steel appliances, and stylish black fixtures for a sleek, contemporary look.
The spacious primary suite includes a walk-in closet and a beautifully appointed bath with marble-look porcelain tile showers, quartz countertops, dual sinks, and modern black fixtures. Secondary bathrooms offer the same upscale finishes and quality craftsmanship throughout. Outside, enjoy privacy-fenced yards and inviting covered front stoops, making this duplex an ideal opportunity for investors and owner-occupants alike. Come invest in YOU today!
Pending
$420,000
9210 Caddo Rd, Houston, TX 77078
3beds
2,514sqft
Duplex
Built in 2026
-- sqft lot
$416,700 Zestimate®
$167/sqft
$-- HOA
What's special
Modern black fixturesBright open-concept floor planStainless steel appliancesPrivacy-fenced yardsQuartz countertopsPremium quartz countertopsWalk-in closet
- 55 days
- 90
- 7
Zillow last checked:
Listing updated:
Listed by:
Yolanda Rocha-Joseph TREC #0669242 832-455-4974,
Texan Vista Realty,
Nathaniel Castaneda TREC #0840492 832-297-0244,
Texan Vista Realty
Source: HAR,MLS#: 10148370
Facts & features
Interior
Bedrooms & bathrooms
- Bedrooms: 3
- Bathrooms: 2
- Full bathrooms: 2
Heating
- Electric
Cooling
- Ceiling Fan(s), Electric
Appliances
- Included: Microwave, Dishwasher
Features
- Flooring: Vinyl
Interior area
- Total structure area: 2,514
- Total interior livable area: 2,514 sqft
Property
Parking
- Parking features: Two Parking Units
Features
- Stories: 1
- Fencing: Fenced
Lot
- Size: 7,278 Square Feet
- Features: Cleared, 0 Up To 1/4 Acre
Details
- Parcel number: 0771790030040
Construction
Type & style
- Home type: MultiFamily
- Property subtype: Duplex
Materials
- Brick, Wood Siding
- Roof: Composition
Condition
- New construction: Yes
- Year built: 2026
Details
- Builder name: JP Tile Remodeling LLC
Utilities & green energy
- Utilities for property: Water Connected
Community & HOA
Community
- Subdivision: Kentshire Place
Location
- Region: Houston
Financial & listing details
- Price per square foot: $167/sqft
- Annual tax amount: $3,204
- Date on market: 7/25/2026
- Listing terms: Cash,Conventional,FHA,VA Loan
- Lease term: 1 Year
Estimated market value
$416,700
$396,000 - $438,000
$2,072/mo
Price history
| Date | Event | Price |
|---|---|---|
| 9/1/2026 | Pending sale | $420,000$167/sqft |
Source:  HAR #10148370 Report a problem HAR #10148370 Report a problem | ||
| 7/25/2026 | Listed for sale | $420,000$167/sqft |
Source: HAR #10148370 Report a problem | ||
Public tax history
Tax history is unavailable.
Monthly payment
Est. payment
Payment breakdown
Explore the cost of this home by adjusting the details. Changes won't be saved.Climate risks
Neighborhood: East Houston
Nearby schools
Schools provided by the listing agent
- Elementary: Hilliard Elementary School
- Middle: Forest Brook Middle School
- High: North Forest High School
Source: HAR. This data may not be complete. We recommend contacting the local school district to confirm school assignments for this home.
Similar homes
- $420,0003 bd2 ba2.5k sqft9208 Caddo Rd, Houston, TX 77078New Construction
 MLS ID #58968263, Yolanda Rocha-Joseph, Texan Vista Realty. HAR
 - $440,0003 bd2 ba2.6k sqft9309 Caddo St, Houston, TX 77078New Construction
 MLS ID #94958720, Jaime Fallon, Premier Haus Realty, LLC. HAR
 - $425,0003 bd2 ba2.4k sqft8210 Sterlingshire St #A/b, Houston, TX 77078New Construction
 MLS ID #29059047, Norisha Johnson, Nextgen Real Estate Properties. HAR
 - $425,0003 bd2 ba2.4k sqft8208 Sterlingshire St #A/b, Houston, TX 77078New Construction
 MLS ID #90101900, Norisha Johnson, Nextgen Real Estate Properties. HAR
