Skip main navigation
Sold for $550,000
  • $550,000

    9210 Hickory Ridge Rd, Holly, MI 48442

    4beds
    3,000sqft
    Single Family Residence
    Built in 1999
    2.36 Acres Lot
    $550,000 Zestimate®
    $183/sqft
    $3,368 Estimated rent

    Home value

    $550,000

    $523,000 - $578,000

    $3,368/mo

    Zestimate® history
    Loading
    Loading...

    Owner options

    List your home for rent

    $3,368/mo

    Rent Zestimate®

    Find your next renter with Zillow Rental Manager. Plus, with online applications, you can quickly screen prospective tenants – for free.

    Learn more

    $3,368/mo

    Rent Zestimate®

    Refinance and save

    $3,624/mo

    Est. payment

    Refinancing to a lower rate could help reduce your monthly payments and save thousands over the life of the loan.

    See today's rates

    $3,624/mo

    Est. payment

    Explore your selling options

    Work with a Zillow partner agent

    Leverage their expertise and Zillow's premium Showcase listings to get your home seen by more buyers.

    Get started

    List with your own agent

    Get your home in front of millions of buyers by listing it on Zillow.

    Learn how to do it

    Sell it yourself

    Take full control of how buyers see your home on Zillow by listing For Sale by Owner (FSBO).

    List your home

    What's special

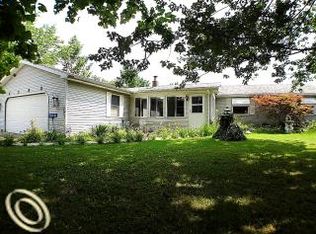
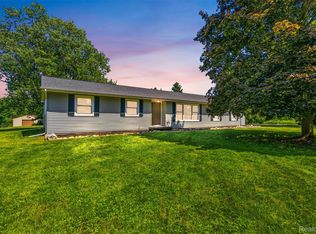
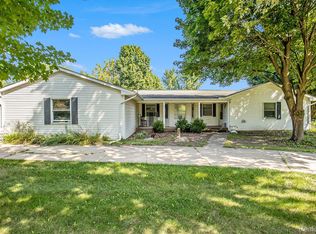
    Welcome to your private country retreat, where comfort, functionality, and outdoor living come together on **2.36 beautifully treed acres**. This spacious **4-bedroom, 2.5-bath Cape Cod** offers an open-concept floor plan designed for today's lifestyle, complete with a **first-floor primary suite**, **first-floor laundry**, and a **finished basement**. The inviting great room features a cozy **gas fireplace** and flows seamlessly into the kitchen and dining areas, making it perfect for everyday living and entertaining. The first-floor primary suite offers a relaxing escape with a **tray ceiling**, while recent updates include **luxury vinyl plank flooring throughout the main level**, newer carpet in the great room, primary bedroom, basement, and stairway, plus a **new roof (July 2026)** and **new insulated garage door (July 2026)** for added peace of mind. Car enthusiasts and hobbyists will appreciate the impressive **30' x 40' heated pole barn**, featuring **12-foot walls**, **220-amp power**, an **Atlas 2-post vehicle lift**, reinforced concrete flooring, and insulated ceiling and floor—creating the ultimate workshop or storage space. Step outside to your own backyard oasis. Spend summer days enjoying the **16' x 32' above-ground pool**, complete with a **new liner, pump, filter, and ladder**, then gather with family and friends around the fire pit or relax beneath the mature trees that provide exceptional privacy. Kids will love the dedicated bike track and playscape, making this property as fun as it is functional. Additional updates include a **newer water softener with iron filtration system and pressure tank**, ensuring efficient and reliable water quality. Offering the perfect balance of peaceful country living with modern updates, abundant outdoor amenities, and exceptional outbuilding space, this one-of-a-kind property is ready to welcome you home. Schedule your private showing today!

    Zillow last checked:

    Listing updated:

    Listed by:

    Anne M Shields 248-396-6440,

    Real Estate One-Commerce

    Bought with:

    Carley R Page, 6501397969

    Cary Real Estate

    Source: Realcomp II,MLS#: 20261053757MLS Logo

    Facts & features

    Interior

    Bedrooms & bathrooms
    • Bedrooms: 4
    • Bathrooms: 3
    • Full bathrooms: 2
    • 1/2 bathrooms: 1
    Primary bedroom
    • Level: Entry
    • Area: 204
    • Dimensions: 17 X 12
    Bedroom
    • Level: Second
    • Area: 150
    • Dimensions: 15 X 10
    Bedroom
    • Level: Second
    • Area: 322
    • Dimensions: 23 X 14
    Bedroom
    • Level: Second
    • Area: 143
    • Dimensions: 13 X 11
    Primary bathroom
    • Level: Entry
    • Area: 80
    • Dimensions: 10 X 8
    Other
    • Level: Second
    • Area: 40
    • Dimensions: 8 X 5
    Other
    • Level: Entry
    • Area: 24
    • Dimensions: 8 X 3
    Other
    • Level: Entry
    • Area: 88
    • Dimensions: 11 X 8
    Dining room
    • Level: Entry
    • Area: 110
    • Dimensions: 10 X 11
    Family room
    • Level: Basement
    • Area: 648
    • Dimensions: 24 X 27
    Great room
    • Level: Entry
    • Area: 364
    • Dimensions: 13 X 28
    Kitchen
    • Level: Entry
    • Area: 143
    • Dimensions: 11 X 13
    Laundry
    • Level: Entry
    • Area: 108
    • Dimensions: 18 X 6
    Heating
    • Forced Air, Natural Gas
    Cooling
    • Ceiling Fans, Central Air
    Appliances
    • Included: Dishwasher, Free Standing Electric Range, Free Standing Refrigerator, Microwave, Water Softener Owned
    • Laundry: Laundry Room
    Features
    • Programmable Thermostat
    • Windows: Egress Windows
    • Basement: Finished
    • Has fireplace: Yes
    • Fireplace features: Gas, Great Room
    Interior area
    • Total interior livable area: 3,000 sqft
    • Finished area above ground: 2,100
    • Finished area below ground: 900

    Property

    Parking
    • Total spaces: 2
    • Parking features: Two Car Garage, Attached, Electricityin Garage, Garage Door Opener
    • Attached garage spaces: 2
    Features
    • Levels: One And One Half
    • Stories: 1.5
    • Entry location: GroundLevel
    • Patio & porch: Covered, Deck, Patio, Porch
    • Exterior features: Lighting
    • Pool features: Above Ground
    • Fencing: Fencing Allowed
    Lot
    • Size: 2.36 Acres
    • Dimensions: 200 x 512
    Details
    • Additional structures: Pole Barn
    • Parcel number: 0620301002
    • Special conditions: Short Sale No,Standard

    Construction

    Type & style
    • Home type: SingleFamily
    • Architectural style: Cape Cod
    • Property subtype: Single Family Residence
    Materials
    • Vinyl Siding
    • Foundation: Basement, Poured, Sump Pump
    • Roof: Asphalt
    Condition
    • New construction: No
    • Year built: 1999

    Utilities & green energy

    • Sewer: Septic Tank
    • Water: Well

    Community & HOA

    Community
    • Security: Carbon Monoxide Detectors, Smoke Detectors
    HOA
    • Has HOA: No
    Location
    • Region: Holly

    Financial & listing details

    • Price per square foot: $183/sqft
    • Tax assessed value: $156,380
    • Annual tax amount: $4,453
    • Date on market: 7/15/2026
    • Cumulative days on market: 2 days
    • Listing agreement: Exclusive Right To Sell
    • Listing terms: Cash,Conventional,FHA,Va Loan

    Price history

    DateEventPrice
    7/31/2026Sold$550,000+0%$183/sqft
    Source: Realcomp II #20261053757 Report a problem
    7/31/2026Pending sale$549,900$183/sqft
    Source: Realcomp II #20261053757 Report a problem
    7/15/2026Listed for sale$549,900+57.1%$183/sqft
    Source: Realcomp II #20261053757 Report a problem
    11/14/2019Listing removed$350,000$117/sqft
    Source: Berkshire Hathaway Home Services Heritage Real Estate #219112536 Report a problem
    11/4/2019Listed for sale$350,000+40%$117/sqft
    Source: BHHS Heritage Real Estate #219112536 Report a problem
    9/18/2014Sold$250,000+0%$83/sqft
    Source: Public Record Report a problem
    7/15/2014Listed for sale$249,900+5%$83/sqft
    Source: Fairway Realty Group #214070388 Report a problem
    9/19/2003Sold$238,000+580%$79/sqft
    Source: Public Record Report a problem
    6/22/1999Sold$35,000$12/sqft
    Source: Public Record Report a problem

    Public tax history

    YearProperty taxesTax assessment
    2025$4,336 +6%$222,060 +6.9%
    2024$4,092 +4.2%$207,820 +4.2%
    2023$3,928 +12.2%$199,500 +9.1%
    2022$3,501 -0.4%$182,820 +7.1%
    2021$3,516 $170,630 +5.1%
    2020-- $162,290 +5.1%
    2019$3,476 +3.8%$154,390 +8.6%
    2018$3,349 +0.8%$142,220
    2017$3,324 $142,220 +6%
    2016$3,324 $134,190 +10.1%
    2015-- $121,870 +15.6%
    2014-- $105,410 +14.4%
    2011-- $92,180 -9.4%
    2010$2,730 -13.1%$101,790 -18.5%
    2009$3,143 +248.4%$124,880 -50.4%
    2005$902 $251,840 +121.1%
    2003-- $113,900 +3.8%
    2002-- $109,780 +11%
    2001$4,459 +188%$98,900 +182%
    2000$1,548 $35,070
    Find assessor info on the county website

    Neighborhood: 48442

    Nearby schools

    GreatSchools rating
    Get a cash offer in 3 minutes
    Find out how much your home could sell for in as little as 3 minutes with a no-obligation cash offer.
    Estimated market value
    $550,000
    Get a cash offer in 3 minutes
    Find out how much your home could sell for in as little as 3 minutes with a no-obligation cash offer.
    Estimated market value
    $550,000