Welcome to 9210 Horatio Road, a ranch home in the highly desirable Academy Gardens section of Northeast Philadelphia. Offering the ease and convenience of one-level living, this charming residence has been lovingly cared for and is ready for its next owner. Home needs updating. Step inside to find a spacious kitchen featuring warm wood cabinetry with ample workspace, and a large pantry for exceptional storage. The bright and inviting layout flows seamlessly into the living and dining areas, creating a comfortable space for both everyday living and entertaining. The primary bedroom offers two generous closets, while the second bedroom provides flexibility for a guest room, home office, or den, with direct access to the covered rear patio. Enjoy outdoor living in the private, fully fenced backyard, complete with a covered patio and awning—perfect for relaxing, gardening, or hosting family and friends. Additional highlights include central air conditioning, pull-down attic storage, off-street parking, and a detached one-car garage. As an added bonus, the seller is willing to consider a $5,000 credit toward new flooring with an acceptable offer, providing buyers an opportunity to personalize the home to their taste. For added peace of mind, the seller is also including a one-year home warranty for the buyer. Conveniently located with easy access to I-95, Route 1, public transportation, New Jersey, and New York City, this home combines suburban comfort with exceptional commuter convenience. Don't miss this opportunity to own a move-in ready home in one of Northeast Philadelphia's most sought-after neighborhoods. Great opportunity for some one to to some updating but buy into a nice neighborhood.
Sold for $292,000
Zillow last checked:
Listing updated:
Bought with:
Glory Morales, RS343118
Giraldo Real Estate Group
Source: Bright MLS,MLS#: PAPH2628054
Price history
| Date | Event | Price |
|---|---|---|
| 9/2/2026 | Sold | $292,000$259/sqft |
Source:  Bright MLS #PAPH2628054 Report a problem Bright MLS #PAPH2628054 Report a problem | ||
| 6/20/2026 | Contingent | $292,000$259/sqft |
Source: Bright MLS #PAPH2628054 Report a problem | ||
| 6/12/2026 | Listed for sale | $292,000+49.7%$259/sqft |
Source: Bright MLS #PAPH2628054 Report a problem | ||
| 5/4/2006 | Sold | $195,000+13.7%$173/sqft |
Source: Public Record Report a problem | ||
| 4/20/2005 | Sold | $171,500+90.7%$152/sqft |
Source: Public Record Report a problem | ||
| 5/21/1998 | Sold | $89,944$80/sqft |
Source: Public Record Report a problem | ||
Nearby homes
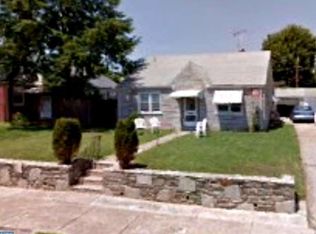
- $377,2004 bd2 ba1.7k sqft9212 Horatio Rd, Philadelphia, PA 19114Off Market
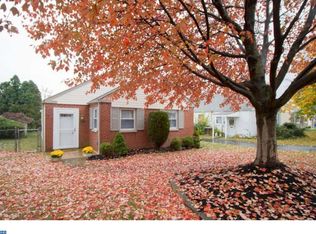
- $316,600-- bd-- ba1.6k sqft9208 Horatio Rd, Philadelphia, PA 19114Off Market
- $301,200-- bd-- ba1.1k sqft9213 Wesleyan Rd, Philadelphia, PA 19114Off Market
- $343,1003 bd1 ba1.1k sqft9211 Wesleyan Rd, Philadelphia, PA 19114Off Market
Get a cash offer in 3 minutes
Find out how much your home could sell for in as little as 3 minutes with a no-obligation cash offer.
Estimated market value
$292,000
