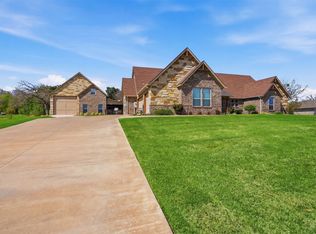
Stunning custom home situated on nearly 2 acres with Brazos River frontage in the highly sought-after gated community of Pecan Plantation! This beautifully updated 3,224 sq ft home offers 4 bedrooms, 3 full baths, an oversized 2-car garage plus golf cart parking, circular driveway, and plenty of wildlife. A covered balcony spanning the length of the home provides the perfect place to relax, entertain, and take in the incredible views overlooking the backyard and Brazos River.
Inside, the spacious open living area features a gas fireplace, built-in shelving, and an abundance of natural light. The main level includes a formal dining area, generous owner's suite, and an adjoining bedroom ideal for a home office or nursery. The updated kitchen features granite countertops, abundant cabinetry and storage, with a large utility room and full guest bath nearby.
Downstairs offers exceptional flexibility with two spacious bedrooms, a kitchenette, additional utility room, second golf cart garage, and direct backyard access—creating an ideal setup for guests, multi-generational living, or a private mother-in-law suite. Storage is plentiful throughout the home.
Enjoy your own backyard retreat with a pool, spa, expansive outdoor living areas, and spectacular views of the Brazos River, all while enjoying the resort-style amenities Pecan Plantation has to offer. Great opportunity to own an updated riverfront home with space, privacy, versatility, and unforgettable views! New AC unit Upstairs in 2023 and New Heater for the pool Spa in 2025
For sale
$775,000
9210 Ravenswood Rd, Granbury, TX 76049
4beds
3,224sqft
Single Family Residence
Built in 1997
1.81 Acres Lot
$-- Zestimate®
$240/sqft
$205/mo HOA
What's special
Gas fireplaceAbundance of natural lightFormal dining areaBuilt-in shelvingGranite countertopsFull guest bath nearbyCircular driveway
- 4 days
- 722
- 59
Likely to sell faster than
Zillow last checked:
Listing updated:
Listed by:
Jill Fochesato 0705722 granbury@judgefite.com,
CENTURY 21 Judge Fite 817-573-8801
Source: NTREIS,MLS#: 21367542
Facts & features
Interior
Bedrooms & bathrooms
- Bedrooms: 4
- Bathrooms: 3
- Full bathrooms: 3
Primary bedroom
- Features: Dual Sinks, En Suite Bathroom, Jetted Tub, Separate Shower
- Level: First
- Dimensions: 14 x 15
Bedroom
- Features: Walk-In Closet(s)
- Level: First
- Dimensions: 8 x 12
Bedroom
- Features: Built-in Features
- Level: Basement
- Dimensions: 11 x 12
Bedroom
- Features: En Suite Bathroom
- Level: Basement
- Dimensions: 11 x 14
Dining room
- Level: First
- Dimensions: 12 x 12
Kitchen
- Features: Built-in Features, Dual Sinks, Granite Counters, Pantry
- Level: First
- Dimensions: 11 x 14
Living room
- Features: Built-in Features, Fireplace
- Level: First
- Dimensions: 25 x 18
Utility room
- Features: Built-in Features, Linen Closet, Utility Room
- Level: First
- Dimensions: 5 x 6
Heating
- Central, Electric, Fireplace(s)
Cooling
- Central Air, Ceiling Fan(s)
Appliances
- Included: Dishwasher, Electric Cooktop, Electric Oven, Disposal, Microwave
- Laundry: Laundry in Utility Room
Features
- Built-in Features, Decorative/Designer Lighting Fixtures, Eat-in Kitchen, Granite Counters, High Speed Internet, Kitchen Island, Open Floorplan, Pantry, Cable TV, Walk-In Closet(s), Wired for Sound
- Flooring: Carpet, Tile
- Windows: Window Coverings
- Has basement: No
- Number of fireplaces: 1
- Fireplace features: Gas, Glass Doors, Gas Log, Gas Starter, Living Room
Interior area
- Total interior livable area: 3,224 sqft
Video & virtual tour
Property
Parking
- Total spaces: 4
- Parking features: Circular Driveway, Covered, Driveway, Garage, Golf Cart Garage, Garage Door Opener, Oversized, Garage Faces Side, RV Access/Parking
- Attached garage spaces: 4
Features
- Levels: Two
- Stories: 2
- Patio & porch: Rear Porch, Deck, Balcony, Covered
- Exterior features: Balcony, Lighting
- Pool features: Fenced, Gunite, Outdoor Pool, Pool, Pool/Spa Combo, Community
- Fencing: Fenced
- On waterfront: Yes
- Waterfront features: River Front, Waterfront
Lot
- Size: 1.81 Acres
- Features: Acreage, Back Yard, Lawn, Landscaped, Subdivision, Sprinkler System, Few Trees, Waterfront
- Residential vegetation: Grassed
Details
- Parcel number: 126212300070
Construction
Type & style
- Home type: SingleFamily
- Architectural style: Traditional,Detached
- Property subtype: Single Family Residence
Materials
- Brick
- Foundation: Slab
- Roof: Composition
Condition
- Resale
- Year built: 1997
Utilities & green energy
- Utilities for property: Municipal Utilities, Sewer Available, Water Available, Cable Available
Community & HOA
Community
- Features: Boat Facilities, Clubhouse, Golf, Marina, Playground, Park, Pickleball, Pool, Restaurant, Airport/Runway, Tennis Court(s), Trails/Paths, Gated
- Security: Security Gate, Gated Community, Smoke Detector(s), Security Guard, Gated with Guard
- Subdivision: Pecan Plantation Un Twelve
HOA
- Has HOA: Yes
- Services included: All Facilities, Association Management, Maintenance Grounds, Maintenance Structure, Security, Trash
- HOA fee: $205 monthly
- HOA name: Ppoa
- HOA phone: 817-573-2641
Location
- Region: Granbury
Financial & listing details
- Price per square foot: $240/sqft
- Tax assessed value: $711,524
- Annual tax amount: $9,786
- Date on market: 8/27/2026
- Cumulative days on market: 5 days
- Listing terms: Cash,Conventional,FHA,VA Loan
- Road surface type: Asphalt
Estimated market value
Not available
Estimated sales range
Not available
Not available
Price history
| Date | Event | Price |
|---|---|---|
| 8/27/2026 | Price change | $775,000-3%$240/sqft |
Source: NTREIS #21367542 Report a problem | ||
| 6/14/2022 | Pending sale | $799,000$248/sqft |
Source: NTREIS #20021773 Report a problem | ||
| 6/13/2022 | Sold | -- |
Source: NTREIS #20021773 Report a problem | ||
| 5/14/2022 | Contingent | $799,000$248/sqft |
Source: NTREIS #20021773 Report a problem | ||
| 4/21/2022 | Listed for sale | $799,000$248/sqft |
Source: NTREIS #20021773 Report a problem | ||
Public tax history
| Year | Property taxes | Tax assessment |
|---|---|---|
| 2025 | $3,028 +2% | $711,524 |
| 2024 | $2,967 -2.3% | $711,524 |
| 2023 | $3,037 +138.5% | $711,524 +151.3% |
| 2022 | $1,274 | $283,154 |
| 2021 | -- | $283,154 |
| 2020 | $2,620 | $283,154 |
| 2019 | $2,620 +105.2% | $283,154 |
| 2018 | $1,277 -50.8% | $283,154 |
| 2017 | $2,596 -0.7% | $283,154 |
| 2016 | $2,614 -4.9% | $283,154 |
| 2015 | $2,747 | $283,154 |
| 2014 | $2,747 | $283,154 |
| 2012 | -- | -- |
| 2011 | -- | -- |
| 2010 | -- | -- |
| 2009 | -- | -- |
| 2008 | -- | -- |
| 2007 | -- | -- |
| 2005 | -- | -- |
| 2004 | -- | -- |
| 2003 | -- | -- |
| 2002 | -- | -- |
| 2001 | -- | -- |
| 2000 | -- | -- |
Find assessor info on the county website
Monthly payment
Est. payment
Payment breakdown
Explore the cost of this home by adjusting the details. Changes won't be saved.Climate risks
Neighborhood: Pecan Plantation
Nearby schools
Schools provided by the listing agent
- Elementary: Mambrino
- Middle: Acton
- High: Granbury
- District: Granbury ISD
Source: NTREIS. This data may not be complete. We recommend contacting the local school district to confirm school assignments for this home.
Similar homes
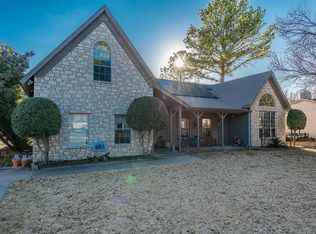
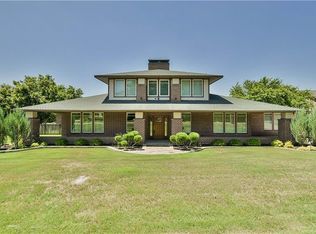
- $699,0003 bd2 ba2.7k sqft7406 Hampton Dr, Granbury, TX 76049For Sale
 MLS ID #21302317, Misty Leatherwood. NTREIS
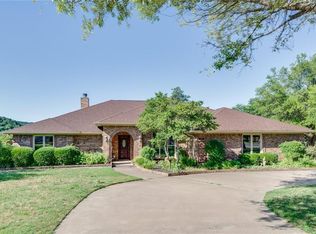
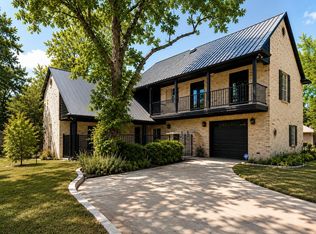
 - $539,9004 bd3 ba2.9k sqft8903 Ravenswood Rd, Granbury, TX 76049For Sale
 MLS ID #21352281, Donna Hudson. NTREIS
 - $698,0004 bd3 ba2.9k sqft2101 W Emerald Bend Ct, Granbury, TX 76049For Sale
 MLS ID #21352751, Stacey Meece. NTREIS
 - $825,0004 bd3 ba2.8k sqft3832 Legend Trl, Granbury, TX 76049For Sale
 MLS ID #21326160, Susan Mitchell May. NTREIS
