4 Bedroom Home in Madison City w/Amazing Indoor Spaces PLUS the Backyard is like a Paradise!There is so much to say!!The Beautiful Front Door welcomes you in and you're assured to be wowed.Each Room is beautiful yet comfortable!The care that has been taken shows-no detail overlooked.There are flowing hardwood floors,fresh interior paint&beautiful lighting,spacious rooms and plenty of storage.Like to cook?You will truly enjoy meal prep in this kitchen with the granite counters,a cool stainless island,gas cooktup AND getting to have a view of the Sparkling Blue Salt-Water Pool is a Bonus. Outdoors shouts sit lets chat,read a while or lets go for a swim!
For sale
$585,000
101 Lea Wood Ct, Madison, AL 35758
4beds
2,824sqft
Single Family Residence
Built in 1995
0.31 Acres Lot
$571,600 Zestimate®
$207/sqft
$-- HOA
What's special
Fresh interior paintCool stainless islandBeautiful lightingPlenty of storageFlowing hardwood floorsSpacious rooms
- 16 days |
- 1,598 |
- 110 |
Likely to sell faster than
Zillow last checked:
Listing updated:
Listed by:
Valerie Miles 256-755-1651,
RE/MAX Unlimited,
Joe Miles 256-755-1652,
RE/MAX Unlimited
Source: ValleyMLS,MLS#: 21926040
Facts & features
Interior
Bedrooms & bathrooms
- Bedrooms: 4
- Bathrooms: 3
- Full bathrooms: 2
- 1/2 bathrooms: 1
Rooms
- Room types: Foyer, Master Bedroom, Living Room, Bedroom 2, Dining Room, Bedroom 3, Kitchen, Bedroom 4, Family Room, Breakfast, Laundry, Bath:GlamFull
Primary bedroom
- Features: Ceiling Fan(s), Carpet, Vaulted Ceiling(s), Walk-In Closet(s)
- Level: Second
- Area: 210
- Dimensions: 14 x 15
Bedroom 2
- Features: Carpet
- Level: Second
- Area: 143
- Dimensions: 13 x 11
Bedroom 3
- Features: Carpet
- Level: Second
- Area: 130
- Dimensions: 13 x 10
Bedroom 4
- Features: Ceiling Fan(s), Carpet
- Level: Second
- Area: 270
- Dimensions: 18 x 15
Bathroom 1
- Features: Double Vanity, Tile
- Level: Second
- Area: 132
- Dimensions: 11 x 12
Dining room
- Features: Crown Molding, Tray Ceiling(s)
- Level: First
- Area: 156
- Dimensions: 12 x 13
Family room
- Features: Ceiling Fan(s), Crown Molding, Fireplace, Wood Floor
- Level: First
- Area: 315
- Dimensions: 15 x 21
Kitchen
- Features: Crown Molding, Eat-in Kitchen, Granite Counters, Kitchen Island, Pantry, Tile
- Level: First
- Area: 143
- Dimensions: 11 x 13
Living room
- Features: Crown Molding, Wood Floor
- Level: First
- Area: 150
- Dimensions: 10 x 15
Laundry room
- Features: Tile
- Level: Second
- Area: 45
- Dimensions: 5 x 9
Heating
- Central 2
Cooling
- Central 2
Appliances
- Included: Range, Dishwasher, Microwave, Disposal, Gas Water Heater
Features
- Basement: Crawl Space
- Number of fireplaces: 1
- Fireplace features: Gas Log, One
Interior area
- Total interior livable area: 2,824 sqft
Property
Parking
- Parking features: Garage-Two Car, Garage-Attached, Garage Faces Side, Driveway-Concrete, Corner Lot
Features
- Levels: Two
- Stories: 2
- Patio & porch: Patio, Deck, Covered Porch
- Exterior features: Curb/Gutters
- Has private pool: Yes
- Pool features: Salt Water
Lot
- Size: 0.31 Acres
- Dimensions: 121 x 34 x 172 x 132
Details
- Parcel number: 1508283001043000
Construction
Type & style
- Home type: SingleFamily
- Property subtype: Single Family Residence
Condition
- New construction: No
- Year built: 1995
Utilities & green energy
- Sewer: Public Sewer
- Water: Public
Community & HOA
Community
- Features: Curbs
- Subdivision: Pebble Brook
HOA
- Has HOA: No
Location
- Region: Madison
Financial & listing details
- Price per square foot: $207/sqft
- Tax assessed value: $478,300
- Annual tax amount: $3,287
- Date on market: 8/8/2026
Estimated market value
$571,600
$543,000 - $600,000
$3,258/mo
Price history
| Date | Event | Price |
|---|---|---|
| 8/8/2026 | Listed for sale | $585,000+77.3%$207/sqft |
Source:  ValleyMLS #21926040 Report a problem ValleyMLS #21926040 Report a problem | ||
| 3/24/2021 | Listing removed | -- |
Source: Owner Report a problem | ||
| 4/29/2013 | Listing removed | $329,900$117/sqft |
Source: Owner Report a problem | ||
| 10/31/2012 | Price change | $329,900-2.1%$117/sqft |
Source: Owner Report a problem | ||
| 6/9/2012 | Listed for sale | $337,000$119/sqft |
Source: Owner Report a problem | ||
| 2/23/2012 | Listing removed | $337,000$119/sqft |
Source: Owner Report a problem | ||
| 8/27/2011 | Listed for sale | $337,000$119/sqft |
Source: Owner Report a problem | ||
Public tax history
| Year | Property taxes | Tax assessment |
|---|---|---|
| 2025 | $3,287 +2.1% | $47,840 +2% |
| 2024 | $3,220 +3.5% | $46,880 +3.5% |
| 2023 | $3,110 +19% | $45,300 +18.8% |
| 2022 | $2,613 +21.3% | $38,140 +20.9% |
| 2021 | $2,154 +5.6% | $31,540 +5.5% |
| 2020 | $2,040 +26.4% | $29,900 +4.1% |
| 2019 | $1,613 | $28,720 +5.6% |
| 2018 | $1,613 +6.6% | $27,200 +0.8% |
| 2017 | $1,513 | $26,980 |
| 2016 | $1,513 | $26,980 |
| 2015 | $1,513 +2.1% | $26,980 +1.4% |
| 2014 | $1,483 | $26,620 |
| 2013 | -- | $26,620 |
| 2012 | -- | $26,620 |
| 2011 | -- | $26,620 |
Find assessor info on the county website
Monthly payment
Est. payment
Payment breakdown
Explore the cost of this home by adjusting the details. Changes won't be saved.Climate risks
Neighborhood: 35758
Nearby schools
GreatSchools rating
- 10/10Rainbow Elementary SchoolGrades: K-5Distance: 0.9 mi
- 10/10Discovery Middle SchoolGrades: 6-8Distance: 0.4 mi
- 7/10Bob Jones High SchoolGrades: 9-12Distance: 1.8 mi
Schools provided by the listing agent
- Elementary: Rainbow Elementary
- Middle: Discovery
- High: Bob Jones
Source: ValleyMLS. This data may not be complete. We recommend contacting the local school district to confirm school assignments for this home.
- $429,8004 bd2 ba2.4k sqft103 Lea Wood Ct, Madison, AL 35758Off Market

- $448,8004 bd3 ba2.8k sqft223 Pebble Brook Dr, Madison, AL 35758Off Market

- $365,0003 bd2 ba2k sqft100 Pebble Ct, Madison, AL 35758Sold

- $468,3004 bd3 ba2.4k sqft106 Rolling Lea Pl, Madison, AL 35758Off Market
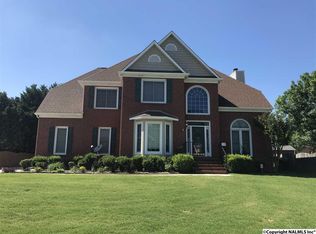
- $475,6004 bd3 ba2.6k sqft227 Pebble Brook Dr, Madison, AL 35758Sold
- $395,6004 bd2 ba2.4k sqft105 Lea Wood Ct, Madison, AL 35758Off Market
- $443,400-- bd1 ba2.7k sqft102 Lea Wood Ct, Madison, AL 35758Off Market
- $453,3004 bd3 ba2.5k sqft108 Rolling Lea Pl, Madison, AL 35758Off Market
A local agent can set up tours, give advice and negotiate with sellers.
Similar homes
- $525,0004 bd3 ba2.7k sqft122 Green Rock Rd, Madison, AL 35758For Sale
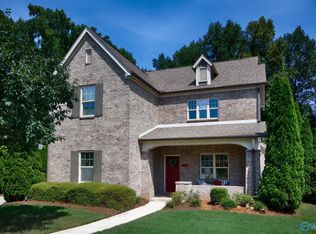 MLS ID #21927029, Kelsey Zwack Pizzato. ValleyMLS
 - $614,0005 bd4 ba3.3k sqft108 Ervington Pl, Madison, AL 35758For Sale
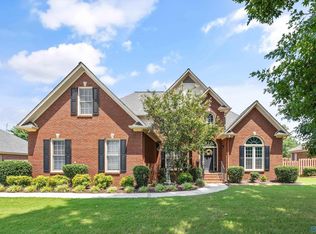 MLS ID #21925409, Tammy Ernst. ValleyMLS
 - $625,0004 bd3 ba3.1k sqft110 Woodley Rd, Madison, AL 35758For Sale
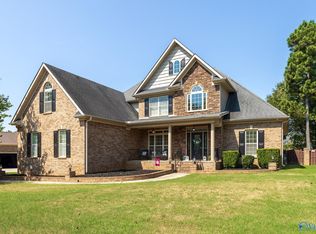 MLS ID #21916733, Buffi Young. ValleyMLS
 - $675,0004 bd4 ba3.1k sqft178 Rainbow Glen Cir, Madison, AL 35758For Sale
 MLS ID #21923552, Kathy King. ValleyMLS
 - $575,0004 bd3 ba3.1k sqft48 Green Creek Rd, Madison, AL 35756For SaleMLS ID #21922698, Becky Fentress. ValleyMLS
- $469,9003 bd3 ba2.1k sqft120 Green Rock Rd, Madison, AL 35758For SaleMLS ID #21925705, Kerri Denney. ValleyMLS
- $864,9004 bd4 ba3.7k sqft114 Fieldmaster Dr, Madison, AL 35758For SaleMLS ID #21926319, Michael Lester. ValleyMLS
- $559,9005 bd5 ba3.6k sqft212 Trailing Creek Rd NW, Madison, AL 35757For SaleMLS ID #21921497, Hannah Pirtle. ValleyMLS
- $471,0004 bd3 ba2.8k sqft210 Honor Way, Madison, AL 35758For SaleMLS ID #21906992, Valerie Miles. ValleyMLS
- $709,9505 bd5 ba3.7k sqft102 Langly Ct, Madison, AL 35758For SaleMLS ID #21919415, Regina Underwood. ValleyMLS
- $650,0005 bd5 ba4k sqft147 Forest Ridge Dr, Huntsville, AL 35806For SaleMLS ID #21919948, Kelsey Davis. ValleyMLS
- $519,9003 bd3 ba2.8k sqft102 Abbott Ln, Madison, AL 35756For SaleMLS ID #21919242, Liz Taylor. ValleyMLS
- $625,0004 bd4 ba3.8k sqft107 Meadowglen Dr NW, Madison, AL 35757For SaleMLS ID #21911396, Paige Martin. ValleyMLS
- $629,0005 bd4 ba4k sqft230 Bishop Farm Way, Huntsville, AL 35806For SaleMLS ID #21919730, Seth Swalve. ValleyMLS
- $499,9004 bd3 ba3.2k sqft100 Thomas Woods Ct, Huntsville, AL 35806For SaleMLS ID #21908186, Kathy Mann. ValleyMLS
- $512,5003 bd2 ba1.9k sqft28557 Cobble Creek Rd NW, Madison, AL 35756For SaleMLS ID #21926538, Mary Gaviria. ValleyMLS
- $520,0004 bd4 ba2.8k sqft12 Nutcracker Ln SW, Huntsville, AL 35824For SaleMLS ID #21924995, Alison Haines. ValleyMLS
- $479,0375 bd3 ba2.7k sqft115 Rillia Dr, Madison, AL 35756For SaleMLS ID #21923467, Walker Jones. ValleyMLS
- $294,9004 bd3 ba2.2k sqft29679 Robert Lee Ct, Harvest, AL 35749For SaleMLS ID #21926433, Victor Englert. ValleyMLS
- $382,9993 bd3 ba2.2k sqft171 Dustin Ln NW, Madison, AL 35757For SaleMLS ID #21925017, Laylon Cox. ValleyMLS
