Welcome to this spacious, 4-bedroom home with a downstairs primary suite AND a loft in desirable Riverstone Ranch! The community features an abundance of amenities such as a community pool, walking trails, clubhouse, park, playground and a pond! This home showcases attractive brick exterior accents, mature landscaping and a generously sized lot. Ample parking is available with a spacious garage and extended driveway.
Inside, you'll find luxury vinyl plank, tile, and carpet flooring throughout, blinds throughout the home, and ceiling fans in select rooms for added comfort. The well-designed floor plan boasts oversized rooms, a versatile loft, and generous living spaces perfect for everyday living and entertaining. The lower-level primary suite features walk-in closets and an ensuite bath complete with a separate tub and shower, creating a relaxing retreat. Don't miss this opportunity to own a beautiful home in the sought-after Riverstone Ranch community!
For sale
Price cut: $10K (10/8)
$315,000
9211 Filaree Ridge Ln, Houston, TX 77089
4beds
2,381sqft
Single Family Residence
Built in 2004
6,019 Square Feet Lot
$-- Zestimate®
$132/sqft
$63/mo HOA
What's special
Versatile loftAttractive brick exterior accentsBlinds throughout the homeOversized roomsSpacious garageWell-designed floor planExtended driveway
- 79 days
- 404
- 46
Zillow last checked:
Listing updated:
Listed by:
Cheryl Kypreos TREC #0738338 214-271-9400,
Central Metro Realty
Source: HAR,MLS#: 78564289
Facts & features
Interior
Bedrooms & bathrooms
- Bedrooms: 4
- Bathrooms: 3
- Full bathrooms: 2
- 1/2 bathrooms: 1
Primary bedroom
- Level: First
- Area: 221
- Dimensions: 13x17
Bedroom
- Level: Second
- Area: 143
- Dimensions: 11x13
Bedroom
- Level: Second
- Area: 143
- Dimensions: 11x13
Bedroom
- Level: Second
- Area: 169
- Dimensions: 13x13
Dining room
- Level: First
- Area: 112
- Dimensions: 8x14
Other
- Level: Second
- Area: 375
- Dimensions: 25x15
Family room
- Level: First
- Area: 144
- Dimensions: 12x12
Kitchen
- Level: First
- Area: 143
- Dimensions: 11x13
Living room
- Level: First
- Area: 255
- Dimensions: 15x17
Heating
- Natural Gas
Cooling
- Ceiling Fan(s), Electric
Appliances
- Included: Gas Oven, Microwave, Gas Range, Dishwasher
- Laundry: Electric Dryer Hookup, Gas Dryer Hookup, Washer Hookup
Features
- 3 Bedrooms Up, Primary Bed - 1st Floor, Walk-In Closet(s)
- Flooring: Carpet, Tile, Vinyl
Interior area
- Total structure area: 2,381
- Total interior livable area: 2,381 sqft
Property
Parking
- Total spaces: 2
- Parking features: Attached
- Attached garage spaces: 2
Features
- Stories: 2
- Patio & porch: Patio/Deck, Porch
- Fencing: Back Yard,Full
Lot
- Size: 6,019 Square Feet
- Dimensions: 50 x 112
- Features: Subdivided, 0 Up To 1/4 Acre
Details
- Parcel number: 1239740020039
Construction
Type & style
- Home type: SingleFamily
- Architectural style: Traditional
- Property subtype: Single Family Residence
Materials
- Brick, Wood Siding
- Foundation: Slab
- Roof: Composition
Condition
- New construction: No
- Year built: 2004
Utilities & green energy
- Sewer: Public Sewer
- Water: Public
Community & HOA
Community
- Subdivision: Riverstone Ranch Sec 07
HOA
- Has HOA: Yes
- Amenities included: Clubhouse, Jogging Path, Park, Playground, Pond, Pool
- HOA fee: $750 annually
Location
- Region: Houston
Financial & listing details
- Price per square foot: $132/sqft
- Tax assessed value: $324,578
- Annual tax amount: $7,938
- Date on market: 7/23/2026
- Listing terms: Cash,Conventional,FHA,VA Loan
- Ownership: Full Ownership
- Road surface type: Asphalt
Estimated market value
Not available
Estimated sales range
Not available
$2,457/mo
Price history
| Date | Event | Price |
|---|---|---|
| 10/8/2026 | Price change | $315,000-3.1%$132/sqft |
Source:  HAR #78564289 Report a problem HAR #78564289 Report a problem | ||
| 10/2/2026 | Price change | $325,000-1.5%$136/sqft |
Source: HAR #78564289 Report a problem | ||
| 9/25/2026 | Listed for sale | $329,900$139/sqft |
Source: HAR #78564289 Report a problem | ||
| 9/21/2026 | Pending sale | $329,900$139/sqft |
Source: HAR #78564289 Report a problem | ||
| 9/16/2026 | Listed for sale | $329,900$139/sqft |
Source: HAR #78564289 Report a problem | ||
| 8/7/2026 | Pending sale | $329,900$139/sqft |
Source: HAR #78564289 Report a problem | ||
| 7/23/2026 | Listed for sale | $329,900$139/sqft |
Source: HAR #78564289 Report a problem | ||
| 10/25/2022 | Listing removed | -- |
Source: Zillow Rental Network Premium Report a problem | ||
| 10/17/2022 | Price change | $2,390+1.1%$1/sqft |
Source: Zillow Rental Network Premium Report a problem | ||
| 10/5/2022 | Price change | $2,365+0.4%$1/sqft |
Source: Zillow Rental Network Premium Report a problem | ||
| 10/2/2022 | Price change | $2,355+0.4%$1/sqft |
Source: Zillow Rental Network Premium Report a problem | ||
| 9/28/2022 | Price change | $2,345+1.1%$1/sqft |
Source: Zillow Rental Network Premium Report a problem | ||
| 9/16/2022 | Listed for rent | $2,320-2.1%$1/sqft |
Source: Zillow Rental Network Premium Report a problem | ||
| 9/7/2022 | Listing removed | -- |
Source: Zillow Rental Network Premium Report a problem | ||
| 9/5/2022 | Price change | $2,370+7%$1/sqft |
Source: Zillow Rental Network Premium Report a problem | ||
| 9/2/2022 | Price change | $2,215+0.2%$1/sqft |
Source: Zillow Rental Network Premium Report a problem | ||
| 8/31/2022 | Price change | $2,210-2%$1/sqft |
Source: Zillow Rental Network Premium Report a problem | ||
| 8/29/2022 | Price change | $2,255-31.9%$1/sqft |
Source: Zillow Rental Network Premium Report a problem | ||
| 8/20/2022 | Listed for rent | $3,310+40.3%$1/sqft |
Source: Zillow Rental Network Premium Report a problem | ||
| 4/12/2022 | Listing removed | -- |
Source: Zillow Rental Network Premium Report a problem | ||
| 4/7/2022 | Price change | $2,360-0.2%$1/sqft |
Source: Zillow Rental Network Premium Report a problem | ||
| 4/6/2022 | Price change | $2,365-0.2%$1/sqft |
Source: Zillow Rental Network Premium Report a problem | ||
| 4/3/2022 | Price change | $2,370-0.2%$1/sqft |
Source: Zillow Rental Network Premium Report a problem | ||
| 3/30/2022 | Price change | $2,375+0.4%$1/sqft |
Source: Zillow Rental Network Premium Report a problem | ||
| 3/28/2022 | Listed for rent | $2,365$1/sqft |
Source: Zillow Rental Network Premium Report a problem | ||
| 12/8/2015 | Sold | -- |
Source: Public Record Report a problem | ||
Public tax history
| Year | Property taxes | Tax assessment |
|---|---|---|
| 2025 | $2,543 +7% | $324,578 +4.3% |
| 2024 | $2,376 +14.2% | $311,210 -4.7% |
| 2023 | $2,081 +5.8% | $326,701 +14.8% |
| 2022 | $1,968 | $284,700 +14.9% |
| 2021 | -- | $247,765 +11% |
| 2020 | $1,727 -7.9% | $223,278 -5.4% |
| 2019 | $1,876 -70.2% | $236,000 +11.2% |
| 2018 | $6,298 | $212,144 |
| 2017 | $6,298 +11.9% | $212,144 +7% |
| 2016 | $5,628 +41.1% | $198,330 +13.6% |
| 2015 | $3,988 | $174,626 +1.7% |
| 2014 | $3,988 | $171,740 +7.6% |
| 2013 | -- | $159,677 |
| 2012 | -- | $159,677 |
| 2011 | -- | $159,677 |
| 2010 | -- | $159,677 -4.4% |
| 2009 | -- | $167,112 |
| 2008 | -- | $167,112 |
| 2007 | -- | $167,112 +2.3% |
| 2006 | -- | $163,422 +4.2% |
| 2005 | -- | $156,896 |
| 2004 | -- | -- |
Find assessor info on the county website
Monthly payment
Est. payment
Payment breakdown
Explore the cost of this home by adjusting the details. Changes won't be saved.Climate risks
Neighborhood: Highland Glen
Nearby schools
Schools provided by the listing agent
- Elementary: South Belt Elementary School
- Middle: Melillo Middle School
- High: Dobie High School
Source: HAR. This data may not be complete. We recommend contacting the local school district to confirm school assignments for this home.
Similar homes
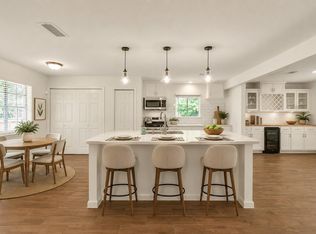
- $279,5004 bd2 ba1.8k sqft11314 Sageview Dr, Houston, TX 77089For Sale
 MLS ID #25630946, LaWanda Lendsey, Houston Home Realty Group, LLC. HAR
 - $325,0004 bd3 ba2.3k sqft15222 Kelbrook Dr, Houston, TX 77062For Sale
 MLS ID #46624881, Teresa Warren, Keller Williams Realty Clear Lake / NASA. HAR
 - $353,5004 bd3 ba2.6k sqft14102 Jade Meadow Ct, Houston, TX 77062For Sale
 MLS ID #18189459, Deepak Mathew, Land & Luxe Realty. HAR
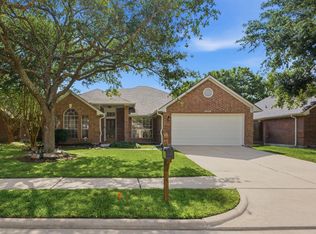
 - $320,9004 bd2 ba2.4k sqft16918 Serenity Cove Cir, Friendswood, TX 77546For Sale
 MLS ID #47102788, David Slay, Lonestar Premier Real Estate. HAR
