SELLER WILL PAY BUYER'S CLOSING COSTS WITH ACCEPTABLE OFFER! Spacious 5-bedroom, 2.5-bath home offering 2,832 sq ft and a private in-ground pool! Features an updated kitchen, LVP and tile flooring downstairs, and an expansive family room perfect for entertaining. Upstairs, the oversized fifth bedroom offers flexibility as a recreation room, media room, or guest retreat. Enjoy the backyard pool and spacious deck. Located near the popular Aldridge Creek Greenway for walking, running, and cycling. Convenient South Huntsville location. Two-car garage. Home is fully furnished, and furnishings can convey with an acceptable offer!
For sale
$399,900
1905 Waxleaf Grn SE, Huntsville, AL 35803
5beds
2,832sqft
Single Family Residence
Built in 1973
0.32 Acres Lot
$-- Zestimate®
$141/sqft
$-- HOA
What's special
Two-car garagePrivate in-ground poolHome is fully furnishedBackyard poolSpacious deckUpdated kitchen
- 21 hours
- 259
- 31
Zillow last checked:
Listing updated:
Listed by:
John White 256-426-8258,
KW Huntsville
Source: ValleyMLS,MLS#: 21932515
Facts & features
Interior
Bedrooms & bathrooms
- Bedrooms: 5
- Bathrooms: 3
- Full bathrooms: 2
- 1/2 bathrooms: 1
Rooms
- Room types: Foyer, Master Bedroom, Living Room, Bedroom 2, Dining Room, Bedroom 3, Kitchen, Bedroom 4, Laundry
Primary bedroom
- Features: Carpet
- Level: Second
- Area: 195
- Dimensions: 13 x 15
Bedroom 2
- Features: Carpet
- Level: Second
- Area: 209
- Dimensions: 11 x 19
Bedroom 3
- Features: Carpet
- Level: Second
- Area: 154
- Dimensions: 11 x 14
Bedroom 4
- Features: Carpet
- Level: Second
- Area: 120
- Dimensions: 10 x 12
Bedroom 5
- Features: Carpet
- Level: Second
- Area: 460
- Dimensions: 20 x 23
Dining room
- Features: Tile
- Level: First
- Area: 154
- Dimensions: 11 x 14
Kitchen
- Features: Granite Counters, Tile
- Level: First
- Area: 168
- Dimensions: 12 x 14
Living room
- Features: 12’ Ceiling, Fireplace, LVP
- Level: First
- Area: 420
- Dimensions: 15 x 28
Laundry room
- Features: LVP
- Level: First
- Area: 60
- Dimensions: 6 x 10
Heating
- Central 1
Cooling
- Central 1
Features
- Has basement: No
- Number of fireplaces: 1
- Fireplace features: One
Interior area
- Total interior livable area: 2,832 sqft
Property
Parking
- Parking features: Garage-Two Car, Driveway-Concrete
Features
- Levels: Two
- Stories: 2
- Has private pool: Yes
Lot
- Size: 0.32 Acres
Details
- Parcel number: 2302042002056000
Construction
Type & style
- Home type: SingleFamily
- Property subtype: Single Family Residence
Materials
- Foundation: Slab
Condition
- New construction: No
- Year built: 1973
Utilities & green energy
- Sewer: Public Sewer
- Water: Public
Community & HOA
Community
- Subdivision: Willow Bend
HOA
- Has HOA: No
Location
- Region: Huntsville
Financial & listing details
- Price per square foot: $141/sqft
- Tax assessed value: $314,300
- Annual tax amount: $3,646
- Date on market: 10/24/2026
Estimated market value
Not available
Estimated sales range
Not available
Not available
Price history
| Date | Event | Price |
|---|---|---|
| 10/24/2026 | Listed for sale | $399,900-6.5%$141/sqft |
Source:  ValleyMLS #21932515 Report a problem | ||
| 3/11/2025 | Listing removed | $3,200$1/sqft |
Source: Zillow Rentals Report a problem | ||
| 2/17/2025 | Listed for rent | $3,200+6.7%$1/sqft |
Source: Zillow Rentals Report a problem | ||
| 2/1/2025 | Listing removed | $3,000$1/sqft |
Source: Zillow Rentals Report a problem | ||
| 1/17/2025 | Listed for rent | $3,000$1/sqft |
Source: Zillow Rentals Report a problem | ||
| 10/17/2024 | Listing removed | $427,600$151/sqft |
Source: ValleyMLS #21871884 Report a problem | ||
| 10/17/2024 | Price change | $427,600-0.6%$151/sqft |
Source: ValleyMLS #21871884 Report a problem | ||
| 9/26/2024 | Listed for sale | $430,100+32.4%$152/sqft |
Source: ValleyMLS #21871884 Report a problem | ||
| 9/12/2024 | Listing removed | $3,000$1/sqft |
Source: Zillow Rentals Report a problem | ||
| 9/7/2024 | Listed for rent | $3,000-6.3%$1/sqft |
Source: Zillow Rentals Report a problem | ||
| 8/8/2024 | Listing removed | -- |
Source: Zillow Rentals Report a problem | ||
| 8/2/2024 | Listed for rent | $3,200$1/sqft |
Source: Zillow Rentals Report a problem | ||
| 8/2/2024 | Listing removed | -- |
Source: Zillow Rentals Report a problem | ||
| 7/23/2024 | Listed for rent | $3,200$1/sqft |
Source: Zillow Rentals Report a problem | ||
| 7/23/2024 | Listing removed | -- |
Source: Zillow Rentals Report a problem | ||
| 6/5/2024 | Listed for rent | $3,200$1/sqft |
Source: Zillow Rentals Report a problem | ||
| 1/24/2024 | Listing removed | -- |
Source: Zillow Rentals Report a problem | ||
| 11/2/2023 | Listed for rent | $3,200$1/sqft |
Source: Zillow Rentals Report a problem | ||
| 4/29/2022 | Sold | $324,900$115/sqft |
Source: ValleyMLS #1799230 Report a problem | ||
| 3/28/2022 | Pending sale | $324,900$115/sqft |
Source: ValleyMLS #1799230 Report a problem | ||
| 3/28/2022 | Listed for sale | $324,900$115/sqft |
Source: ValleyMLS #1799230 Report a problem | ||
| 1/26/2022 | Pending sale | $324,900$115/sqft |
Source: ValleyMLS #1799230 Report a problem | ||
| 1/21/2022 | Listed for sale | $324,900+106.9%$115/sqft |
Source: ValleyMLS #1799230 Report a problem | ||
| 11/23/2020 | Sold | $157,000+2142.9%$55/sqft |
Source: Public Record Report a problem | ||
| 5/27/2009 | Sold | $7,000-95.9%$2/sqft |
Source: Public Record Report a problem | ||
| 3/13/2006 | Sold | $170,000$60/sqft |
Source: Public Record Report a problem | ||
Public tax history
| Year | Property taxes | Tax assessment |
|---|---|---|
| 2025 | $3,646 +3.2% | $62,860 +3.2% |
| 2024 | $3,532 -3.5% | $60,900 -3.5% |
| 2023 | $3,661 +66.8% | $63,120 +66.8% |
| 2022 | $2,195 -15.3% | $37,840 -15.3% |
| 2021 | $2,590 +112.1% | $44,660 +104.1% |
| 2020 | $1,221 +3% | $21,880 +2.9% |
| 2019 | $1,185 | $21,260 +0.1% |
| 2018 | $1,185 +0.1% | $21,240 |
| 2017 | $1,184 | $21,240 |
| 2016 | $1,184 | $21,240 |
| 2015 | $1,184 -0.2% | $21,240 -0.2% |
| 2014 | $1,186 | $21,280 |
| 2013 | -- | $21,280 |
| 2012 | -- | $21,280 -2.5% |
| 2011 | -- | $21,820 |
Find assessor info on the county website
Monthly payment
Est. payment
Payment breakdown
Explore the cost of this home by adjusting the details. Changes won't be saved.Climate risks
Neighborhood: Willow Bend
Nearby schools
Schools provided by the listing agent
- Elementary: Mountain Gap
- Middle: Mountain Gap
- High: Grissom High School
Source: ValleyMLS. This data may not be complete. We recommend contacting the local school district to confirm school assignments for this home.
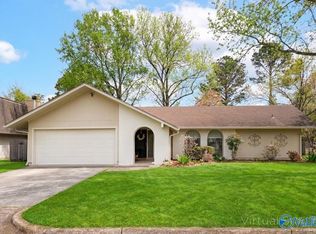

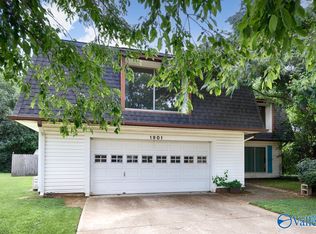
Similar homes
- $--5 bd3 ba3.2k sqft1810 Shades Crest Rd SE, Huntsville, AL 35801Auction
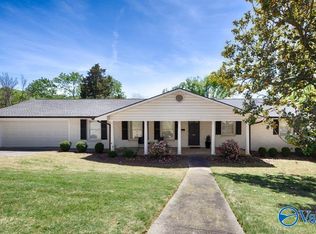 MLS ID #21931006, Beau Cole. ValleyMLS
- $449,9005 bd3 ba3k sqft8029 Navios Dr SE, Huntsville, AL 35802For Sale
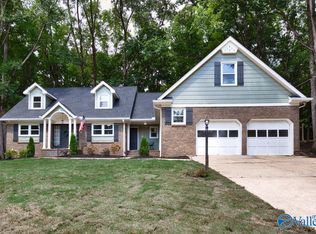 MLS ID #21926464, Erica White. ValleyMLS
- $419,9004 bd4 ba2.6k sqft2756 Slate Dr SW, Huntsville, AL 35803For Sale
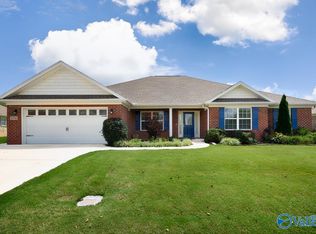 MLS ID #21917087, Shirley Landry. ValleyMLS
- $324,9004 bd3 ba2.2k sqft600 Nightingale Cir SE, Huntsville, AL 35803For Sale
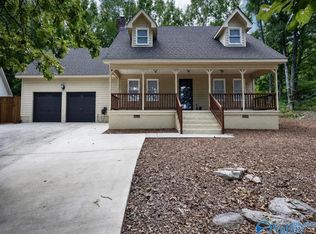 MLS ID #21928405, Natalie Hearn. ValleyMLS
