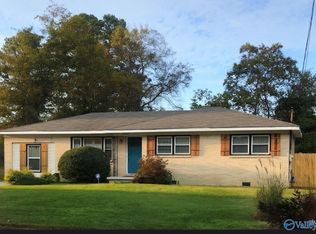
Step into this beautifully updated 3-bedroom home featuring a flexible layout designed to fit your lifestyle. The spacious den with a cozy fireplace can easily serve as a 4th bedroom, second living area, or home office. Inside, you’ll find refinished hardwood floors, fresh paint, updated lighting, and a warm, inviting feel throughout. The kitchen has been refreshed with brand-new stainless steel appliances (2024), while the new roof and HVAC system (2024) offer added peace of mind for years to come. Conveniently located near shopping, dining, and entertainment, this move-in ready home is the perfect blend of comfort, style, and functionality.
Pending
$215,000
2303 Dogwood Ln NW, Huntsville, AL 35810
3beds
1,663sqft
:
Get pre-qualified$1,383/mo
Single Family Residence
Built in 1959
0.39 Acres Lot
$-- Zestimate®
$129/sqft
$-- HOA
What's special
New roofRefinished hardwood floorsFresh paintFlexible layoutWarm inviting feel throughoutUpdated lighting
- 67 days |
- 60 |
- 0 |
Likely to sell faster than
Zillow last checked:
Listing updated:
Listed by:
Shareika Washington 256-405-8224,
Horizon Realty
Source: ValleyMLS,MLS#: 21918579
Facts & features
Interior
Bedrooms & bathrooms
- Bedrooms: 3
- Bathrooms: 2
- Full bathrooms: 1
- 3/4 bathrooms: 1
Rooms
- Room types: Master Bedroom, Living Room, Bedroom 2, Dining Room, Bedroom 3, Kitchen, Bonus Room
Primary bedroom
- Features: Ceiling Fan(s), Crown Molding, Smooth Ceiling, Wood Floor
- Level: First
- Area: 168
- Dimensions: 12 x 14
Bedroom 2
- Features: Ceiling Fan(s), Crown Molding, Smooth Ceiling, Wood Floor
- Level: First
- Area: 132
- Dimensions: 11 x 12
Bedroom 3
- Features: Ceiling Fan(s), Crown Molding, Smooth Ceiling, Wood Floor
- Level: First
- Area: 144
- Dimensions: 12 x 12
Dining room
- Features: Crown Molding, Smooth Ceiling, Wood Floor
- Level: First
Kitchen
- Features: Crown Molding, Granite Counters, Recessed Lighting, Smooth Ceiling, Tile
- Level: First
- Area: 156
- Dimensions: 13 x 12
Living room
- Features: Crown Molding, Recessed Lighting, Smooth Ceiling, Wood Floor
- Level: First
- Area: 228
- Dimensions: 19 x 12
Bonus room
- Features: Ceiling Fan(s), Crown Molding, Fireplace, Smooth Ceiling, Tile
- Level: First
- Area: 294
- Dimensions: 14 x 21
Heating
- Central 1
Cooling
- Central 1
Appliances
- Included: Range, Dishwasher, Microwave, Refrigerator
Features
- Basement: Crawl Space
- Number of fireplaces: 1
- Fireplace features: One
Interior area
- Total interior livable area: 1,663 sqft
Property
Parking
- Parking features: None
Features
- Levels: One
- Stories: 1
- Patio & porch: Covered Patio
Lot
- Size: 0.39 Acres
- Dimensions: 106 x 152 x 101 x 163
Details
- Parcel number: 1408281002080000
- Special conditions: Short Sale
Construction
Type & style
- Home type: SingleFamily
- Architectural style: Ranch
- Property subtype: Single Family Residence
Condition
- New construction: No
- Year built: 1959
Utilities & green energy
- Sewer: Public Sewer
- Water: Public
Community & HOA
Community
- Subdivision: Highlands
HOA
- Has HOA: No
Location
- Region: Huntsville
Financial & listing details
- Price per square foot: $129/sqft
- Tax assessed value: $187,700
- Annual tax amount: $1,041
- Date on market: 5/20/2026
Estimated market value
Not available
Estimated sales range
Not available
Not available
Price history
| Date | Event | Price |
|---|---|---|
| 6/24/2026 | Pending sale | $215,000$129/sqft |
Source:  ValleyMLS #21918579 Report a problem ValleyMLS #21918579 Report a problem | ||
| 5/20/2026 | Listed for sale | $215,000-9.5%$129/sqft |
Source: ValleyMLS #21918579 Report a problem | ||
| 4/6/2026 | Listing removed | $237,500$143/sqft |
Source: ValleyMLS #21880877 Report a problem | ||
| 3/5/2026 | Price change | $237,500-0.2%$143/sqft |
Source: ValleyMLS #21880877 Report a problem | ||
| 2/12/2026 | Price change | $238,000-0.4%$143/sqft |
Source: ValleyMLS #21880877 Report a problem | ||
| 1/5/2026 | Price change | $239,000-3%$144/sqft |
Source: ValleyMLS #21880877 Report a problem | ||
| 12/29/2025 | Price change | $246,400-0.2%$148/sqft |
Source: ValleyMLS #21880877 Report a problem | ||
| 12/2/2025 | Price change | $246,900-0.2%$148/sqft |
Source: ValleyMLS #21880877 Report a problem | ||
| 10/6/2025 | Price change | $247,400-0.2%$149/sqft |
Source: ValleyMLS #21880877 Report a problem | ||
| 8/4/2025 | Price change | $247,900-0.2%$149/sqft |
Source: ValleyMLS #21880877 Report a problem | ||
| 6/3/2025 | Price change | $248,400-0.2%$149/sqft |
Source: ValleyMLS #21880877 Report a problem | ||
| 5/13/2025 | Price change | $248,900-0.2%$150/sqft |
Source: ValleyMLS #21880877 Report a problem | ||
| 2/26/2025 | Price change | $249,400-0.2%$150/sqft |
Source: ValleyMLS #21880877 Report a problem | ||
| 2/12/2025 | Listed for sale | $249,900+4.1%$150/sqft |
Source: ValleyMLS #21880877 Report a problem | ||
| 1/9/2024 | Sold | $240,000$144/sqft |
Source: ValleyMLS #21843490 Report a problem | ||
| 12/8/2023 | Pending sale | $240,000$144/sqft |
Source: ValleyMLS #21843490 Report a problem | ||
| 10/21/2023 | Listed for sale | $240,000$144/sqft |
Source: ValleyMLS #21843490 Report a problem | ||
| 10/9/2023 | Contingent | $240,000$144/sqft |
Source: ValleyMLS #21843490 Report a problem | ||
| 10/2/2023 | Price change | $240,000-4%$144/sqft |
Source: ValleyMLS #21843490 Report a problem | ||
| 9/13/2023 | Listed for sale | $250,000+78.6%$150/sqft |
Source: ValleyMLS #21843490 Report a problem | ||
| 2/1/2023 | Sold | $140,000-12.4%$84/sqft |
Source: ValleyMLS #1825333 Report a problem | ||
| 1/16/2023 | Contingent | $159,900$96/sqft |
Source: ValleyMLS #1825333 Report a problem | ||
| 1/6/2023 | Listed for sale | $159,900+140.5%$96/sqft |
Source: ValleyMLS #1825333 Report a problem | ||
| 7/14/2008 | Sold | $66,500$40/sqft |
Source: Public Record Report a problem | ||
Public tax history
| Year | Property taxes | Tax assessment |
|---|---|---|
| 2025 | $1,041 -37.7% | $18,780 -34.8% |
| 2024 | $1,670 +12.7% | $28,800 +12.7% |
| 2023 | $1,482 +28.2% | $25,560 +28.2% |
| 2022 | $1,157 +9.6% | $19,940 +9.6% |
| 2021 | $1,056 +17% | $18,200 +17% |
| 2020 | $902 +4.2% | $15,560 +8.8% |
| 2019 | $866 +4.4% | $14,300 +2.1% |
| 2018 | $829 +2.1% | $14,000 |
| 2017 | $812 | $14,000 |
| 2016 | $812 | $14,000 +11.8% |
| 2015 | $812 +30.1% | $12,520 +16.4% |
| 2014 | $624 | $10,760 -39% |
| 2013 | -- | $17,640 |
| 2012 | -- | $17,640 |
| 2011 | -- | $17,640 |
Find assessor info on the county website
Monthly payment
Est. payment
Payment breakdown
Explore the cost of this home by adjusting the details. Changes won't be saved.Climate risks
Neighborhood: The Highlands
Nearby schools
GreatSchools rating
- 3/10Highlands Elementary SchoolGrades: PK-6Distance: 0.5 mi
- 2/10Ronald McNair 7-8Grades: 7-8Distance: 2.6 mi
- 3/10Jemison High SchoolGrades: 9-12Distance: 2.6 mi
Schools provided by the listing agent
- Elementary: Highland Elementary
- Middle: Mcnair Junior High
- High: Jemison
Source: ValleyMLS. This data may not be complete. We recommend contacting the local school district to confirm school assignments for this home.
- $169,900-- bd0 ba1.4k sqft2215 Dogwood Ln NW, Huntsville, AL 35810Off Market
- $169,800-- bd1 ba1.4k sqft2309 Dogwood Ln NW, Huntsville, AL 35810Off Market
- $129,000-- bd0 ba1.2k sqft4312 Chalet Cir NW, Huntsville, AL 35810Off Market
- $120,100-- bd0 ba1.1k sqft4310 Chalet Cir NW, Huntsville, AL 35810Off Market
- $137,3002 bd2 ba1.1k sqft4314 Chalet Cir NW, Huntsville, AL 35810Off Market
- $188,0003 bd2 ba1.4k sqft4308 Chalet Cir NW, Huntsville, AL 35810Sold
- $153,800-- bd0 ba1.5k sqft4316 Chalet Cir NW, Huntsville, AL 35810Off Market
- $153,200-- bd0 ba1.1k sqft2209 Dogwood Ln NW, Huntsville, AL 35810Off Market
A local agent can set up tours, give advice and negotiate with sellers.
A local lender can help you make sure your offer is ready when you are.
Similar homes
- $209,9003 bd2 ba1.4k sqft4036 Knollbrook Dr NW, Huntsville, AL 35810For Sale
 MLS ID #21921705, Brandon Pitts. ValleyMLS
 - $237,9004 bd3 ba2.3k sqft2613 Trail Ridge Rd NW, Huntsville, AL 35810For Sale
 MLS ID #21922868, Hun Lee. ValleyMLS
 - $224,5004 bd2 ba1.6k sqft3611 Cedarhill Ave NW, Huntsville, AL 35810For Sale
 MLS ID #21918658, Lauren Reed. ValleyMLS
 - $185,0003 bd2 ba1.6k sqft4630 Broadmeadow Ln NW, Huntsville, AL 35810For Sale
 MLS ID #21921844, Sophia Statler. ValleyMLS
 - $195,0003 bd2 ba940 sqft3400 Freda Ln NW, Huntsville, AL 35810For SaleMLS ID #21918046, Calvin Rhodes. ValleyMLS
- $198,0003 bd3 ba1.4k sqft3614 Ayers Dr NW, Huntsville, AL 35810For SaleMLS ID #21921806, Genice Rodgers. ValleyMLS
- $198,0003 bd2 ba1.5k sqft5008 Nail Rd NW, Huntsville, AL 35810For SaleMLS ID #21917686, Holly Robbins. ValleyMLS
- $200,0003 bd2 ba1.2k sqft4401 Lakeview Dr NW, Huntsville, AL 35810For SaleMLS ID #21922964, Brooke Brunsvold. ValleyMLS
- $229,9004 bd2 ba1.3k sqft3608 Crestmore Ave NW, Huntsville, AL 35816For SaleMLS ID #21919618, Julius Foley. ValleyMLS
- $220,0003 bd2 ba1.1k sqft3607 Shay Cir NW, Huntsville, AL 35810For SaleMLS ID #21908204, Toney Parker. ValleyMLS
- $199,4993 bd1 ba1.4k sqft3509 Fay St NW, Huntsville, AL 35810For SaleMLS ID #21904890, Stephanie Kritzer. ValleyMLS
- $200,0003 bd2 ba1.9k sqft2703 Hilltop Ter NW, Huntsville, AL 35810For SaleMLS ID #21914821, Toney Parker. ValleyMLS
- $174,9004 bd2 ba1.3k sqft4913 Westwood Dr NW, Huntsville, AL 35810For SaleMLS ID #21921900, Yvonne Harris. ValleyMLS
- $190,0003 bd2 ba1.3k sqft3006 Love Ave NW, Huntsville, AL 35816For SaleMLS ID #21922772, Jasmine Duncombe. ValleyMLS
- $240,0004 bd3 ba1.7k sqft4703 Wellington Point NW, Huntsville, AL 35816For SaleMLS ID #21921415, Alyssa Roland. ValleyMLS
- $219,9003 bd2 ba1.5k sqft3408 Conger Rd SW, Huntsville, AL 35805For SaleMLS ID #21921207, Linsey Hood. ValleyMLS
- $219,9503 bd2 ba2k sqft212 Whitestone Dr NE, Huntsville, AL 35810For SaleMLS ID #21914719, Bri Bond. ValleyMLS
- $179,0004 bd2 ba1.1k sqft2729 Monticello Dr NW, Huntsville, AL 35810For SaleMLS ID #21921056, Monique Harper. ValleyMLS
- $199,0003 bd2 ba1.4k sqft5022 Paden Dr NW, Huntsville, AL 35810For SaleMLS ID #21904902, Jill Heffernan. ValleyMLS
- $229,0003 bd2 ba1.4k sqft4019 Telstar Cir SW, Huntsville, AL 35805For SaleMLS ID #21918550, Jen Lockwood. ValleyMLS
