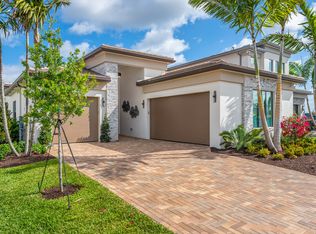
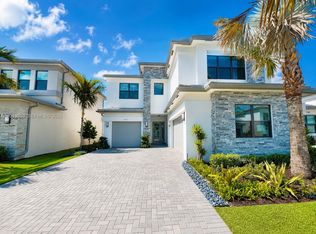
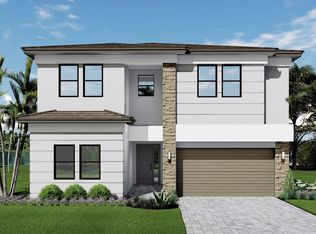
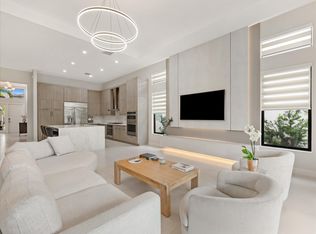
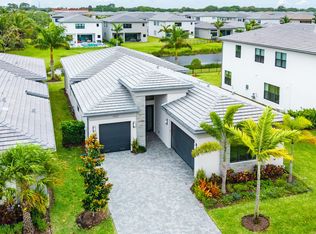
MOTIVATED SELLER! BRING ALL OFFERS! SEIZE this rare opportunity to purchase an expanded, move-in-ready, one-story home in Lotus Edge, one of Boca Raton's most desirable new luxury communities. In addition to the spacious den, the third car garage has been converted by GL Homes for additional expanded living area, making this expanded Bermuda model extra special. Enjoy the serene, manicured backyard offering a great feeling of privacy, all while being only steps away from the resort style amenities, schools, shopping, places of worship and restaurants. Why wait when you can enjoy this vibrant Boca Raton lifestyle without any construction time.
For sale
Price cut: $4K (4/18)
$1,745,000
9212 Silver Marsh Lane, Boca Raton, FL 33434
3beds
2,833sqft
Est.:
Single Family Residence
Built in 2025
7,024 Square Feet Lot
$1,674,200 Zestimate®
$616/sqft
$797/mo HOA
What's special
Expanded move-in-ready one-story homeGreat feeling of privacySerene manicured backyardSpacious den
- 118 days |
- 467 |
- 12 |
Zillow last checked:
Listing updated:
Listed by:
Michelle F Tanzer 561-866-5700,
Stephann L Cotton Broker LLC
Source: BeachesMLS,MLS#: R11158019 Originating MLS: BeachesMLS
Originating MLS: BeachesMLSTour with a local agent
Facts & features
Interior
Bedrooms & bathrooms
- Bedrooms: 3
- Bathrooms: 4
- Full bathrooms: 3
- 1/2 bathrooms: 1
- Main level bathrooms: 3
- Main level bedrooms: 3
Primary bedroom
- Level: Main
- Area: 255
- Dimensions: 15 X 17
Bedroom 2
- Level: Main
- Area: 168
- Dimensions: 14 X 12
Bedroom 3
- Level: Main
- Area: 156
- Dimensions: 12 X 13
Den
- Level: Main
- Area: 168
- Dimensions: 12 X 14
Kitchen
- Level: Main
- Area: 180
- Dimensions: 12 X 15
Living room
- Level: Main
- Area: 420
- Dimensions: 21 X 20
Other
- Level: Main
- Area: 216
- Dimensions: 12 X 18
Heating
- Central
Cooling
- Central Air
Appliances
- Included: Cooktop, Dryer, Dishwasher, Electric Range, Electric Water Heater, Ice Maker, Microwave, Refrigerator, Water Heater, Washer
- Laundry: Inside
Features
- Bathtub, Dining Area, Separate/Formal Dining Room, Dual Sinks, Entrance Foyer, Eat-in Kitchen, Kitchen Island, Living/Dining Room, Main Level Primary, Pantry, Split Bedrooms, Soaking Tub, Separate Shower, Walk-In Closet(s)
- Flooring: Carpet, Ceramic Tile
- Windows: Blinds
Interior area
- Total structure area: 3,574
- Total interior livable area: 2,833 sqft
Video & virtual tour
Property
Parking
- Total spaces: 2
- Parking features: Attached, Garage, Garage Door Opener
- Attached garage spaces: 2
Features
- Levels: Multi/Split,One
- Stories: 1
- Patio & porch: Covered, Patio
- Exterior features: Outdoor Living Area, Room For Pool
- Has view: Yes
- View description: Garden
- Waterfront features: None
Lot
- Size: 7,024 Square Feet
- Features: < 1/4 Acre
Details
- Parcel number: 00424717230000180
- Zoning: AR
- Special conditions: Listed As-Is
Construction
Type & style
- Home type: SingleFamily
- Architectural style: Colonial
- Property subtype: Single Family Residence
Materials
- Block
- Roof: Concrete,Tile
Condition
- Resale
- New construction: No
- Year built: 2025
Details
- Builder model: bermuda
- Builder name: GL Homes
Utilities & green energy
- Electric: 3 Phase
- Sewer: Public Sewer
- Water: Public
- Utilities for property: Sewer Available, Water Available
Community & HOA
Community
- Features: Home Owners Association, Gated, Sidewalks
- Security: Gated with Guard, Gated Community, Smoke Detector(s)
- Subdivision: Lotus Edge
HOA
- Has HOA: Yes
- Amenities included: Basketball Court, Clubhouse, Fitness Center, Playground, Pickleball, Recreation Facilities, Restaurant, Tennis Court(s)
- Services included: Maintenance Grounds
- HOA fee: $797 monthly
Location
- Region: Boca Raton
Financial & listing details
- Price per square foot: $616/sqft
- Annual tax amount: $3,747
- Date on market: 1/26/2026
- Cumulative days on market: 119 days
- Listing terms: Cash,Conventional
- Road surface type: Paved
Estimated market value
$1,674,200
$1.59M - $1.76M
$6,014/mo
Price history
| Date | Event | Price |
|---|---|---|
| 4/18/2026 | Price change | $1,745,000-0.2%$616/sqft |
Source:  BeachesMLS #R11158019 Report a problem BeachesMLS #R11158019 Report a problem | ||
| 3/31/2026 | Price change | $1,749,000-2%$617/sqft |
Source: BeachesMLS #R11158019 Report a problem | ||
| 1/26/2026 | Listed for sale | $1,784,000$630/sqft |
Source: BeachesMLS #RX-11158019 Report a problem | ||
Public tax history
Tax history is unavailable.
Monthly payment
Est. payment$--/mo
Payment breakdown
Explore the cost of this home by adjusting the details. Changes won't be saved.
All calculations are estimates and provided by Zillow, Inc. for informational purposes only. Actual amounts may vary.
HOA fees may include property taxes on listings classified as Co-Ops. Contact the listing agent and/or owner for fee details.
Mortgage interest rates are dependent on a number of factors, including credit score, down payment, and repayment length. Interest rate data provided by Zillow Group Marketplace, Inc. as of 1/1/1970 from various mortgage lenders with which we have lead or other similar arrangements; the Estimated Payment is an average of those rates.
See how much you could borrow to make a competitive offer.
Climate risks
Neighborhood: 33434
Nearby schools
GreatSchools rating
- 10/10Sunrise Park Elementary SchoolGrades: PK-5Distance: 2.4 mi
- 8/10Eagles Landing Middle SchoolGrades: 6-8Distance: 2.3 mi
- 6/10Olympic Heights Community High SchoolGrades: PK,9-12Distance: 0.3 mi
A local agent can set up tours, give advice and negotiate with sellers.

- Florida
- Palm Beach County
- Boca Raton
- 33434
- 9212 Silver Marsh Lane
Nearby cities
Nearby neighborhoods
Nearby zip codes
Other Boca Raton Topics
