Welcome home to one of Huntsville's most coveted addresses. Nestled in the heart of Blossomwood, this beautifully reimagined home offers the rare combination of timeless prestige and luxurious, modern living. Every detail of the high-end renovation was thoughtfully designed from the custom cabinetry to the stunning open-concept living spaces. Gather around the show-stopping marble island, unwind in the spa-inspired primary bath, or enjoy the flexibility of a 4th BR that can be used as an office, playroom or hobby room. And don't miss the heated and cooled, unfinished basement space that adds even more versatility. New roof 2025.
For sale
$615,000
1600 Mountainbrook Dr SE, Huntsville, AL 35801
4beds
2,077sqft
:
Get pre-qualified$3,876/mo
Single Family Residence
Built in 1964
0.41 Acres Lot
$-- Zestimate®
$296/sqft
$-- HOA
What's special
Stunning open-concept living spacesShow-stopping marble islandSpa-inspired primary bathCustom cabinetry
- 12 days |
- 1,890 |
- 143 |
Likely to sell faster than
Zillow last checked:
Listing updated:
Listed by:
Leah Miller 256-479-8410,
Keller Williams Horizon
Source: ValleyMLS,MLS#: 21923993
Facts & features
Interior
Bedrooms & bathrooms
- Bedrooms: 4
- Bathrooms: 4
- Full bathrooms: 2
- 3/4 bathrooms: 1
- 1/2 bathrooms: 1
Rooms
- Room types: Foyer, Master Bedroom, Living Room, Bedroom 2, Dining Room, Bedroom 3, Kitchen, Bedroom 4, Recreation Room, Laundry, Bath:Full, Master Bathroom, Bath:Ensuite3/4, Bath:Guest3/4
Primary bedroom
- Features: Crown Molding, Recessed Lighting, Wood Floor
- Level: First
- Area: 187
- Dimensions: 17 x 11
Bedroom 2
- Features: Crown Molding, Wood Floor
- Level: First
- Area: 154
- Dimensions: 14 x 11
Bedroom 3
- Features: Crown Molding, Wood Floor
- Level: First
- Area: 154
- Dimensions: 14 x 11
Bedroom 4
- Features: Crown Molding, Wood Floor
- Level: First
- Area: 198
- Dimensions: 18 x 11
Primary bathroom
- Features: Crown Molding, Double Vanity, Granite Counters, Recessed Lighting, Tile
- Level: First
- Area: 143
- Dimensions: 13 x 11
Bathroom 1
- Features: Crown Molding, Double Vanity, Granite Counters, Recessed Lighting, Tile
- Level: First
- Area: 143
- Dimensions: 13 x 11
Bathroom 2
- Features: Crown Molding, Tile
- Level: First
- Area: 28
- Dimensions: 4 x 7
Bathroom 3
- Features: Crown Molding, Tile
- Level: First
- Area: 56
- Dimensions: 7 x 8
Bathroom 4
- Features: Vinyl
- Level: Basement
- Area: 56
- Dimensions: 7 x 8
Dining room
- Features: Crown Molding, Wood Floor
- Level: First
- Area: 156
- Dimensions: 13 x 12
Kitchen
- Features: Crown Molding, Kitchen Island, Recessed Lighting, Wood Floor
- Level: First
- Area: 132
- Dimensions: 11 x 12
Living room
- Features: Crown Molding, Fireplace, Recessed Lighting, Wood Floor, Built-in Features
- Level: First
- Area: 231
- Dimensions: 21 x 11
Laundry room
- Level: First
- Area: 35
- Dimensions: 7 x 5
Heating
- Central 1, Natural Gas
Cooling
- Central 1, Electric
Appliances
- Included: Range, Dishwasher, Microwave, Disposal
Features
- Basement: Basement,Crawl Space
- Number of fireplaces: 1
- Fireplace features: One
Interior area
- Total interior livable area: 2,077 sqft
Property
Parking
- Parking features: Garage-Two Car, Garage-Attached, Garage Door Opener, Basement
Features
- Patio & porch: Patio
- Exterior features: Curb/Gutters
Lot
- Size: 0.41 Acres
- Dimensions: 49 x 177 x 50 x 140 x 140
Details
- Parcel number: 1803052001091.000
Construction
Type & style
- Home type: SingleFamily
- Architectural style: Ranch,Traditional
- Property subtype: Single Family Residence
Condition
- New construction: No
- Year built: 1964
Utilities & green energy
- Sewer: Public Sewer
- Water: Public
Green energy
- Energy efficient items: Encapsulated Crawl Space
Community & HOA
Community
- Features: Curbs
- Subdivision: Mountainbrook
HOA
- Has HOA: No
Location
- Region: Huntsville
Financial & listing details
- Price per square foot: $296/sqft
- Tax assessed value: $534,900
- Annual tax amount: $3,055
- Date on market: 7/16/2026
Estimated market value
Not available
Estimated sales range
Not available
Not available
Price history
| Date | Event | Price |
|---|---|---|
| 7/16/2026 | Listed for sale | $615,000+20.6%$296/sqft |
Source:  ValleyMLS #21923993 Report a problem ValleyMLS #21923993 Report a problem | ||
| 11/14/2022 | Sold | $510,000+2%$246/sqft |
Source: ValleyMLS #1820065 Report a problem | ||
| 10/11/2022 | Contingent | $499,900$241/sqft |
Source: ValleyMLS #1820065 Report a problem | ||
| 10/9/2022 | Listed for sale | $499,900+150%$241/sqft |
Source: ValleyMLS #1820065 Report a problem | ||
| 9/26/2013 | Sold | $200,000$96/sqft |
Source: ValleyMLS #391445 Report a problem | ||
Public tax history
| Year | Property taxes | Tax assessment |
|---|---|---|
| 2025 | $3,055 | $53,500 +4.4% |
| 2024 | -- | $51,240 +77.9% |
| 2023 | $1,622 +11.2% | $28,800 +10.9% |
| 2022 | $1,459 -14.4% | $25,980 -14% |
| 2021 | $1,704 +10% | $30,200 +9.7% |
| 2020 | $1,549 | $27,540 |
| 2019 | $1,549 | $27,540 +8.1% |
| 2018 | $1,549 +8.4% | $25,480 |
| 2017 | $1,430 | $25,480 +9.6% |
| 2016 | $1,430 +10% | $23,240 |
| 2015 | $1,300 +4.6% | $23,240 +4.4% |
| 2014 | $1,243 | $22,260 |
| 2013 | -- | $22,260 |
| 2012 | -- | $22,260 |
| 2011 | -- | $22,260 |
Find assessor info on the county website
Monthly payment
Est. payment
Payment breakdown
Explore the cost of this home by adjusting the details. Changes won't be saved.Climate risks
Neighborhood: Mountain Brook
Nearby schools
GreatSchools rating
- 8/10Blossomwood Elementary SchoolGrades: PK-6Distance: 0.7 mi
- 6/10Huntsville Junior High SchoolGrades: 7-8Distance: 1.1 mi
- 8/10Huntsville High SchoolGrades: 9-12Distance: 1.7 mi
Schools provided by the listing agent
- Elementary: Blossomwood
- Middle: Huntsville
- High: Huntsville
Source: ValleyMLS. This data may not be complete. We recommend contacting the local school district to confirm school assignments for this home.
- $532,2003 bd3 ba2.3k sqft1802 Montdale Rd SE, Huntsville, AL 35801Off Market
- $459,400-- bd1 ba2.3k sqft1602 Mountainbrook Dr SE, Huntsville, AL 35801Off Market
- $47,500-- bd-- ba-- sqft1708 Wilma Cir SE, Huntsville, AL 35801Off Market
- $530,0004 bd3 ba2.6k sqft1601 Mountainbrook Dr SE, Huntsville, AL 35801Off Market
- $470,5003 bd2 ba2.2k sqft1510 Mountainbrook Dr SE, Huntsville, AL 35801Off Market
- $758,6005 bd3 ba3.7k sqft1712 Montdale Rd SE, Huntsville, AL 35801Off Market
- $584,7006 bd5 ba2.5k sqft1604 Wilma Cir SE, Huntsville, AL 35801Off Market
- $454,6003 bd2 ba1.8k sqft1509 Cleermont Dr SE, Huntsville, AL 35801Off Market
A local agent can set up tours, give advice and negotiate with sellers.
Similar homes
- $625,0004 bd3 ba2.9k sqft1417 California St SE, Huntsville, AL 35801For Sale
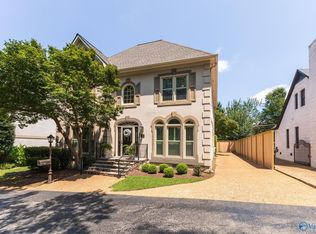 MLS ID #21925006, Mikko Jetsu. ValleyMLS
 - $625,0004 bd3 ba1.7k sqft1709 Sandlin Ave SE, Huntsville, AL 35801For Sale
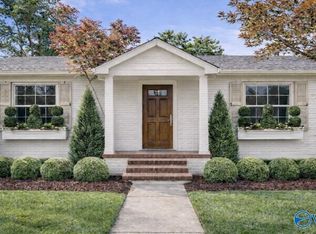 MLS ID #21897787, Stephanie McGuire. ValleyMLS
 - $599,9004 bd3 ba2k sqft619 Auburn Ave SW, Huntsville, AL 35801For Sale By Owner

- $560,0004 bd2 ba2.5k sqft518 Cleermont Dr SE, Huntsville, AL 35801For Sale
 MLS ID #21921860, Melanie Brooks. ValleyMLS
 - $699,9003 bd5 ba2.7k sqft113 Dreger Ave SE, Huntsville, AL 35801For SaleMLS ID #21924633, Audra Lockwood. ValleyMLS
- $600,0004 bd3 ba2.3k sqft2821 Talon Cir NE, Huntsville, AL 35811For SaleMLS ID #21924918, Allie Wright. ValleyMLS
- $470,0004 bd3 ba2.8k sqft1400 Darnell St SE, Huntsville, AL 35801For SaleMLS ID #21920151, Seth Swalve. ValleyMLS
- $500,0003 bd2 ba2.4k sqft2117 Shades Crest Rd SE, Huntsville, AL 35801For SaleMLS ID #21920485, Jen Lockwood. ValleyMLS
- $550,0003 bd2 ba1.8k sqft507 Fearn St SE, Huntsville, AL 35801For SaleMLS ID #21921225, Lore Hislop. ValleyMLS
- $745,0004 bd3 ba2.4k sqft4305 Natchez Dr SE, Huntsville, AL 35801For SaleMLS ID #21923810, Lore Hislop. ValleyMLS
- $410,0003 bd1 ba1.7k sqft3515 Hutchens Ave SE, Huntsville, AL 35801For SaleMLS ID #21924797, Cliff Glansen. ValleyMLS
- $545,0003 bd3 ba2.6k sqft1702 E Stonehurst Dr SE, Huntsville, AL 35801For SaleMLS ID #21910501, Libby Smith. ValleyMLS
- $448,0003 bd2 ba1.3k sqft1204 Kennamer Dr SE, Huntsville, AL 35801For Sale By Owner
- $450,0004 bd3 ba2k sqft204 Westchester Ave SW, Huntsville, AL 35801For SaleMLS ID #21922792, Carmen Hurter. ValleyMLS
- $385,0004 bd3 ba2.7k sqft1901 Governors Dr SE, Huntsville, AL 35801For SaleMLS ID #21891052, Terri Burkholder. ValleyMLS
- $700,0003 bd3 ba2.2k sqft100 Scenic Dr SE, Huntsville, AL 35801For SaleMLS ID #21919630, Susan Ozment. ValleyMLS
- $385,0003 bd2 ba1.4k sqft2106 Colice Rd SE, Huntsville, AL 35801For SaleMLS ID #21915053, Ben Nemec. ValleyMLS
- $499,0003 bd3 ba2.3k sqft3002 Barcody Rd SE, Huntsville, AL 35802For SaleMLS ID #21918521, Rebecca Peavey. ValleyMLS
- $729,9003 bd3 ba2.6k sqft1003 Hermitage Ave SE, Huntsville, AL 35801For SaleMLS ID #21916745, Michelle Daymond. ValleyMLS
- $497,7004 bd2 ba2.2k sqft707 McCullough Ave NE, Huntsville, AL 35801For SaleMLS ID #21918974, Sarah Vaughan. ValleyMLS
