Welcome to this 3-bedroom, 2-bath ranch home located in Southeast Huntsville. The home offers a comfortable single-level layout with plenty of space for everyday living. A two-car garage provides convenient parking and additional storage. Conveniently located near shopping, dining, schools, and major roadways, this home is a great opportunity to enjoy all that Southeast Huntsville has to offer.
For sale
$265,000
12017 Runningmeade Trl SE, Huntsville, AL 35803
3beds
1,515sqft
Single Family Residence
Built in 1983
-- sqft lot
$256,900 Zestimate®
$175/sqft
$-- HOA
What's special
Two-car garageComfortable single-level layout
- 4 days |
- 1,074 |
- 80 |
Likely to sell faster than
Zillow last checked:
Listing updated:
Listed by:
Anne Owen 256-348-2596,
Legend Realty,
Danny Owen 256-682-5980,
Legend Realty
Source: ValleyMLS,MLS#: 21926219
Facts & features
Interior
Bedrooms & bathrooms
- Bedrooms: 3
- Bathrooms: 2
- Full bathrooms: 2
Rooms
- Room types: Master Bedroom, Bedroom 2, Bedroom 3, Kitchen, Great Room
Primary bedroom
- Features: Ceiling Fan(s), Carpet
- Level: First
- Area: 210
- Dimensions: 14 x 15
Bedroom 2
- Features: Carpet
- Level: First
- Area: 121
- Dimensions: 11 x 11
Bedroom 3
- Features: Carpet
- Level: First
- Area: 132
- Dimensions: 11 x 12
Great room
- Features: Carpet, Fireplace
- Level: First
- Area: 375
- Dimensions: 15 x 25
Kitchen
- Features: Pantry, Vinyl
- Level: First
- Area: 120
- Dimensions: 10 x 12
Heating
- Central 1
Cooling
- Central 1
Appliances
- Included: Range, Dishwasher, Refrigerator
Features
- Has basement: No
- Number of fireplaces: 1
- Fireplace features: One
Interior area
- Total interior livable area: 1,515 sqft
Property
Parking
- Parking features: Garage-Two Car
Features
- Levels: One
- Stories: 1
- Patio & porch: Patio
Lot
- Dimensions: 150 x 147 x 20 x 82 x 150
Details
- Parcel number: 2302043002009.000
Construction
Type & style
- Home type: SingleFamily
- Architectural style: Ranch
- Property subtype: Single Family Residence
Materials
- Foundation: Slab
Condition
- New construction: No
- Year built: 1983
Utilities & green energy
- Sewer: Private Sewer
- Water: Public
Community & HOA
Community
- Subdivision: Meadows Trace
HOA
- Has HOA: No
Location
- Region: Huntsville
Financial & listing details
- Price per square foot: $175/sqft
- Tax assessed value: $212,400
- Annual tax amount: $2,386
- Date on market: 8/11/2026
Estimated market value
$256,900
$244,000 - $270,000
$1,698/mo
Price history
| Date | Event | Price |
|---|---|---|
| 8/11/2026 | Listed for sale | $265,000+27.6%$175/sqft |
Source:  ValleyMLS #21926219 Report a problem ValleyMLS #21926219 Report a problem | ||
| 2/17/2025 | Listing removed | $1,720$1/sqft |
Source: Zillow Rentals Report a problem | ||
| 2/13/2025 | Price change | $1,720-1.4%$1/sqft |
Source: Zillow Rentals Report a problem | ||
| 1/8/2025 | Listed for rent | $1,745+12.6%$1/sqft |
Source: Zillow Rentals Report a problem | ||
| 8/23/2021 | Listing removed | -- |
Source: Zillow Rental Network Premium Report a problem | ||
| 8/17/2021 | Listed for rent | $1,550+73.2%$1/sqft |
Source: Zillow Rental Network Premium Report a problem | ||
| 6/4/2021 | Sold | $207,750+1.4%$137/sqft |
Source: ValleyMLS #1780953 Report a problem | ||
| 5/17/2021 | Pending sale | $204,900$135/sqft |
Source: ValleyMLS #1780953 Report a problem | ||
| 5/12/2021 | Listed for sale | $204,900$135/sqft |
Source: ValleyMLS #1780953 Report a problem | ||
| 8/4/2015 | Listing removed | $895$1/sqft |
Source: Pat Cassity Property Managemen #1024561 Report a problem | ||
| 7/15/2015 | Listed for rent | $895$1/sqft |
Source: Pat Cassity Property Managemen #1024561 Report a problem | ||
| 1/25/2015 | Listing removed | $895$1/sqft |
Source: North Alabama Multiple Listing Service, Inc. #1003562 Report a problem | ||
| 12/8/2014 | Listed for rent | $895-10.1%$1/sqft |
Source: Pat Cassity Property Managemen #1003562 Report a problem | ||
| 10/24/2014 | Listing removed | $995$1/sqft |
Source: Pat Cassity Property Managemen #1003562 Report a problem | ||
| 9/17/2014 | Listed for rent | $995$1/sqft |
Source: North Alabama Multiple Listing Service, Inc. #1003562 Report a problem | ||
| 3/17/2012 | Listing removed | $995$1/sqft |
Source: ERA Ben Porter Real Estate #943922 Report a problem | ||
| 12/15/2011 | Listed for rent | $995$1/sqft |
Source: ERA Ben Porter Real Estate #943922 Report a problem | ||
Public tax history
| Year | Property taxes | Tax assessment |
|---|---|---|
| 2025 | $2,386 +7% | $41,140 +7% |
| 2024 | $2,231 +2.2% | $38,460 +2.2% |
| 2023 | $2,182 +5% | $37,620 +5% |
| 2022 | $2,079 +38% | $35,840 +38% |
| 2021 | $1,507 +4% | $25,980 +4% |
| 2020 | $1,449 +2.1% | $24,980 +2.1% |
| 2019 | $1,419 | $24,460 -0.2% |
| 2018 | $1,419 -0.2% | $24,500 |
| 2017 | $1,421 | $24,500 -4.8% |
| 2016 | $1,421 -4.8% | $25,740 |
| 2015 | $1,493 | $25,740 |
| 2014 | $1,493 | $25,740 |
Find assessor info on the county website
Monthly payment
Est. payment
Payment breakdown
Explore the cost of this home by adjusting the details. Changes won't be saved.Climate risks
Neighborhood: Camelot
Nearby schools
GreatSchools rating
- 9/10Mt Gap Elementary SchoolGrades: PK-5Distance: 0.6 mi
- 10/10Mountain Gap Middle SchoolGrades: 6-8Distance: 0.6 mi
- 8/10Virgil Grissom High SchoolGrades: 9-12Distance: 2.5 mi
Schools provided by the listing agent
- Elementary: Mountain Gap
- Middle: Mountain Gap
- High: Grissom High School
Source: ValleyMLS. This data may not be complete. We recommend contacting the local school district to confirm school assignments for this home.
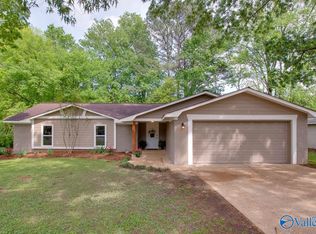
- $305,0004 bd2 ba1.5k sqft12019 Runningmeade Trl SE, Huntsville, AL 35803Sold
- $355,1004 bd3 ba2.2k sqft12016 Queens Pl SE, Huntsville, AL 35803Off Market

- $264,700-- bd0 ba1.8k sqft12015 Runningmeade Trl SE, Huntsville, AL 35803Off Market
- $271,7003 bd2 ba1.6k sqft12021 Runningmeade Trl SE, Huntsville, AL 35803Off Market

- $256,400-- bd1 ba2k sqft12018 Queens Pl SE, Huntsville, AL 35803Off Market
- $291,2003 bd2 ba1.6k sqft12016 Runningmeade Trl SE, Huntsville, AL 35803Off Market
- $259,300-- bd0 ba1.7k sqft12014 Queens Pl SE, Huntsville, AL 35803Off Market
- $217,100-- bd0 ba1.4k sqft12018 Runningmeade Trl SE, Huntsville, AL 35803Off Market
A local agent can set up tours, give advice and negotiate with sellers.
Similar homes
- $275,0003 bd2 ba1.4k sqft2502 Hamilton Dr SE, Huntsville, AL 35803For Sale
 MLS ID #21926289, Jeff Hatcher. ValleyMLS
 - $289,5003 bd2 ba1.7k sqft2510 Green Mountain Rd SE, Huntsville, AL 35803For Sale
 MLS ID #21922582, Carol Shutt. ValleyMLS
 - $--3 bd2 ba1.6k sqft310 Drake Ave SW, Huntsville, AL 35801Auction
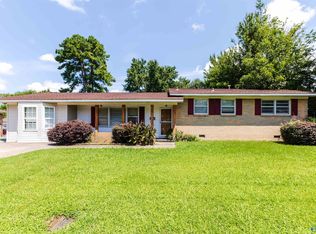 MLS ID #21926309, Beau Cole. ValleyMLS
 - $--3 bd2 ba1.6k sqft3306 Whitesburg Dr SW, Huntsville, AL 35802Auction
 MLS ID #21926300, Beau Cole. ValleyMLS
 - $259,0003 bd2 ba1.3k sqft2208 Cecille Dr SW, Huntsville, AL 35803For SaleMLS ID #21907275, Derek Crawford. ValleyMLS
- $237,0003 bd2 ba1.1k sqft1004 Parcus Rd SE, Huntsville, AL 35803For SaleMLS ID #21916605, Roger Wallace. ValleyMLS
- $275,0005 bd2 ba2.2k sqft11015 Strong Dr SE, Huntsville, AL 35803For SaleMLS ID #21924932, Maximus Brandon. ValleyMLS
- $310,0003 bd2 ba2.1k sqft725 Mountain Gap Rd SE, Huntsville, AL 35803For SaleMLS ID #21918721, Rod Schumann. ValleyMLS
- $225,0002 bd2 ba1.3k sqft709 Mathis Dr SE, Huntsville, AL 35803For SaleMLS ID #21925379, David Barnett. ValleyMLS
- $239,9003 bd3 ba1.9k sqft12003 Greenleaf Dr SE, Huntsville, AL 35803For SaleMLS ID #21896802, Anne Owen. ValleyMLS
- $250,0003 bd2 ba1.3k sqft14003 Whitecastle Ct SW, Huntsville, AL 35803For SaleMLS ID #21916414, Donna Burns. ValleyMLS
- $330,0003 bd2 ba2k sqft9624 Dortmund Dr SE, Huntsville, AL 35803For SaleMLS ID #21924024, Danielle Justice. ValleyMLS
- $345,0003 bd2 ba1.8k sqft2006 Mythewood Dr SW, Huntsville, AL 35803For SaleMLS ID #21922864, Mary Michaelson. ValleyMLS
- $360,0003 bd2 ba2.1k sqft2228 Cecille Dr SW, Huntsville, AL 35803For SaleMLS ID #21925535, Gina Terry. ValleyMLS
- $218,0003 bd2 ba1.2k sqft2406 Yorkshire Dr SW, Huntsville, AL 35803For SaleMLS ID #21914466, John Wesley Brooks. ValleyMLS
- $249,9003 bd3 ba1.5k sqft12004 Cagney Pl SE, Huntsville, AL 35803For SaleMLS ID #21906913, Daniel Mullens. ValleyMLS
- $285,0003 bd2 ba1.8k sqft308 Drake Ave SW, Huntsville, AL 35801For SaleMLS ID #21920966, Jair Cabral-Akinshegun. ValleyMLS
- $262,9993 bd2 ba1.7k sqft523 Harolds Dr NW, Huntsville, AL 35806For SaleMLS ID #21915419, Anthony Bekken. ValleyMLS
- $225,0003 bd1 ba1.1k sqft7302 Chadwell Rd SW, Huntsville, AL 35802For SaleMLS ID #21921256, Susan Baldwin. ValleyMLS
- $240,0003 bd2 ba1.6k sqft1023 Sandy Springs Rd NW, Huntsville, AL 35806For SaleMLS ID #21925446, Summer Shelkey. ValleyMLS
