OPEN HOUSE | SAT, AUG 15 | 2-4 - Discover the charm of this full-brick 3-bed, 2-bath home tucked inside one of SE Huntsville’s most sought-after neighborhoods. A welcoming living room with a fireplace opens effortlessly to the dining area, creating an inviting space for everyday living. The kitchen provides plenty of storage, a pantry, and a sunny breakfast nook perfect for morning coffee. Each bedroom offers ceiling fans and spacious closets, while the flat, landscaped yard keeps outdoor upkeep simple. A well-loved home in an ideal location, offering comfort and value.
For sale
$275,000
2502 Hamilton Dr SE, Huntsville, AL 35803
3beds
1,418sqft
Single Family Residence
Built in 1990
0.27 Acres Lot
$-- Zestimate®
$194/sqft
$-- HOA
What's special
Flat landscaped yardSpacious closets
- 3 days |
- 939 |
- 86 |
Likely to sell faster than
Zillow last checked:
Listing updated:
Listed by:
Jeff Hatcher 256-665-1842,
Kendall James Realty
Source: ValleyMLS,MLS#: 21926289
Facts & features
Interior
Bedrooms & bathrooms
- Bedrooms: 3
- Bathrooms: 2
- Full bathrooms: 2
Rooms
- Room types: Master Bedroom, Living Room, Bedroom 2, Dining Room, Bedroom 3, Kitchen
Primary bedroom
- Features: 9’ Ceiling, Ceiling Fan(s), Carpet, Window Cov, Walk-In Closet(s)
- Level: First
- Area: 168
- Dimensions: 12 x 14
Bedroom 2
- Features: 9’ Ceiling, Ceiling Fan(s), Carpet, Window Cov
- Level: First
- Area: 121
- Dimensions: 11 x 11
Bedroom 3
- Features: 9’ Ceiling, Ceiling Fan(s), Carpet, Window Cov
- Level: First
- Area: 110
- Dimensions: 10 x 11
Dining room
- Features: 9’ Ceiling, Carpet, Window Cov
- Level: First
- Area: 81
- Dimensions: 9 x 9
Kitchen
- Features: 9’ Ceiling, Eat-in Kitchen, Pantry, Tile, Window Cov
- Level: First
- Area: 180
- Dimensions: 10 x 18
Living room
- Features: 9’ Ceiling, Ceiling Fan(s), Carpet, Fireplace, Window Cov
- Level: First
- Area: 208
- Dimensions: 13 x 16
Heating
- Central 1, Electric
Cooling
- Central 1, Electric
Appliances
- Included: Range, Dishwasher, Microwave, Refrigerator, Electric Water Heater
Features
- Has basement: No
- Number of fireplaces: 1
- Fireplace features: One, Wood Burning
Interior area
- Total interior livable area: 1,418 sqft
Property
Parking
- Parking features: Garage-Two Car, Garage-Attached, Garage Faces Front, Driveway-Concrete
Features
- Levels: One
- Stories: 1
- Patio & porch: Front Porch, Patio
- Exterior features: Curb/Gutters
Lot
- Size: 0.27 Acres
Details
- Parcel number: 2304172001037.000
Construction
Type & style
- Home type: SingleFamily
- Architectural style: Ranch
- Property subtype: Single Family Residence
Materials
- Foundation: Slab
Condition
- New construction: No
- Year built: 1990
Utilities & green energy
- Sewer: Public Sewer
- Water: Public
Community & HOA
Community
- Features: Curbs
- Subdivision: Harding Place
HOA
- Has HOA: No
Location
- Region: Huntsville
Financial & listing details
- Price per square foot: $194/sqft
- Tax assessed value: $218,300
- Annual tax amount: $2,532
- Date on market: 8/12/2026
Estimated market value
Not available
Estimated sales range
Not available
Not available
Price history
| Date | Event | Price |
|---|---|---|
| 8/12/2026 | Listed for sale | $275,000+97.8%$194/sqft |
Source:  ValleyMLS #21926289 Report a problem ValleyMLS #21926289 Report a problem | ||
| 4/1/2023 | Listing removed | -- |
Source: ValleyMLS #1829112 Report a problem | ||
| 3/7/2023 | Listed for rent | $1,695+70.4%$1/sqft |
Source: ValleyMLS #1829112 Report a problem | ||
| 2/17/2015 | Listing removed | $995$1/sqft |
Source: Hamlett Property Management #1011717 Report a problem | ||
| 2/3/2015 | Listed for rent | $995+4.7%$1/sqft |
Source: North Alabama Multiple Listing Service, Inc. #1011717 Report a problem | ||
| 9/25/2012 | Listing removed | $950$1/sqft |
Source: HAMLETT PROPERTY MANAGEMENT #436587 Report a problem | ||
| 9/19/2012 | Listed for rent | $950$1/sqft |
Source: HAMLETT PROPERTY MANAGEMENT #436587 Report a problem | ||
| 7/30/2012 | Sold | $139,000$98/sqft |
Source: ValleyMLS #424485 Report a problem | ||
| 5/23/2012 | Listed for sale | $139,000+139.7%$98/sqft |
Source: Rise Real Estate Inc., Parkway Plaza Office #424485 Report a problem | ||
| 8/9/2010 | Sold | $58,000-63.3%$41/sqft |
Source: Public Record Report a problem | ||
| 6/26/2010 | Listed for sale | $157,900+8.9%$111/sqft |
Source: Keller Williams Huntsville #330040 Report a problem | ||
| 12/28/2007 | Sold | $145,000$102/sqft |
Source: Public Record Report a problem | ||
Public tax history
| Year | Property taxes | Tax assessment |
|---|---|---|
| 2025 | $2,532 +1.3% | $43,660 +1.3% |
| 2024 | $2,499 +2.7% | $43,080 +2.7% |
| 2023 | $2,433 +11.1% | $41,940 +11.1% |
| 2022 | $2,189 +21% | $37,740 +21% |
| 2021 | $1,810 +7.1% | $31,200 +7.1% |
| 2020 | $1,690 | $29,140 |
| 2019 | $1,690 | $29,140 +5.2% |
| 2018 | $1,690 +6.8% | $27,700 +1.5% |
| 2017 | $1,582 | $27,280 |
| 2016 | $1,582 | $27,280 |
| 2015 | $1,582 +1.4% | $27,280 +1.4% |
| 2014 | $1,560 | $26,900 +106.3% |
| 2012 | -- | $13,040 |
| 2011 | -- | $13,040 |
Find assessor info on the county website
Monthly payment
Est. payment
Payment breakdown
Explore the cost of this home by adjusting the details. Changes won't be saved.Climate risks
Neighborhood: Oakhurst
Nearby schools
GreatSchools rating
- 4/10Challenger Elementary SchoolGrades: PK-5Distance: 0.5 mi
- 10/10Challenger Middle SchoolGrades: 6-9Distance: 0.5 mi
- 8/10Virgil Grissom High SchoolGrades: 9-12Distance: 2.6 mi
Schools provided by the listing agent
- Elementary: Challenger
- Middle: Challenger
- High: Grissom High School
Source: ValleyMLS. This data may not be complete. We recommend contacting the local school district to confirm school assignments for this home.
- $296,9003 bd2 ba1.6k sqft2500 Hamilton Dr SE, Huntsville, AL 35803Off Market

- $263,000-- bd0 ba1.4k sqft2504 Hamilton Dr SE, Huntsville, AL 35803Off Market
- $284,900-- bd0 ba1.5k sqft2452 Hamilton Dr SE, Huntsville, AL 35803Off Market
- $272,4003 bd2 ba1.3k sqft2506 Hamilton Dr SE, Huntsville, AL 35803Off Market

- $268,0003 bd2 ba1.3k sqft2503 Hamilton Dr SE, Huntsville, AL 35803Off Market
- $274,400-- bd0 ba1.5k sqft2501 Hamilton Dr SE, Huntsville, AL 35803Off Market
- $305,5003 bd2 ba1.5k sqft2505 Hamilton Dr SE, Huntsville, AL 35803Off Market
- $285,0003 bd2 ba1.5k sqft2450 Hamilton Dr SE, Huntsville, AL 35803Sold
A local agent can set up tours, give advice and negotiate with sellers.
Similar homes
- $265,0003 bd2 ba1.5k sqft12017 Runningmeade Trl SE, Huntsville, AL 35803For Sale
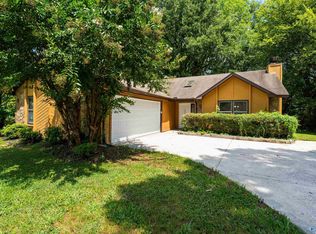 MLS ID #21926219, Anne Owen. ValleyMLS
 - $310,0003 bd2 ba1.5k sqft15013 Branscomb Rd SE, Huntsville, AL 35803For Sale
 MLS ID #21925727, Lore Hislop. ValleyMLS
 - $259,0003 bd2 ba1.3k sqft2208 Cecille Dr SW, Huntsville, AL 35803For Sale
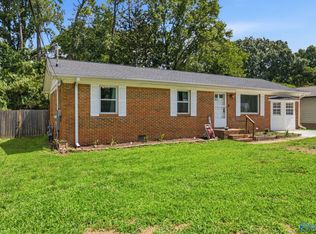 MLS ID #21907275, Derek Crawford. ValleyMLS
 - $234,9003 bd2 ba1.4k sqft12013 Bell Mountain Dr SW, Huntsville, AL 35803For Sale
 MLS ID #21921326, David Couture. ValleyMLS
 - $347,8523 bd2 ba1.9k sqft1101 Teenajo Dr SE, Huntsville, AL 35803For SaleMLS ID #21925218, Allison Click. ValleyMLS
- $310,0004 bd2 ba2.1k sqft11020 Crestfield Dr SE, Huntsville, AL 35803For SaleMLS ID #21925429, Erin Holt. ValleyMLS
- $360,0003 bd2 ba2.1k sqft2228 Cecille Dr SW, Huntsville, AL 35803For SaleMLS ID #21925535, Gina Terry. ValleyMLS
- $215,0003 bd2 ba1k sqft13847 Mariellen Rd SW, Huntsville, AL 35803For SaleMLS ID #21924605, Dena Puliatti. ValleyMLS
- $315,0003 bd3 ba1.8k sqft2108 Southpark Blvd SW, Huntsville, AL 35803For SaleMLS ID #21907248, Dianna Gnehm. ValleyMLS
- $330,0003 bd2 ba2k sqft2511 Millwood Cir SE, Huntsville, AL 35803For SaleMLS ID #21912972, Misty Guzman. ValleyMLS
- $345,0003 bd2 ba1.8k sqft2006 Mythewood Dr SW, Huntsville, AL 35803For SaleMLS ID #21922864, Mary Michaelson. ValleyMLS
- $239,9003 bd3 ba1.9k sqft12003 Greenleaf Dr SE, Huntsville, AL 35803For SaleMLS ID #21896802, Anne Owen. ValleyMLS
- $369,9003 bd2 ba1.7k sqft10307 Leicester Dr SW, Huntsville, AL 35803For SaleMLS ID #21923942, Jamie Summerville. ValleyMLS
- $285,0003 bd2 ba1.8k sqft308 Drake Ave SW, Huntsville, AL 35801For SaleMLS ID #21920966, Jair Cabral-Akinshegun. ValleyMLS
- $294,9004 bd3 ba1.9k sqft6502 Forrest Park Cir NW, Huntsville, AL 35806For SaleMLS ID #21925625, Kristen Allard. ValleyMLS
- $275,0003 bd2 ba1.4k sqft103 Timberland Trce NW, Madison, AL 35757For SaleMLS ID #21925935, Josie Choat. ValleyMLS
- $295,0003 bd2 ba1.5k sqft4621 Carrington Blvd SE, Owens Cross Roads, AL 35763For SaleMLS ID #21920759, Whitney Stringer. ValleyMLS
- $269,9003 bd2 ba1.5k sqft110 McMeans Ln, Huntsville, AL 35811For SaleMLS ID #21919411, Zach Bingham. ValleyMLS
- $272,0003 bd2 ba1.5k sqft205 Maltese Ct, Huntsville, AL 35811For SaleMLS ID #21922263, Nate Woodall. ValleyMLS
- $262,9993 bd2 ba1.7k sqft523 Harolds Dr NW, Huntsville, AL 35806For SaleMLS ID #21915419, Anthony Bekken. ValleyMLS
