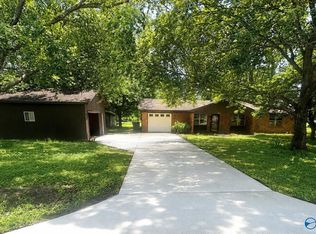
Don't miss this charming 3-bedroom, 2-bath home on a large lot just minutes from Redstone Arsenal! Packed with features, this property offers the perfect combination of comfort and functionality. Enjoy relaxing or entertaining on the covered 15x20 back porch complete with a gas hookup for your grill. Need extra space? The 10x15 detached workshop with electricity is ideal for hobbies, storage, or projects. A carport, storm shelter, and expansive yard add even more value and peace of mind. Whether you're a first-time buyer, downsizing, or investing, this move-in-ready property is one you won't want to miss!
For sale
$257,500
211 S Elton Cir, Meridianville, AL 35759
3beds
1,167sqft
Single Family Residence
Built in 1987
-- sqft lot
$255,000 Zestimate®
$221/sqft
$-- HOA
What's special
Large lotExpansive yardStorm shelter
- 8 days |
- 136 |
- 3 |
Likely to sell faster than
Zillow last checked:
Listing updated:
Listed by:
Barbara Beyl 256-541-6316,
Red Door Real Estate
Source: ValleyMLS,MLS#: 21926064
Facts & features
Interior
Bedrooms & bathrooms
- Bedrooms: 3
- Bathrooms: 2
- Full bathrooms: 2
Rooms
- Room types: Master Bedroom, Living Room, Bedroom 2, Dining Room, Bedroom 3, Kitchen, Laundry
Primary bedroom
- Features: Ceiling Fan(s), Carpet, Window Cov
- Level: First
- Area: 165
- Dimensions: 15 x 11
Bedroom 2
- Features: Ceiling Fan(s), Carpet
- Level: First
- Area: 110
- Dimensions: 11 x 10
Bedroom 3
- Features: Ceiling Fan(s), Carpet
- Level: First
- Area: 121
- Dimensions: 11 x 11
Dining room
- Features: Laminate Floor
- Level: First
- Area: 72
- Dimensions: 9 x 8
Kitchen
- Features: Laminate Floor
- Level: First
- Area: 90
- Dimensions: 10 x 9
Living room
- Features: Ceiling Fan(s), Carpet, Fireplace, Window Cov
- Level: First
- Area: 273
- Dimensions: 21 x 13
Laundry room
- Features: Laminate Floor
- Level: First
- Area: 48
- Dimensions: 8 x 6
Heating
- Central 1, Floor Furnace, Propane
Cooling
- Central 2, Electric
Appliances
- Included: Oven, Dishwasher, Refrigerator, Electric Water Heater
Features
- Has basement: No
- Has fireplace: Yes
- Fireplace features: Gas Log
Interior area
- Total interior livable area: 1,167 sqft
Property
Parking
- Parking features: Garage-Attached, Garage Door Opener, Garage Faces Front, Driveway-Concrete
Features
- Levels: One
- Stories: 1
- Patio & porch: Covered Patio, Covered Porch, Front Porch, Patio
- Exterior features: Curb/Gutters
Lot
- Dimensions: 60 x 207 x 250 x 140
- Features: Zone Deed Restrictions
Details
- Additional structures: Outbuilding
- Parcel number: 070624000306600
Construction
Type & style
- Home type: SingleFamily
- Architectural style: Ranch
- Property subtype: Single Family Residence
Materials
- Foundation: Slab
Condition
- New construction: No
- Year built: 1987
Utilities & green energy
- Sewer: Public Sewer
Community & HOA
Community
- Features: Curbs
- Subdivision: Cambridge Village
HOA
- Has HOA: No
Location
- Region: Meridianville
Financial & listing details
- Price per square foot: $221/sqft
- Tax assessed value: $163,400
- Annual tax amount: $1,179
- Date on market: 8/10/2026
Estimated market value
$255,000
$242,000 - $268,000
$1,536/mo
Price history
| Date | Event | Price |
|---|---|---|
| 8/10/2026 | Listed for sale | $257,500+152.5%$221/sqft |
Source:  ValleyMLS #21926064 Report a problem ValleyMLS #21926064 Report a problem | ||
| 6/30/2014 | Sold | $102,000-2.8%$87/sqft |
Source: ValleyMLS #420558 Report a problem | ||
| 5/16/2014 | Price change | $104,900-2%$90/sqft |
Source: Capstone Realty #420558 Report a problem | ||
| 3/4/2014 | Price change | $107,000-2.7%$92/sqft |
Source: Capstone Realty #420558 Report a problem | ||
| 11/18/2013 | Listed for sale | $110,000$94/sqft |
Source: Capstone Realty #420558 Report a problem | ||
Public tax history
| Year | Property taxes | Tax assessment |
|---|---|---|
| 2025 | $1,179 +3.2% | $32,680 +3.2% |
| 2024 | $1,143 +4.1% | $31,680 +4.1% |
| 2023 | $1,098 +10.8% | $30,440 +10.6% |
| 2022 | $991 +5.7% | $27,520 +5.6% |
| 2021 | $938 +10.3% | $26,060 +10.1% |
| 2020 | $850 +18.4% | $23,660 +18.3% |
| 2019 | $718 | $20,000 +4.4% |
| 2018 | $718 +4.5% | $19,160 |
| 2017 | $687 | $19,160 |
| 2016 | $687 | $19,160 |
| 2015 | $687 +132.5% | $19,160 +100% |
| 2014 | $296 | $9,580 |
| 2013 | -- | $9,580 |
| 2012 | -- | $9,580 |
| 2011 | -- | $9,580 |
Find assessor info on the county website
Monthly payment
Est. payment
Payment breakdown
Explore the cost of this home by adjusting the details. Changes won't be saved.Climate risks
Neighborhood: 35759
Nearby schools
GreatSchools rating
- 10/10Lynn Fanning Elementary SchoolGrades: K-2Distance: 4.5 mi
- 5/10Meridianville Middle SchoolGrades: 6-8Distance: 2.8 mi
- 8/10Hazel Green High SchoolGrades: 9-12Distance: 6 mi
Schools provided by the listing agent
- Elementary: Lynn Fanning
- Middle: Meridianville
- High: Hazel Green
Source: ValleyMLS. This data may not be complete. We recommend contacting the local school district to confirm school assignments for this home.
- $250,0003 bd2 ba1.4k sqft209 S Elton Cir, Meridianville, AL 35759Sold

- $211,600-- bd0 ba1.1k sqft122 Sanderson Rd, Meridianville, AL 35759Off Market
- $247,8003 bd2 ba1.6k sqft212 S Elton Cir, Meridianville, AL 35759Off Market

- $310,000-- bd0 ba1.7k sqft134 Sanderson Rd, Meridianville, AL 35759Sold
- $230,100-- bd0 ba1.3k sqft114 Sanderson Rd, Meridianville, AL 35759Off Market
- $209,8003 bd0 ba1.1k sqft102 Elton Dr, Meridianville, AL 35759Off Market
- $252,2003 bd2 ba1.5k sqft205 S Elton Cir, Meridianville, AL 35759Off Market
- $---- sqft205 S Elton Cir, Meridianville, AL 35759Off Market
A local agent can set up tours, give advice and negotiate with sellers.
Similar homes
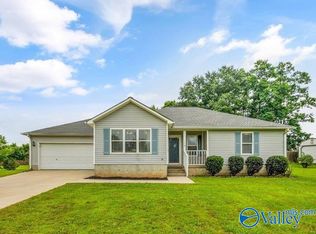
- $210,0003 bd2 ba1.3k sqft204 Plantation Dr, Meridianville, AL 35759Pending
 MLS ID #21925713, Julie Thorn. ValleyMLS
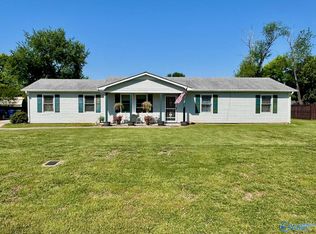
 - $229,0003 bd2 ba1.3k sqft113 Carnegie Loop, Meridianville, AL 35759For Sale
 MLS ID #21920461, Ben Nemec. ValleyMLS
 - $225,0003 bd2 ba1.7k sqft102 Rosa Lee Dr, Meridianville, AL 35759For Sale
 MLS ID #21916084, Jennifer Michaels. ValleyMLS
 - $249,9003 bd2 ba1.3k sqft2137 County Lake Rd, Gurley, AL 35748For Sale
 MLS ID #21920948, Glenn Replogle. ValleyMLS
 - $265,0004 bd2 ba1.6k sqft499 Hurricane Rd, New Market, AL 35761For SaleMLS ID #21926449, Apryl Botto. ValleyMLS
- $264,0003 bd2 ba1.6k sqft27616 Jeffrey Lee Ln, Toney, AL 35773For SaleMLS ID #21925346, Heath Emerson. ValleyMLS
- $207,0003 bd2 ba1.3k sqft2010 Rosewood Dr NW, Huntsville, AL 35810For SaleMLS ID #21926363, Vanessa Blackwell. ValleyMLS
- $215,0003 bd2 ba1.2k sqft2216 Kildare St, Huntsville, AL 35811New ConstructionMLS ID #21925909, Karen Tisdell. ValleyMLS
- $229,9003 bd3 ba1.3k sqft4192 Elkwood Section Rd, Ardmore, AL 35739For SaleMLS ID #21920947, Karen Ruffin. ValleyMLS
- $249,9004 bd3 ba1.6k sqft137 Jesse Layne Dr, Harvest, AL 35749For SaleMLS ID #21926766, Derick Honore. ValleyMLS
- $304,9003 bd2 ba1.6k sqft109 Wagon Dr, Harvest, AL 35749For SaleMLS ID #21926051, Miranda Gallegos. ValleyMLS
- $249,0003 bd2 ba1.2k sqft29882 Little Creek Rd, Ardmore, AL 35739For SaleMLS ID #21925632, Barbara Beyl. ValleyMLS
- $297,0003 bd2 ba1.4k sqft116 Amberwood Dr, Harvest, AL 35749For SaleMLS ID #21925974, Nichole Kent. ValleyMLS
- $244,8883 bd2 ba1.4k sqft113 Birds Nest Ln, Toney, AL 35773New ConstructionValleyMLS
- $275,0003 bd2 ba1.5k sqft198 Saddle St, New Market, AL 35761For SaleMLS ID #21916858, Kayla Sayre. ValleyMLS
- $234,9003 bd2 ba1.2k sqft202 Green Garden Dr, Harvest, AL 35749For SaleMLS ID #21921623, Jacob Cuevas. ValleyMLS
- $299,9003 bd3 ba1.5k sqft3609 7th Ave SW, Huntsville, AL 35805For SaleMLS ID #21925176, Glenn Replogle. ValleyMLS
- $230,0003 bd2 ba1.1k sqft29866 Ivey Ln, Madison, AL 35756For SaleMLS ID #21915171, Kirk Taylor. ValleyMLS
- $268,3203 bd2 ba1.6k sqft19911 Wicklow Cir, Athens, AL 35613New ConstructionValleyMLS
- $265,0003 bd2 ba1.5k sqft1505 Savannah Ct SE, Huntsville, AL 35803For SaleMLS ID #21924939, Tammy Saxena. ValleyMLS
