Welcome home to this 3-bedroom, 2-bathroom home set on an expansive ¾-acre lot with plenty of room for pets, gardening, and/or creating an outdoor living space. Inside, you’ll find updated bathrooms, new carpet, and energy efficient vinyl double-pane windows. All bedrooms have 2 closets for plenty of storage space. HVAC with smart thermostat replaced in 2019 and the roof and gutters replaced in 2020. The attached 2-car garage provides convenient parking and extra storage. With its generous lot, thoughtful updates, and practical layout, this property is ready for its next owner to make it home.
Under contract
$212,000
3726 Oakdale Ct NW, Huntsville, AL 35810
3beds
1,568sqft
Single Family Residence
Built in 1966
0.75 Acres Lot
$209,100 Zestimate®
$135/sqft
$-- HOA
What's special
Updated bathroomsGenerous lotNew carpet
- 9 days
- 648
- 54
Likely to sell faster than
Zillow last checked:
Listing updated:
Listed by:
Karen Tisdell 256-424-3613,
Quest Real Estate, LLC
Source: ValleyMLS,MLS#: 21929179
Facts & features
Interior
Bedrooms & bathrooms
- Bedrooms: 3
- Bathrooms: 2
- Full bathrooms: 2
Rooms
- Room types: Master Bedroom, Living Room, Bedroom 2, Dining Room, Bedroom 3, Kitchen, Other
Primary bedroom
- Features: Carpet, Smooth Ceiling
- Level: First
- Area: 156
- Dimensions: 13 x 12
Bedroom 2
- Features: Carpet
- Level: First
- Area: 120
- Dimensions: 12 x 10
Bedroom 3
- Features: Carpet
- Level: First
- Area: 117
- Dimensions: 13 x 9
Dining room
- Features: Carpet, Smooth Ceiling
- Level: First
- Area: 72
- Dimensions: 9 x 8
Kitchen
- Features: Wood Floor
- Level: First
- Area: 90
- Dimensions: 10 x 9
Living room
- Features: Ceiling Fan(s), Carpet, Smooth Ceiling
- Level: First
- Area: 228
- Dimensions: 19 x 12
Den
- Features: Ceiling Fan(s), Fireplace, Wood Floor
- Level: First
- Area: 176
- Dimensions: 16 x 11
Heating
- Central 1
Cooling
- Central 1
Appliances
- Included: Range, Dishwasher, Microwave, Refrigerator, Electric Water Heater
Features
- Basement: Crawl Space
- Number of fireplaces: 1
- Fireplace features: One
Interior area
- Total interior livable area: 1,568 sqft
Property
Parking
- Parking features: Garage-Two Car, Garage-Attached, Garage Faces Front, Driveway-Concrete, On Street
Features
- Levels: One
- Stories: 1
- Patio & porch: Patio
- Exterior features: Curb/Gutters
Lot
- Size: 0.75 Acres
Details
- Parcel number: 1406143001046000
Construction
Type & style
- Home type: SingleFamily
- Architectural style: Ranch
- Property subtype: Single Family Residence
Condition
- New construction: No
- Year built: 1966
Utilities & green energy
- Sewer: Public Sewer
- Water: Public
Community & HOA
Community
- Features: Curbs
- Security: Security System
- Subdivision: Marymont Gardens
HOA
- Has HOA: No
Location
- Region: Huntsville
Financial & listing details
- Price per square foot: $135/sqft
- Tax assessed value: $130,400
- Annual tax amount: $708
- Date on market: 9/15/2026
Estimated market value
$209,100
$199,000 - $220,000
$1,412/mo
Price history
| Date | Event | Price |
|---|---|---|
| 9/22/2026 | Contingent | $212,000$135/sqft |
Source:  ValleyMLS #21929179 Report a problem ValleyMLS #21929179 Report a problem | ||
| 9/15/2026 | Listed for sale | $212,000-3.2%$135/sqft |
Source: ValleyMLS #21929179 Report a problem | ||
| 9/10/2026 | Listing removed | $219,000$140/sqft |
Source: ValleyMLS #21922920 Report a problem | ||
| 7/7/2026 | Listed for sale | $219,000+170.5%$140/sqft |
Source: ValleyMLS #21922920 Report a problem | ||
| 5/1/2019 | Sold | $80,955+7.9%$52/sqft |
Source: Public Record Report a problem | ||
| 7/26/2018 | Sold | $75,000-5.1%$48/sqft |
Source: ValleyMLS #1095997 Report a problem | ||
| 6/12/2018 | Listed for sale | $79,000-1.1%$50/sqft |
Source: Kier Real Estate #1095997 Report a problem | ||
| 1/31/2002 | Sold | $79,900$51/sqft |
Source: Agent Provided Report a problem | ||
Public tax history
| Year | Property taxes | Tax assessment |
|---|---|---|
| 2025 | $708 +6.3% | $13,040 +5.8% |
| 2024 | $667 +22.6% | $12,320 +20.8% |
| 2023 | $544 +22.2% | $10,200 +20% |
| 2022 | $445 | $8,500 |
| 2021 | $445 +4.4% | $8,500 +3.9% |
| 2020 | $426 | $8,180 |
| 2019 | $426 | $8,180 +3.5% |
| 2018 | $426 +13.2% | $7,900 +2.1% |
| 2017 | $377 | $7,740 |
| 2016 | $377 | $7,740 |
| 2015 | $377 -1.6% | $7,740 -1.5% |
| 2014 | $383 | $7,860 |
| 2013 | -- | $7,860 |
| 2012 | -- | $7,860 -6.2% |
| 2011 | -- | $8,380 |
Find assessor info on the county website
Monthly payment
Est. payment
Payment breakdown
Explore the cost of this home by adjusting the details. Changes won't be saved.Climate risks
Neighborhood: Marymont Gardens
Nearby schools
Schools provided by the listing agent
- Elementary: Lakewood Elementary
- Middle: Mcnair Junior High
- High: Jemison
Source: ValleyMLS. This data may not be complete. We recommend contacting the local school district to confirm school assignments for this home.
Similar homes
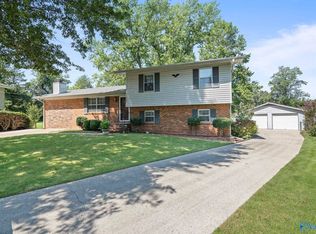
- $220,0004 bd2 ba1.5k sqft3651 Marymont Dr NW, Huntsville, AL 35810For Sale
 MLS ID #21927572, Jessica Burwell. ValleyMLS
 - $199,9003 bd2 ba1.4k sqft4036 Knollbrook Dr NW, Huntsville, AL 35810For Sale
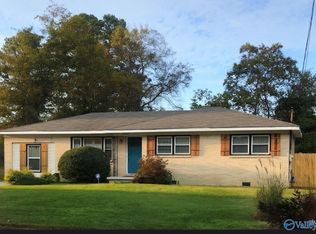 MLS ID #21921705, Brandon Pitts. ValleyMLS
 - $220,0003 bd2 ba1.4k sqft2502 Shady Lane Dr NW, Huntsville, AL 35810For Sale
 MLS ID #21926963, Amir Samadani. ValleyMLS
 - $222,9004 bd2 ba1.4k sqft3417 Mimosa Ln NW, Huntsville, AL 35810For Sale
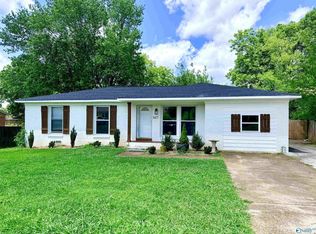 MLS ID #21921613, Jenina Bellina. ValleyMLS
