Welcome home to this beautiful 3-bedroom, 2-bath home offering the perfect blend of modern finishes and peaceful country living! Step inside to discover stylish upgrades throughout, including luxurious gold accents, beautiful LVP flooring, and plush new carpet. The oversized primary suite provides a relaxing retreat with plenty of room to unwind. You'll also appreciate the spacious laundry room, oversized garage, and thoughtful details throughout. Sip your morning coffee on the charming front porch or spend your evenings relaxing on the back porch while enjoying the privacy of your backyard. Nestled on a secluded 1-acre lot in Hazel Green, don't miss your chance to call this one home!
For sale
$295,000
814 Butter And Egg Rd, Hazel Green, AL 35750
3beds
1,417sqft
Single Family Residence
Built in 1987
1 Acres Lot
$289,000 Zestimate®
$208/sqft
$-- HOA
What's special
Oversized garageBack porchCharming front porchSpacious laundry roomPlush new carpetLuxurious gold accentsOversized primary suite
- 16 hours
- 167
- 29
Zillow last checked:
Listing updated:
Listed by:
Brooke Young 256-797-1055,
Capstone Realty
Source: ValleyMLS,MLS#: 21932520
Facts & features
Interior
Bedrooms & bathrooms
- Bedrooms: 3
- Bathrooms: 2
- Full bathrooms: 1
- 3/4 bathrooms: 1
Rooms
- Room types: Master Bedroom, Living Room, Bedroom 2, Dining Room, Bedroom 3, Kitchen, Livingroom/Diningroom, Laundry, Bathroom 2, Bath:Full, Bath:Ensuite3/4
Primary bedroom
- Features: Ceiling Fan(s), Carpet, Smooth Ceiling, Walk-In Closet(s)
- Level: First
- Area: 256
- Dimensions: 16 x 16
Bedroom 2
- Features: Ceiling Fan(s), Carpet, Smooth Ceiling
- Level: First
- Area: 120
- Dimensions: 12 x 10
Bedroom 3
- Features: Ceiling Fan(s), Carpet, Smooth Ceiling
- Level: First
- Area: 120
- Dimensions: 12 x 10
Bathroom 1
- Features: Recessed Lighting, Smooth Ceiling, Tile
- Level: First
- Area: 45
- Dimensions: 5 x 9
Bathroom 2
- Features: Smooth Ceiling, Tile
- Level: First
- Area: 40
- Dimensions: 5 x 8
Dining room
- Features: Smooth Ceiling, LVP
- Level: First
- Area: 120
- Dimensions: 12 x 10
Kitchen
- Features: Recessed Lighting, Smooth Ceiling, LVP, Quartz
- Level: First
- Area: 200
- Dimensions: 10 x 20
Living room
- Features: Smooth Ceiling, Vaulted Ceiling(s), LVP
- Level: First
- Area: 350
- Dimensions: 14 x 25
Laundry room
- Features: Smooth Ceiling, Tile
- Level: First
- Area: 108
- Dimensions: 12 x 9
Heating
- Central 1
Cooling
- Central 1
Appliances
- Included: Range, Dishwasher, Gas Water Heater
Features
- Basement: Crawl Space
- Has fireplace: No
- Fireplace features: None
Interior area
- Total interior livable area: 1,417 sqft
Property
Parking
- Parking features: Garage-Two Car, Garage-Attached, Garage Faces Side, Driveway-Gravel, Parking Pad
Features
- Levels: One
- Stories: 1
Lot
- Size: 1 Acres
- Features: Cleared, No Deed Restrictions
Details
- Parcel number: 0404170000006.000
Construction
Type & style
- Home type: SingleFamily
- Architectural style: Ranch
- Property subtype: Single Family Residence
Condition
- New construction: No
- Year built: 1987
Utilities & green energy
- Sewer: Septic Tank
Green energy
- Energy efficient items: Tank-less Water Heater
Community & HOA
Community
- Subdivision: Metes And Bounds
HOA
- Has HOA: No
Location
- Region: Hazel Green
Financial & listing details
- Price per square foot: $208/sqft
- Tax assessed value: $162,600
- Annual tax amount: $538
- Date on market: 10/24/2026
Estimated market value
$289,000
$275,000 - $303,000
$1,706/mo
Price history
| Date | Event | Price |
|---|---|---|
| 10/24/2026 | Listed for sale | $295,000+18%$208/sqft |
Source:  ValleyMLS #21932520 Report a problem | ||
| 6/28/2024 | Sold | $250,000+38.9%$176/sqft |
Source: Public Record Report a problem | ||
| 9/11/2023 | Sold | $180,000$127/sqft |
Source: Public Record Report a problem | ||
Public tax history
| Year | Property taxes | Tax assessment |
|---|---|---|
| 2025 | $538 -53.4% | $16,260 -49.3% |
| 2024 | $1,154 +218.2% | $32,040 +179.6% |
| 2023 | $363 +24.3% | $11,460 +21.7% |
| 2022 | $292 +12.4% | $9,420 +10.3% |
| 2021 | $260 +7.6% | $8,540 +6.2% |
| 2020 | $242 +3.8% | $8,040 +3.1% |
| 2019 | $233 | $7,800 +8.3% |
| 2018 | $233 +10.2% | $7,200 |
| 2017 | $211 | $7,200 |
| 2016 | $211 | $7,200 |
| 2015 | $211 +1% | $7,200 +0.8% |
| 2014 | $209 | $7,140 |
| 2013 | -- | $7,140 |
| 2012 | -- | $7,140 |
| 2011 | -- | $7,140 |
Find assessor info on the county website
Monthly payment
Est. payment
Payment breakdown
Explore the cost of this home by adjusting the details. Changes won't be saved.Climate risks
Neighborhood: 35750
Nearby schools
Schools provided by the listing agent
- Elementary: Hazel Green
- Middle: Meridianville
- High: Hazel Green
Source: ValleyMLS. This data may not be complete. We recommend contacting the local school district to confirm school assignments for this home.
- $170,100-- bd0 ba1.3k sqft790 Butter & Egg Rd, Hazel Green, AL 35750Off Market
- $74,30012 acres790 Butter And Egg Rd, Hazel Green, AL 35750Off Market
- $146,800-- bd1 ba1k sqft799 Butter & Egg Rd, Hazel Green, AL 35750Off Market
- $234,500-- bd-- ba-- sqft844 Butter And Egg Rd, Hazel green, AL 35750Off Market
Similar homes
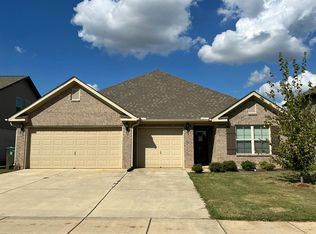
- $240,0003 bd2 ba1.4k sqft195 Monroe Nunley Rd, Hazel Green, AL 35750For Sale
 MLS ID #21932114, Philip Boyett. ValleyMLS
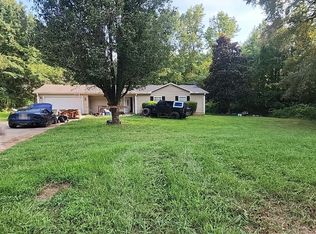
- $--3 bd2 ba2k sqft125 Sublett Dr, Hazel Green, AL 35750Auction
 Auction.com 2
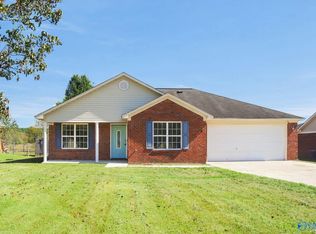
- $--3 bd2 ba1.2k sqft2692 Bobo Section Rd, Hazel Green, AL 35750Auction
 Auction.com 1
- $226,0003 bd2 ba1.2k sqft437 Shady Ln, Hazel Green, AL 35750For Sale
 MLS ID #21932102, Karen Albright. ValleyMLS
