Welcome to your own private retreat! Situated on a spacious .75-acre cul-de-sac lot, this beautiful 4-bedroom, 3-bath home features an inviting open floor plan designed for effortless entertaining. Step outside to your own backyard oasis, complete with a swimming pool, half-court basketball court, and expanded concrete patio (2022). You'll have peace of mind knowing many major updates are already complete, including a new roof (2024), HVAC (2023), pool pump (2025), dishwasher and microwave (2026), LVP flooring in the bedrooms (2022), and fresh interior paint. Offering the perfect blend of comfort, privacy, and resort-style living, this exceptional property makes every day feel li
For sale
$485,000
7001 Thornwood Ln SE, Owens Cross Roads, AL 35763
4beds
2,946sqft
Single Family Residence
Built in 2005
-- sqft lot
$478,500 Zestimate®
$165/sqft
$18/mo HOA
What's special
- 2 days
- 386
- 27
Zillow last checked:
Listing updated:
Listed by:
Haley Dameron 256-929-8570,
Capstone Realty LLC Huntsville
Source: ValleyMLS,MLS#: 21932395
Facts & features
Interior
Bedrooms & bathrooms
- Bedrooms: 4
- Bathrooms: 3
- Full bathrooms: 3
Rooms
- Room types: Foyer, Master Bedroom, Living Room, Bedroom 2, Dining Room, Bedroom 3, Kitchen, Bedroom 4, Breakfast, Glabath, Laundry
Primary bedroom
- Features: Ceiling Fan(s), Tray Ceiling(s), LVP Flooring
- Level: First
- Area: 322
- Dimensions: 14 x 23
Bedroom 2
- Features: Ceiling Fan(s), Walk-In Closet(s), LVP
- Level: First
- Area: 150
- Dimensions: 10 x 15
Bedroom 3
- Features: Walk-In Closet(s), LVP
- Level: First
- Area: 132
- Dimensions: 12 x 11
Bedroom 4
- Features: Ceiling Fan(s), LVP
- Level: First
- Area: 132
- Dimensions: 12 x 11
Bathroom 1
- Features: Double Vanity, Granite Counters, Tile, Walk-In Closet(s)
- Level: First
- Area: 126
- Dimensions: 9 x 14
Dining room
- Features: 12’ Ceiling, Wood Floor
- Level: First
- Area: 253
- Dimensions: 23 x 11
Kitchen
- Features: Crown Molding, Granite Counters, Kitchen Island, Pantry, Recessed Lighting, Tile
- Level: First
- Area: 280
- Dimensions: 14 x 20
Living room
- Features: 12’ Ceiling, Ceiling Fan(s), Wood Floor
- Level: First
- Area: 400
- Dimensions: 20 x 20
Laundry room
- Features: Tile
- Level: First
- Area: 64
- Dimensions: 8 x 8
Heating
- Central 1
Cooling
- Central 1
Appliances
- Included: Range, Dishwasher, Disposal
Features
- Has basement: No
- Number of fireplaces: 1
- Fireplace features: Gas Log, One
Interior area
- Total interior livable area: 2,946 sqft
Video & virtual tour
Property
Parking
- Parking features: Garage-Two Car
Features
- Levels: One
- Stories: 1
- Patio & porch: Covered Patio, Covered Porch
- Exterior features: Curb/Gutters, Sprinkler Sys
Details
- Parcel number: 2301020000004.061
Construction
Type & style
- Home type: SingleFamily
- Architectural style: Ranch
- Property subtype: Single Family Residence
Materials
- Foundation: Slab
Condition
- New construction: No
- Year built: 2005
Utilities & green energy
- Sewer: Public Sewer
- Water: Public
Community & HOA
Community
- Features: Curbs
- Subdivision: Southampton Place
HOA
- Has HOA: Yes
- Amenities included: Common Grounds
- Services included: Common Grounds
- HOA fee: $216 annually
- HOA name: Southampton Place Owners Association
Location
- Region: Owens Cross Roads
Financial & listing details
- Price per square foot: $165/sqft
- Tax assessed value: $357,700
- Annual tax amount: $1,945
- Date on market: 10/23/2026
Estimated market value
$478,500
$455,000 - $502,000
$2,592/mo
Price history
| Date | Event | Price |
|---|---|---|
| 10/24/2026 | Listed for sale | $485,000+83%$165/sqft |
Source:  ValleyMLS #21932395 Report a problem | ||
| 12/7/2017 | Sold | $265,000-5%$90/sqft |
Source: ValleyMLS #1045531 Report a problem | ||
| 7/23/2016 | Listed for sale | $279,000-3.8%$95/sqft |
Source: CRYE-LEIKE REALTORS - Hsv #1045531 Report a problem | ||
| 11/3/2015 | Price change | $289,900-3.3%$98/sqft |
Source: Averbuch Realty #1025858 Report a problem | ||
| 7/31/2015 | Listed for sale | $299,900-7.7%$102/sqft |
Source: Averbuch Realty #1025858 Report a problem | ||
| 11/26/2012 | Listing removed | $325,000$110/sqft |
Source: CENTURY 21 Accent Realty #716968 Report a problem | ||
| 6/28/2012 | Listed for sale | $325,000+8.4%$110/sqft |
Source: Visual Tour #716968 Report a problem | ||
| 4/17/2012 | Listing removed | $299,900$102/sqft |
Source: CENTURY 21 Accent Realty #967367 Report a problem | ||
| 5/29/2011 | Listed for sale | $299,900-3.9%$102/sqft |
Source: Steele & Associates #967367 Report a problem | ||
| 9/4/2010 | Listed for sale | $312,000$106/sqft |
Source: CENTURY 21 Steele & Assoc. #7001thornwood Report a problem | ||
Public tax history
| Year | Property taxes | Tax assessment |
|---|---|---|
| 2025 | $1,945 +7.2% | $34,360 +7% |
| 2024 | $1,815 | $32,120 |
| 2023 | $1,815 +14% | $32,120 +13.6% |
| 2022 | $1,592 +2.8% | $28,280 +2.7% |
| 2021 | $1,549 +3.9% | $27,540 +3.8% |
| 2020 | $1,491 | $26,540 |
| 2019 | $1,491 | $26,540 +13.9% |
| 2018 | $1,491 | $23,300 |
| 2017 | -- | $23,300 -2.4% |
| 2016 | -- | $23,880 |
| 2015 | -- | $23,880 -0.3% |
| 2014 | -- | $23,940 |
| 2013 | -- | $23,940 |
| 2012 | -- | $23,940 |
| 2011 | -- | $23,940 |
Find assessor info on the county website
Monthly payment
Est. payment
Payment breakdown
Explore the cost of this home by adjusting the details. Changes won't be saved.Climate risks
Neighborhood: 35763
Nearby schools
Schools provided by the listing agent
- Elementary: Goldsmith-Schiffman
- Middle: Hampton Cove
- High: Huntsville
Source: ValleyMLS. This data may not be complete. We recommend contacting the local school district to confirm school assignments for this home.
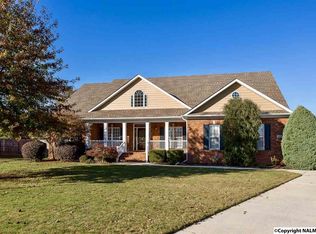
- $482,9004 bd4 ba3.1k sqft7000 Thornwood Ln SE, Owens Cross Roads, AL 35763Off Market
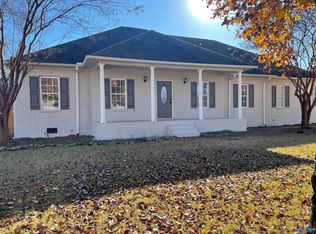
- $307,600-- bd1 ba1.8k sqft7003 Thornwood Ln SE, Owens Cross Roads, AL 35763Off Market
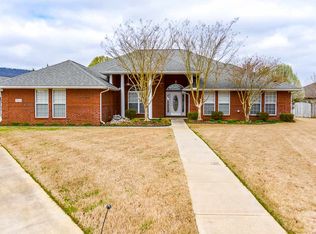
- $462,1004 bd3 ba2.5k sqft4901 Montauk Trl SE, Owens Cross Roads, AL 35763Off Market
- $435,6004 bd3 ba3k sqft7002 Rose Grove Cir SE, Owens Cross Roads, AL 35763Off Market
Similar homes
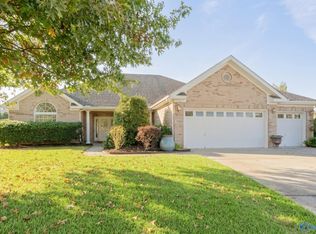
- $455,0003 bd3 ba2.6k sqft7002 Freedom Park Cir SE, Owens Cross Roads, AL 35763For Sale
 MLS ID #21932516, Julie Lockwood. ValleyMLS
- $480,9005 bd4 ba2.8k sqft7553 Crestridge Dr, Owens Cross Roads, AL 35763For Sale
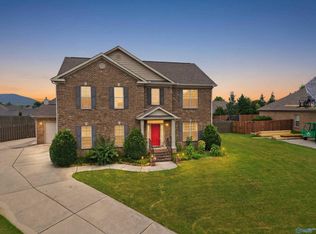 MLS ID #21932247, Kayla Baugh. ValleyMLS
- $429,0004 bd3 ba2.8k sqft7003 Southcreek Dr SE, Owens Cross Roads, AL 35763For Sale
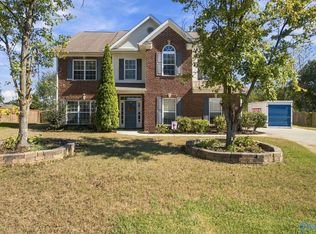 MLS ID #21932329, Caleb Michaelson. ValleyMLS
- $475,0004 bd3 ba2.6k sqft4907 Bridgehampton Rd SE, Owens Cross Roads, AL 35763For Sale
 MLS ID #21930610, Sarah Ragan. ValleyMLS
