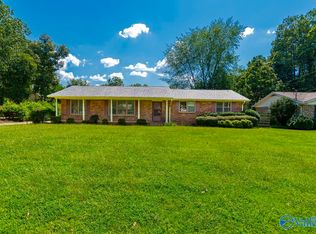
Welcome home to this charming 3/2, all brick rancher in desirable Fleming Meadows in Southeast Huntsville! You'll love the updated, open concept great room, kitchen, and dining area. Original hardwoods in the great room & bedrooms combined with abundant natural lighting throughout the home create a warm & inviting place to come home to. Outdoors, entertaining will be a breeze in the level, fenced in yard and gorgeous, custom built pavilion with electricity. For peace of mind, some of the numerous upgrades include encapsulated crawlspace with dehumidifier, brand new roof, hot water heater, electrical, and gutter guards. 511 Graycroft combines timeless appeal, character, and convenience.
Pending
$289,000
511 Graycroft Dr SW, Huntsville, AL 35802
3beds
1,354sqft
Single Family Residence
Built in 1958
0.32 Acres Lot
$-- Zestimate®
$213/sqft
$-- HOA
What's special
Level fenced in yardAll brick rancher
- 19 hours
- 1,077
- 31
Zillow last checked:
Listing updated:
Listed by:
Alicia Bowman 256-656-8295,
Legend Realty Madison, LLC
Source: ValleyMLS,MLS#: 21932513
Facts & features
Interior
Bedrooms & bathrooms
- Bedrooms: 3
- Bathrooms: 2
- Full bathrooms: 2
Rooms
- Room types: Master Bedroom, Living Room, Bedroom 2, Dining Room, Bedroom 3, Kitchen
Primary bedroom
- Features: Ceiling Fan(s), Window Cov, Wood Floor
- Level: First
- Area: 156
- Dimensions: 13 x 12
Bedroom 2
- Features: Ceiling Fan(s), Window Cov, Wood Floor
- Level: First
- Area: 120
- Dimensions: 12 x 10
Bedroom 3
- Features: Ceiling Fan(s), Window Cov, Wood Floor
- Level: First
- Area: 168
- Dimensions: 14 x 12
Dining room
- Features: Chair Rail, Laminate Floor, Window Cov
- Level: First
- Area: 120
- Dimensions: 12 x 10
Kitchen
- Features: Laminate Floor, Pantry, Recessed Lighting
- Area: 121
- Dimensions: 11 x 11
Living room
- Features: Ceiling Fan(s), Recessed Lighting, Window Cov, Wood Floor
- Area: 165
- Dimensions: 11 x 15
Heating
- Central 1
Cooling
- Central 1
Appliances
- Included: Range, Dishwasher, Microwave, Refrigerator
Features
- Basement: Crawl Space
- Has fireplace: No
- Fireplace features: None
Interior area
- Total interior livable area: 1,354 sqft
Property
Parking
- Parking features: Garage-One Car, Garage Faces Front, Driveway-Concrete, Parking Pad
Features
- Levels: One
- Stories: 1
Lot
- Size: 0.32 Acres
Details
- Parcel number: 1804192002022000
Construction
Type & style
- Home type: SingleFamily
- Architectural style: Ranch
- Property subtype: Single Family Residence
Condition
- New construction: No
- Year built: 1958
Utilities & green energy
- Sewer: Public Sewer
- Water: Public
Community & HOA
Community
- Subdivision: Fleming Meadows
HOA
- Has HOA: No
Location
- Region: Huntsville
Financial & listing details
- Price per square foot: $213/sqft
- Tax assessed value: $231,000
- Annual tax amount: $1,292
- Date on market: 10/24/2026
Estimated market value
Not available
Estimated sales range
Not available
Not available
Price history
| Date | Event | Price |
|---|---|---|
| 10/25/2026 | Pending sale | $289,000$213/sqft |
Source:  ValleyMLS #21932513 Report a problem | ||
| 10/24/2026 | Listed for sale | $289,000+60.6%$213/sqft |
Source: ValleyMLS #21932513 Report a problem | ||
| 11/23/2020 | Sold | $180,000-7.6%$133/sqft |
Source: ValleyMLS #1153606 Report a problem | ||
| 9/24/2020 | Listed for sale | $194,900-8.3%$144/sqft |
Source: Coldwell Banker First #1153606 Report a problem | ||
| 8/12/2017 | Listing removed | $975$1/sqft |
Source: Coldwell Banker First #1074902 Report a problem | ||
| 7/27/2017 | Listed for rent | $975+8.3%$1/sqft |
Source: Coldwell Banker First #1074902 Report a problem | ||
| 12/22/2016 | Sold | $212,500+823.9%$157/sqft |
Source: Public Record Report a problem | ||
| 2/26/2016 | Listing removed | $900$1/sqft |
Source: Coldwell Banker First #1037998 Report a problem | ||
| 2/17/2016 | Listed for rent | $900$1/sqft |
Source: Coldwell Banker First #1037998 Report a problem | ||
| 4/4/2005 | Sold | $23,000$17/sqft |
Source: Public Record Report a problem | ||
Public tax history
| Year | Property taxes | Tax assessment |
|---|---|---|
| 2025 | $1,292 | $23,100 |
| 2024 | $1,292 +10.3% | $23,100 +9.9% |
| 2023 | $1,171 +19.4% | $21,020 +18.5% |
| 2022 | $981 -29.6% | $17,740 -26.2% |
| 2021 | $1,394 +12.5% | $24,040 +12.5% |
| 2020 | $1,239 | $21,360 |
| 2019 | $1,239 | $21,360 +0.7% |
| 2018 | $1,239 +0.7% | $21,220 |
| 2017 | $1,231 | $21,220 |
| 2016 | $1,231 | $21,220 +99.8% |
| 2015 | $1,231 +120.8% | $10,620 +1.7% |
| 2014 | $558 | $10,440 -3.9% |
| 2013 | -- | $10,860 |
| 2012 | -- | $10,860 |
| 2011 | -- | $10,860 |
Find assessor info on the county website
Monthly payment
Est. payment
Payment breakdown
Explore the cost of this home by adjusting the details. Changes won't be saved.Climate risks
Neighborhood: Fleming Meadows
Nearby schools
Schools provided by the listing agent
- Elementary: Whitesburg
- Middle: Whitesburg
- High: Grissom High School
Source: ValleyMLS. This data may not be complete. We recommend contacting the local school district to confirm school assignments for this home.

Similar homes
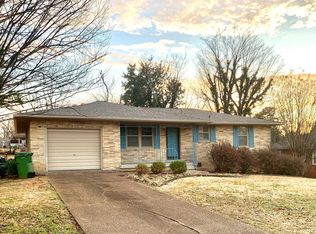
- $--3 bd1 ba1.3k sqft320 Drummond Rd SE, Huntsville, AL 35802Auction
 Auction.com 2
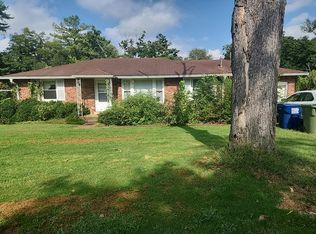
- $329,9004 bd2 ba1.9k sqft121 Westbury Dr SW, Huntsville, AL 35802For Sale
 MLS ID #21929566, Jenny Shaneyfelt. ValleyMLS
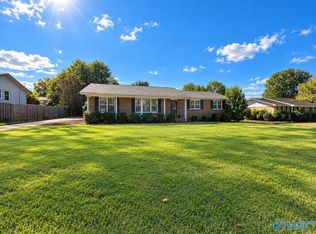
- $285,0003 bd2 ba1.4k sqft8450 Hogan Dr SE, Huntsville, AL 35802For Sale
 MLS ID #21931970, Barbara Beyl. ValleyMLS
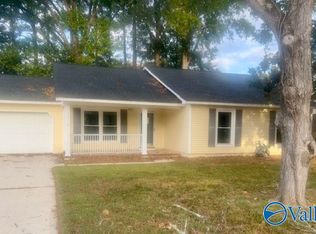
- $364,0004 bd2 ba1.8k sqft213 Jones Valley Dr SW, Huntsville, AL 35802For Sale
 MLS ID #21929188, Kim Gardner. ValleyMLS
