Welcome home to this well-maintained 3-bedroom, 2-bath ranch featuring a spacious great room with a vaulted ceiling and cozy fireplace. The eat-in kitchen offers plenty of room for everyday meals and entertaining, while LVP flooring throughout provides a clean, low-maintenance finish. Additional features include a one-car garage, low-maintenance vinyl siding, and a covered patio perfect for relaxing or enjoying the backyard.
For sale
$224,900
1501 Westview Dr NW, Huntsville, AL 35806
3beds
1,365sqft
Single Family Residence
Built in 1981
-- sqft lot
$221,000 Zestimate®
$165/sqft
$-- HOA
What's special
One-car garageCozy fireplaceEat-in kitchenSpacious great roomLow-maintenance vinyl sidingVaulted ceilingLvp flooring throughout
- 2 days |
- 260 |
- 35 |
Likely to sell faster than
Zillow last checked:
Listing updated:
Listed by:
Anne Owen 256-348-2596,
Legend Realty,
Danny Owen 256-682-5980,
Legend Realty
Source: ValleyMLS,MLS#: 21926396
Facts & features
Interior
Bedrooms & bathrooms
- Bedrooms: 3
- Bathrooms: 2
- Full bathrooms: 2
Rooms
- Room types: Master Bedroom, Bedroom 2, Bedroom 3, Kitchen, Great Room
Primary bedroom
- Features: LVP
- Level: First
- Area: 156
- Dimensions: 12 x 13
Bedroom 2
- Features: LVP
- Level: First
- Area: 120
- Dimensions: 10 x 12
Bedroom 3
- Features: LVP
- Level: First
- Area: 110
- Dimensions: 10 x 11
Great room
- Features: Fireplace, Vaulted Ceiling(s), LVP
- Level: First
- Area: 204
- Dimensions: 12 x 17
Kitchen
- Features: Pantry, LVP
- Level: First
- Area: 156
- Dimensions: 12 x 13
Heating
- Central 1
Cooling
- Central 1
Appliances
- Included: Range, Dishwasher
Features
- Has basement: No
- Number of fireplaces: 1
- Fireplace features: One
Interior area
- Total interior livable area: 1,365 sqft
Property
Parking
- Parking features: Garage-One Car, Garage Faces Front, Driveway-Concrete
Features
- Levels: One
- Stories: 1
- Patio & porch: Patio
Lot
- Dimensions: 120 x 108 x 120 x 21 x 94
Details
- Parcel number: 1409304002029.000
Construction
Type & style
- Home type: SingleFamily
- Architectural style: Ranch
- Property subtype: Single Family Residence
Materials
- Foundation: Slab
Condition
- New construction: No
- Year built: 1981
Utilities & green energy
- Sewer: Public Sewer
- Water: Public
Community & HOA
Community
- Subdivision: Westview
HOA
- Has HOA: No
Location
- Region: Huntsville
Financial & listing details
- Price per square foot: $165/sqft
- Tax assessed value: $144,300
- Annual tax amount: $1,674
- Date on market: 8/13/2026
Estimated market value
$221,000
$210,000 - $232,000
$1,675/mo
Price history
| Date | Event | Price |
|---|---|---|
| 8/13/2026 | Listed for sale | $224,900+66.6%$165/sqft |
Source:  ValleyMLS #21926396 Report a problem ValleyMLS #21926396 Report a problem | ||
| 7/3/2026 | Listing removed | $1,750$1/sqft |
Source: Zillow Rentals Report a problem | ||
| 6/9/2026 | Listed for rent | $1,750+16.7%$1/sqft |
Source: Zillow Rentals Report a problem | ||
| 4/4/2023 | Listing removed | -- |
Source: Zillow Rentals Report a problem | ||
| 3/24/2023 | Listed for rent | $1,500$1/sqft |
Source: Zillow Rentals Report a problem | ||
| 3/14/2023 | Listing removed | -- |
Source: Zillow Rentals Report a problem | ||
| 3/1/2023 | Listed for rent | $1,500-6.3%$1/sqft |
Source: Zillow Rentals Report a problem | ||
| 4/11/2021 | Listing removed | -- |
Source: Zillow Rental Manager Report a problem | ||
| 3/25/2021 | Price change | $1,600-3%$1/sqft |
Source: Zillow Rental Manager Report a problem | ||
| 3/16/2021 | Price change | $1,650-5.7%$1/sqft |
Source: Zillow Rental Manager Report a problem | ||
| 3/11/2021 | Listed for rent | $1,750$1/sqft |
Source: Zillow Rental Manager Report a problem | ||
| 2/5/2021 | Sold | $135,000$99/sqft |
Source: ValleyMLS #1773279 Report a problem | ||
| 1/24/2021 | Pending sale | $135,000+19.5%$99/sqft |
Source: ValleyMLS #1773279 Report a problem | ||
| 3/15/2013 | Sold | $113,000-1.7%$83/sqft |
Source: ValleyMLS #846738 Report a problem | ||
| 2/13/2013 | Price change | $114,900-3.4%$84/sqft |
Source: @ Homes Realty Group #846738 Report a problem | ||
| 10/26/2012 | Listed for sale | $118,900$87/sqft |
Source: @ Homes Realty Group #846738 Report a problem | ||
Public tax history
| Year | Property taxes | Tax assessment |
|---|---|---|
| 2025 | $1,674 +6.1% | $28,860 +6.1% |
| 2024 | $1,578 +2.3% | $27,200 +2.3% |
| 2023 | $1,543 +6.8% | $26,600 +6.8% |
| 2022 | $1,444 +11.6% | $24,900 +11.6% |
| 2021 | $1,295 +13.4% | $22,320 +13.4% |
| 2020 | $1,141 +3.1% | $19,680 +3.1% |
| 2019 | $1,107 | $19,080 +2.9% |
| 2018 | $1,107 +2.9% | $18,540 |
| 2017 | $1,075 | $18,540 |
| 2016 | $1,075 | $18,540 |
| 2015 | $1,075 -1.4% | $18,540 -1.4% |
| 2014 | $1,090 | $18,800 |
| 2013 | -- | $18,800 +99.6% |
| 2012 | -- | $9,420 -3.5% |
| 2011 | -- | $9,760 |
Find assessor info on the county website
Monthly payment
Est. payment
Payment breakdown
Explore the cost of this home by adjusting the details. Changes won't be saved.Climate risks
Neighborhood: 35806
Nearby schools
GreatSchools rating
- 4/10Providence Elementary SchoolGrades: PK-5Distance: 1.8 mi
- 3/10Williams Middle SchoolGrades: 6-8Distance: 8.8 mi
- 2/10Columbia High SchoolGrades: 9-12Distance: 2.3 mi
Schools provided by the listing agent
- Elementary: Providence Elementary
- Middle: Williams
- High: Columbia High
Source: ValleyMLS. This data may not be complete. We recommend contacting the local school district to confirm school assignments for this home.
- $168,700-- bd0 ba1.4k sqft1503 Westview Dr NW, Huntsville, AL 35806Off Market
- $201,900-- bd0 ba1.5k sqft1502 Westview Dr, Huntsville, AL 35806Off Market
- $159,700-- bd0 ba1.3k sqft1104 Sandy Springs Rd NW, Huntsville, AL 35806Off Market
- $167,400-- bd0 ba1.2k sqft1505 Westview Dr NW, Huntsville, AL 35806Off Market
- $229,300-- bd0 ba1.7k sqft1082 Sandy Springs Rd NW, Huntsville, AL 35806Off Market
- $242,6003 bd2 ba1.6k sqft1403 Westview Dr NW, Huntsville, AL 35806Off Market
- $202,7003 bd2 ba1.8k sqft1105 Sandy Springs Rd NW, Huntsville, AL 35806Off Market
- $165,5003 bd2 ba1.3k sqft1103 Sandy Springs Rd NW, Huntsville, AL 35806Off Market
A local agent can set up tours, give advice and negotiate with sellers.
Similar homes
- $240,0003 bd2 ba1.6k sqft1023 Sandy Springs Rd NW, Huntsville, AL 35806For Sale
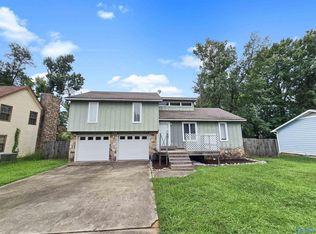 MLS ID #21925446, Summer Shelkey. ValleyMLS
 - $207,0003 bd2 ba1.3k sqft2010 Rosewood Dr NW, Huntsville, AL 35810For Sale
 MLS ID #21926363, Vanessa Blackwell. ValleyMLS
 - $194,9003 bd2 ba1.2k sqft2406 Shady Lane Dr NW, Huntsville, AL 35810For Sale
 MLS ID #21926465, Erica White. ValleyMLS
 - $225,0003 bd2 ba1.5k sqft312 Forrest Park Ct NW, Huntsville, AL 35806For Sale
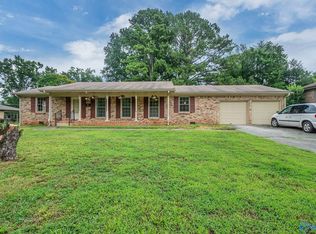 MLS ID #21924952, Caleb Michaelson. ValleyMLS
 - from $219,8503 bd3 ba1.4k sqftTyndall Plan, The Cottages at Discovery Point, Huntsville, AL 35806New ConstructionValor Communities
- $229,9003 bd2 ba1.6k sqft311 Jack Coleman Dr NW, Huntsville, AL 35805For SaleMLS ID #21925765, Lisa Gregory. ValleyMLS
- $325,0003 bd2 ba1.6k sqft7602 Graydon St NW, Huntsville, AL 35806For SaleMLS ID #21926528, Chanel Westbrook. ValleyMLS
- $199,9993 bd2 ba1.9k sqft2620 Scenic View Dr NW, Huntsville, AL 35810For SaleMLS ID #21920391, Vanessa Blackwell. ValleyMLS
- $187,0004 bd2 ba1.5k sqft1706 Golf Club Ln NW, Huntsville, AL 35816For SaleMLS ID #21926303, Anne Owen. ValleyMLS
- $239,0004 bd3 ba1.6k sqft4019 McClain Ln NW, Huntsville, AL 35810For SaleMLS ID #21926001, Alice Yielding. ValleyMLS
- $219,0003 bd2 ba1.4k sqft411 Arthur St NW, Huntsville, AL 35805For Sale By Owner
- $229,9004 bd2 ba1.3k sqft3608 Crestmore Ave NW, Huntsville, AL 35816For SaleMLS ID #21919618, Julius Foley. ValleyMLS
- $262,9993 bd2 ba1.7k sqft523 Harolds Dr NW, Huntsville, AL 35806For SaleMLS ID #21915419, Anthony Bekken. ValleyMLS
- $229,9003 bd3 ba1.5k sqft7580 Discovery Point Dr, Huntsville, AL 35806New ConstructionMLS ID #21922921, Bethany Dean. ValleyMLS
- $217,0003 bd2 ba1.6k sqft3205 Sweetbriar Rd NW, Huntsville, AL 35810For SaleMLS ID #21925319, Anne Owen. ValleyMLS
- $224,9003 bd2 ba1k sqft331 Jack Coleman Dr NW, Huntsville, AL 35805For SaleMLS ID #21910567, Jason Grey. ValleyMLS
- $255,0002 bd2 ba1.2k sqft1155 Old Monrovia Rd NW APT 4M, Huntsville, AL 35806For SaleMLS ID #21915488, Tim Brown. ValleyMLS
- $294,9004 bd3 ba1.9k sqft6502 Forrest Park Cir NW, Huntsville, AL 35806For SaleMLS ID #21925625, Kristen Allard. ValleyMLS
- $240,0004 bd3 ba1.7k sqft4703 Wellington Point NW, Huntsville, AL 35816For SaleMLS ID #21921415, Alyssa Roland. ValleyMLS
- $234,9003 bd3 ba1.7k sqft2438 Crestwood Dr SW, Huntsville, AL 35805For SaleMLS ID #21923459, Andrea Fondren. ValleyMLS
