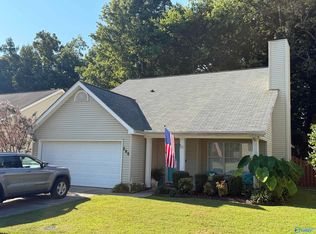
Beautiful Home with a great NEW PRICE!!! This 3 bedroom 2 bath home is located minutes from Research Park, Redstone Arsenal MidCity and Bridge Street. The family room is spacious with soaring ceilings, wood burning fireplace and wood floors. Bright and Airy kitchen equipped with granite counters, tile backsplash/flooring, pantry, stainless steel appliances and cozy breakfast nook. Master on main level with hardwood and walk in closet. Two large secondary bedrooms upstairs with Jack n Jill bath featuring dual vanities and walk in closets. Relax on your private screen porch or enjoy the community pool, tennis/pickle ball courts, clubhouse and playground. Roof-2018, Water Heater-2017, HVAC-2022
For sale
Price cut: $5K (10/23)
$315,000
1809 Whisperwood Way NW, Huntsville, AL 35806
3beds
2,015sqft
Single Family Residence
Built in 1985
-- sqft lot
$-- Zestimate®
$156/sqft
$50/mo HOA
What's special
Wood burning fireplacePrivate screen porchCozy breakfast nookWalk in closetWalk in closetsGranite countersWood floors
- 225 days
- 167
- 30
Zillow last checked:
Listing updated:
Listed by:
Joy Dombrowski 256-797-0856,
Legend Realty
Source: ValleyMLS,MLS#: 21912125
Facts & features
Interior
Bedrooms & bathrooms
- Bedrooms: 3
- Bathrooms: 2
- Full bathrooms: 2
Rooms
- Room types: Master Bedroom, Bedroom 2, Bedroom 3, Kitchen, Family Room, Breakfast, Laundry
Primary bedroom
- Features: Isolate, Laminate Floor, Smooth Ceiling, Window Cov, Walk-In Closet(s)
- Level: First
- Area: 168
- Dimensions: 14 x 12
Bedroom 2
- Features: Carpet, Smooth Ceiling, Window Cov, Walk-In Closet(s)
- Level: Second
- Area: 209
- Dimensions: 19 x 11
Bedroom 3
- Features: Carpet, Smooth Ceiling, Window Cov, Walk-In Closet(s)
- Level: Second
- Area: 180
- Dimensions: 15 x 12
Family room
- Features: Ceiling Fan(s), Fireplace, Laminate Floor, Smooth Ceiling, Vaulted Ceiling(s), Window Cov
- Level: First
- Area: 375
- Dimensions: 25 x 15
Kitchen
- Features: Eat-in Kitchen, Granite Counters, Pantry, Smooth Ceiling, Tile, Window Cov
- Level: First
- Area: 99
- Dimensions: 11 x 9
Laundry room
- Features: Tile
- Level: First
- Area: 30
- Dimensions: 6 x 5
Heating
- Central 1
Cooling
- Central 1
Features
- Has basement: No
- Number of fireplaces: 1
- Fireplace features: One
Interior area
- Total interior livable area: 2,015 sqft
Property
Parking
- Parking features: Garage-Two Car, Garage-Attached, Garage Door Opener, Garage Faces Front, Driveway-Concrete
Features
- Levels: Two
- Stories: 2
Lot
- Dimensions: 48 x 31 x 111 x 79
Details
- Parcel number: 1409304001045.000
Construction
Type & style
- Home type: SingleFamily
- Property subtype: Single Family Residence
Materials
- Foundation: Slab
Condition
- New construction: No
- Year built: 1985
Utilities & green energy
- Sewer: Public Sewer
- Water: Public
Community & HOA
Community
- Subdivision: Willow Springs
HOA
- Has HOA: Yes
- Amenities included: Clubhouse, Tennis Court(s), Pool
- Services included: Club House, Tennis, Community Pool (OA)
- HOA fee: $50 monthly
- HOA name: Willow Springs
Location
- Region: Huntsville
Financial & listing details
- Price per square foot: $156/sqft
- Tax assessed value: $223,100
- Date on market: 3/13/2026
Estimated market value
Not available
Estimated sales range
Not available
Not available
Price history
| Date | Event | Price |
|---|---|---|
| 10/23/2026 | Price change | $315,000-1.6%$156/sqft |
Source:  ValleyMLS #21912125 Report a problem | ||
| 9/2/2026 | Price change | $320,000-1.2%$159/sqft |
Source: ValleyMLS #21912125 Report a problem | ||
| 3/13/2026 | Listed for sale | $324,000-3.6%$161/sqft |
Source: ValleyMLS #21912125 Report a problem | ||
| 1/31/2026 | Listing removed | $336,000$167/sqft |
Source: ValleyMLS #21895449 Report a problem | ||
| 12/10/2025 | Price change | $336,000-1.2%$167/sqft |
Source: ValleyMLS #21895449 Report a problem | ||
| 7/30/2025 | Listed for sale | $340,000+112.5%$169/sqft |
Source: ValleyMLS #21895449 Report a problem | ||
| 10/26/2016 | Sold | $160,000-3%$79/sqft |
Source: ValleyMLS #1050844 Report a problem | ||
| 8/3/2016 | Listed for sale | $164,900+139%$82/sqft |
Source: FlatFee.com #1050844 Report a problem | ||
| 10/2/2015 | Sold | $69,000+245%$34/sqft |
Source: Public Record Report a problem | ||
| 7/23/2015 | Price change | $20,000-82.6%$10/sqft |
Source: Auction.com Report a problem | ||
| 4/21/2015 | Pending sale | $115,000$57/sqft |
Source: Coldwell Banker First #963033 Report a problem | ||
| 11/26/2014 | Listed for sale | $115,000-4.2%$57/sqft |
Source: Coldwell Banker First #963033 Report a problem | ||
| 5/21/2014 | Listed for sale | $120,000$60/sqft |
Source: Coldwell Banker First #963033 Report a problem | ||
| 5/16/2012 | Listing removed | $1,100$1/sqft |
Source: The Realty Company, LLC #352290 Report a problem | ||
| 3/24/2012 | Listed for rent | $1,100$1/sqft |
Source: The Realty Company, LLC #352290 Report a problem | ||
Public tax history
| Year | Property taxes | Tax assessment |
|---|---|---|
| 2025 | -- | $22,320 +6% |
| 2024 | -- | $21,060 +4.6% |
| 2023 | -- | $20,140 +6.8% |
| 2022 | -- | $18,860 +22.2% |
| 2021 | -- | $15,440 +11.6% |
| 2020 | -- | $13,840 +3.4% |
| 2019 | -- | $13,380 +2.9% |
| 2018 | -- | $13,000 -50% |
| 2017 | $1,508 | $26,000 +3.6% |
| 2016 | $1,508 +3.6% | $25,100 +99.8% |
| 2015 | $1,456 +110.7% | $12,560 -1.4% |
| 2014 | $691 | $12,740 |
| 2013 | -- | $12,740 |
| 2012 | -- | $12,740 -3.9% |
| 2011 | -- | $13,260 |
Find assessor info on the county website
Monthly payment
Est. payment
Payment breakdown
Explore the cost of this home by adjusting the details. Changes won't be saved.Climate risks
Neighborhood: 35806
Nearby schools
Schools provided by the listing agent
- Elementary: Providence Elementary
- Middle: Williams
- High: Columbia High
Source: ValleyMLS. This data may not be complete. We recommend contacting the local school district to confirm school assignments for this home.
- $186,400-- bd1 ba1.6k sqft1807 Whisperwood Way NW, Huntsville, AL 35806Off Market
- $345,4003 bd2 ba1.8k sqft1811 Whisperwood Way NW, Huntsville, AL 35806Off Market
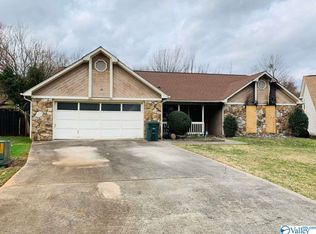
- $197,6003 bd2 ba1.7k sqft1806 Countryside Ln NW, Huntsville, AL 35806Off Market
- $241,200-- bd1 ba1.7k sqft1805 Whisperwood Way NW, Huntsville, AL 35806Off Market
Similar homes
- $325,0003 bd2 ba1.6k sqft7602 Graydon St NW, Huntsville, AL 35806For Sale
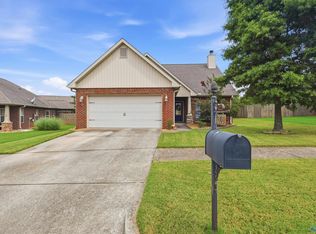 MLS ID #21926528, Chanel Westbrook. ValleyMLS
- $335,0002 bd3 ba1.6k sqft1013 Crescent Fls, Huntsville, AL 35806For Sale
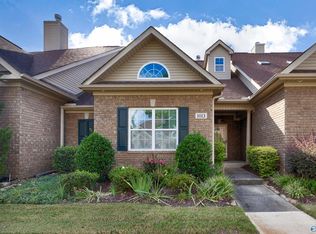 MLS ID #21930804, Zelda Lanza Friedman. ValleyMLS
- $379,9003 bd2 ba2.2k sqft106 Indian Valley Rd, Huntsville, AL 35806For Sale
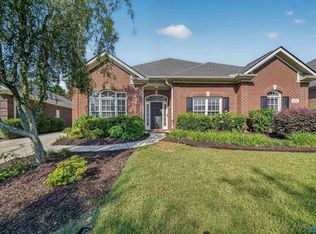 MLS ID #21928494, Julie Roberts. ValleyMLS
- $289,9003 bd3 ba1.7k sqft280 Postwood Ct, Madison, AL 35758For Sale
 MLS ID #21929499, Mike Jankowski. ValleyMLS
