Room for growth in the heart of Madison. Enjoy bringing this 2 story 4 bedroom home back to life with your creativity and style. This spacious home has over 3500 sq ft featuring a formal living room, dining room, and a large kitchen with breakfast area with a bay window. Upstairs you will find a cozy family room with fireplace, built-ins, three bedrooms plus two work/play spaces. The owner suite is located on the main level. Enjoy mornings and evenings relaxing in the swing on the screened porch overlooking a flat rear yard. Convenient to shopping, dining room, Bob Jones High School and medical offices. Contact your favorite realtor to tour this home today.
For sale
$444,000
923 Highland Dr, Madison, AL 35758
4beds
3,511sqft
Single Family Residence
Built in 1986
0.67 Acres Lot
$433,600 Zestimate®
$126/sqft
$-- HOA
What's special
Flat rear yardDining roomBay window
- 1 day
- 764
- 75
Zillow last checked:
Listing updated:
Listed by:
Pat Carter 256-714-2392,
Weichert Realtors-The Sp Plce,
Tom Carter 256-714-2391,
Weichert Realtors-The Sp Plce
Source: ValleyMLS,MLS#: 21932508
Facts & features
Interior
Bedrooms & bathrooms
- Bedrooms: 4
- Bathrooms: 4
- Full bathrooms: 2
- 1/2 bathrooms: 2
Rooms
- Room types: Foyer, Master Bedroom, Living Room, Bedroom 2, Dining Room, Bedroom 3, Kitchen, Bedroom 4, Family Room, Breakfast
Primary bedroom
- Features: Ceiling Fan(s), Window Cov
- Level: First
- Area: 288
- Dimensions: 18 x 16
Bedroom 2
- Features: Ceiling Fan(s), Walk-In Closet(s)
- Level: Second
- Area: 182
- Dimensions: 14 x 13
Bedroom 3
- Features: Ceiling Fan(s)
- Level: Second
- Area: 168
- Dimensions: 14 x 12
Bedroom 4
- Features: Ceiling Fan(s), Walk-In Closet(s), Walk in Closet 2
- Level: Second
- Area: 420
- Dimensions: 21 x 20
Dining room
- Features: Wood Floor
- Level: First
- Area: 154
- Dimensions: 14 x 11
Family room
- Features: Ceiling Fan(s), Fireplace, Built-in Features
- Level: Second
- Area: 230
- Dimensions: 23 x 10
Kitchen
- Features: Ceiling Fan(s), Tile
- Level: First
- Area: 180
- Dimensions: 15 x 12
Living room
- Features: Window Cov
- Level: First
- Area: 288
- Dimensions: 24 x 12
Heating
- Central 1
Cooling
- Central 1
Appliances
- Included: Cooktop, Oven, Dishwasher
Features
- Basement: Crawl Space
- Number of fireplaces: 1
- Fireplace features: One
Interior area
- Total interior livable area: 3,511 sqft
Property
Parking
- Parking features: Garage-Two Car, Garage-Attached, Garage Faces Rear
Features
- Levels: Two
- Stories: 2
- Patio & porch: Front Porch, Screened Porch
Lot
- Size: 0.67 Acres
Details
- Parcel number: 1602033002006.000
Construction
Type & style
- Home type: SingleFamily
- Property subtype: Single Family Residence
Condition
- New construction: No
- Year built: 1986
Utilities & green energy
- Sewer: Public Sewer
- Water: Public
Community & HOA
Community
- Subdivision: Ashley Estates
HOA
- Has HOA: No
Location
- Region: Madison
Financial & listing details
- Price per square foot: $126/sqft
- Tax assessed value: $306,800
- Annual tax amount: $1,922
- Date on market: 10/24/2026
Estimated market value
$433,600
$412,000 - $455,000
$1,721/mo
Price history
| Date | Event | Price |
|---|---|---|
| 10/24/2026 | Listed for sale | $444,000$126/sqft |
Source:  ValleyMLS #21932508 Report a problem | ||
Public tax history
| Year | Property taxes | Tax assessment |
|---|---|---|
| 2025 | $1,922 +6.8% | $30,700 +6.7% |
| 2024 | $1,800 +2% | $28,760 +2% |
| 2023 | $1,765 +13.5% | $28,200 +13.4% |
| 2022 | $1,554 +13.9% | $24,860 +13.8% |
| 2021 | $1,364 +1% | $21,840 +1% |
| 2020 | $1,350 +23.8% | $21,620 |
| 2019 | $1,091 | $21,620 +0.8% |
| 2018 | $1,091 +0.8% | $21,440 |
| 2017 | $1,081 | $21,440 |
| 2016 | $1,081 | $21,440 |
| 2015 | $1,081 +6% | $21,440 +4.9% |
| 2014 | $1,020 | $20,440 |
| 2013 | -- | $20,440 -1.5% |
| 2012 | -- | $20,760 |
| 2011 | -- | $20,760 |
Find assessor info on the county website
Monthly payment
Est. payment
Payment breakdown
Explore the cost of this home by adjusting the details. Changes won't be saved.Climate risks
Neighborhood: 35758
Nearby schools
Schools provided by the listing agent
- Elementary: Horizon (K-6)
- Middle: Discovery
- High: Bob Jones
Source: ValleyMLS. This data may not be complete. We recommend contacting the local school district to confirm school assignments for this home.

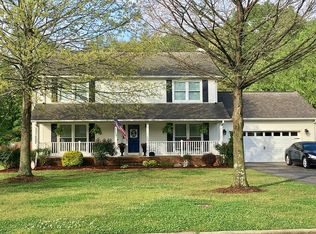
Similar homes
- $499,9004 bd3 ba2.7k sqft109 Hughes Pond Cir, Madison, AL 35758For Sale
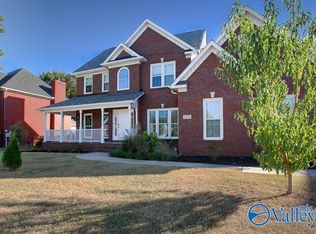 MLS ID #21932469, Jerry Bourrell. ValleyMLS
- $425,0003 bd3 ba2.5k sqft110 Heatherwood Dr, Madison, AL 35758For Sale
 MLS ID #21931211, Lindsey Parker. ValleyMLS
- $429,9003 bd2 ba2.9k sqft130 Mountain View Ln, Madison, AL 35758For Sale
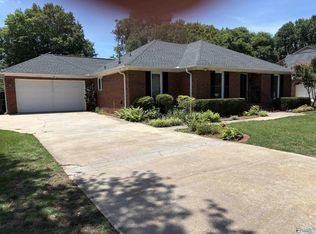 MLS ID #21921636, Pat Glenn. ValleyMLS
- $499,0003 bd3 ba3.2k sqft535 Brenda Dr, Madison, AL 35758For Sale
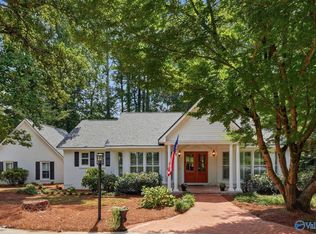 MLS ID #21928528, Valerie Christensen. ValleyMLS
