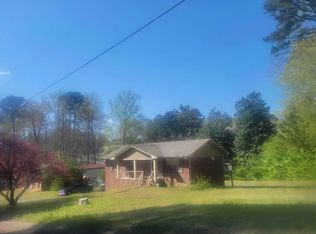
Welcome to 604 Hillcrest Road! This 3-bedroom, 2-bath home offers a great combination of comfort, updates, and extra space. Major improvements include a new HVAC system, new water heater, new flooring throughout, new appliances, new cabinets/vanities with granite countertops, updated electrical, updated plumbing and so much more. Situated on a corner lot, the property features a fenced yard with plenty of room to enjoy the outdoors. A detached garage/workshop provides valuable additional space for parking, storage, hobbies, or projects. With important updates already completed and plenty of functional space inside and out, 604 Hillcrest Road is ready for its next chapter. Schedule your showing today!
For sale
$245,000
604 Hillcrest Rd, Adamsville, AL 35005
3beds
1,713sqft
Single Family Residence
Built in 1972
0.33 Acres Lot
$241,700 Zestimate®
$143/sqft
$-- HOA
What's special
- 3 days
- 60
- 13
Zillow last checked:
Listing updated:
Listed by:
Shannon Malcom CELL:(205)260-7784,
EXIT Realty Birmingham,
Rob Malcom 205-587-2257,
EXIT Realty Birmingham
Source: GALMLS,MLS#: 21465241
Facts & features
Interior
Bedrooms & bathrooms
- Bedrooms: 3
- Bathrooms: 2
- Full bathrooms: 2
Rooms
- Room types: Bedroom, Den/Family (ROOM), Bathroom, Kitchen, Master Bathroom, Master Bedroom
Primary bedroom
- Level: First
Bedroom 1
- Level: First
Bedroom 2
- Level: First
Primary bathroom
- Level: First
Bathroom 1
- Level: First
Family room
- Level: Basement
Kitchen
- Features: Stone Counters, Breakfast Bar, Eat-in Kitchen, Kitchen Island
- Level: First
Living room
- Level: First
Basement
- Area: 550
Heating
- Central
Cooling
- Central Air, Ceiling Fan(s)
Appliances
- Included: Dishwasher, Microwave, Electric Oven, Refrigerator, Stove-Electric, Gas Water Heater
- Laundry: Electric Dryer Hookup, Washer Hookup, In Basement, Laundry Room, Laundry (ROOM), Yes
Features
- Recessed Lighting, Crown Molding, Smooth Ceilings, Linen Closet, Separate Shower, Tub/Shower Combo
- Flooring: Laminate
- Windows: Double Pane Windows
- Basement: Partial,Partially Finished,Daylight,Bath/Stubbed
- Attic: Other,Yes
- Has fireplace: No
Interior area
- Total interior livable area: 1,713 sqft
- Finished area above ground: 1,163
- Finished area below ground: 550
Video & virtual tour
Property
Parking
- Parking features: Detached, Driveway, Off Street
- Has garage: Yes
- Has uncovered spaces: Yes
Features
- Levels: One
- Stories: 1
- Patio & porch: Open (DECK), Deck
- Pool features: None
- Fencing: Fenced
- Has view: Yes
- View description: None
- Waterfront features: No
Lot
- Size: 0.33 Acres
- Features: Corner Lot
Details
- Parcel number: 2100022007003.000
- Special conditions: N/A
Construction
Type & style
- Home type: SingleFamily
- Property subtype: Single Family Residence
Materials
- Brick Over Foundation, Wood Siding
- Foundation: Basement
Condition
- Year built: 1972
Utilities & green energy
- Sewer: Septic Tank
- Water: Public
Community & HOA
Community
- Subdivision: None
Location
- Region: Adamsville
Financial & listing details
- Price per square foot: $143/sqft
- Tax assessed value: $141,400
- Annual tax amount: $399
- Price range: $245K - $245K
- Date on market: 9/17/2026
Estimated market value
$241,700
$230,000 - $254,000
$1,260/mo
Price history
| Date | Event | Price |
|---|---|---|
| 9/19/2026 | Listed for sale | $245,000+129%$143/sqft |
Source:  GALMLS #21465241 Report a problem GALMLS #21465241 Report a problem | ||
| 7/28/2026 | Sold | $107,000+13905.2%$62/sqft |
Source: Public Record Report a problem | ||
| 12/12/2003 | Sold | $764-99% |
Source: Public Record Report a problem | ||
| 6/2/1998 | Sold | $77,900$45/sqft |
Source: Public Record Report a problem | ||
Public tax history
| Year | Property taxes | Tax assessment |
|---|---|---|
| 2025 | $399 | $14,140 |
| 2024 | $399 | $14,140 |
| 2023 | $399 -11.8% | $14,140 +28.8% |
| 2022 | $452 -9.1% | $10,980 |
| 2021 | $497 | $10,980 |
| 2020 | $497 | $10,980 |
| 2019 | $497 -1.2% | $10,980 -1.1% |
| 2018 | $503 | $11,100 |
| 2017 | $503 | $11,100 |
| 2016 | $503 | $11,100 |
| 2015 | $503 +0.4% | $11,100 +1.3% |
| 2014 | $501 -8.7% | $10,960 |
| 2013 | $549 | $10,960 +0.1% |
| 2012 | $549 -1.3% | $10,950 -1.4% |
| 2011 | $556 | $11,100 |
| 2010 | $556 | $11,100 |
| 2009 | $556 -2% | $11,100 -2% |
| 2008 | $568 -1.2% | $11,330 -1.2% |
| 2007 | $575 -47.3% | $11,470 -47.3% |
| 2006 | $1,090 +4.1% | $21,760 +4.1% |
| 2005 | $1,047 +104.7% | $20,900 +7.2% |
| 2004 | $512 +3.9% | $19,500 +3.7% |
| 2003 | $492 +27.3% | $18,800 +143.5% |
| 2002 | $387 | $7,720 |
| 2001 | $387 | $7,720 |
| 2000 | $387 | $7,720 |
Find assessor info on the county website
Monthly payment
Est. payment
Payment breakdown
Explore the cost of this home by adjusting the details. Changes won't be saved.Climate risks
Neighborhood: 35005
Nearby schools
Schools provided by the listing agent
- Elementary: Uw Clemon
- Middle: Minor Junior
- High: Minor
Source: GALMLS. This data may not be complete. We recommend contacting the local school district to confirm school assignments for this home.
Similar homes
- $245,0004 bd3 ba2k sqft2504 October Dr, Adamsville, AL 35005For Sale
 MLS ID #21462237, Chrysta Spivey, EXIT Realty Birmingham. GALMLS
 - $--3 bd2 ba1.1k sqft3002 Westview Dr, Adamsville, AL 35005Auction
 ServiceLink Auction
 - $--3 bd2 ba1.5k sqft120 Baggett Hills Rd, Adamsville, AL 35005Auction
 ServiceLink Auction
 - $--3 bd1 ba1.2k sqft3720 Oakwood Dr, Adamsville, AL 35005Auction
 Auction.com 2
 - $225,0003 bd2 ba2.3k sqft638 Loretta Dr, Birmingham, AL 35214For SaleMLS ID #21465354, Jill Dunn, RealtySouth-Homewood. GALMLS
- $259,9004 bd3 ba2k sqft413 Debby Ln, Adamsville, AL 35005For SaleMLS ID #21464541, Alexia Mccall, eXp Realty, LLC Central. GALMLS
- $235,0003 bd2 ba1.6k sqft2521 Arcadia Pl, Birmingham, AL 35214For SaleMLS ID #21463700, Bret Rogers, Keller Williams. GALMLS
- $189,9003 bd2 ba1.5k sqft501 Forestwood Dr, Birmingham, AL 35214For SaleMLS ID #21465190, Aaron Sims, Keller Williams Realty Vestavia. GALMLS
- $165,0003 bd2 ba1.3k sqftAt&t, Adamsville, AL 35005For SaleMLS ID #21465094, Christina James, Keller Williams Realty Hoover. GALMLS
- $239,9004 bd2 ba2k sqft5042 Lapine Dr, Adamsville, AL 35005For SaleMLS ID #21460745, Trish Hunter, ERA King Real Estate. GALMLS
- $174,9002 bd2 ba1k sqft5211 Edgewood Rd, Adamsville, AL 35005For SaleMLS ID #21465408, Leda Mims, ARC Realty - Hoover. GALMLS
- $164,9003 bd2 ba1.7k sqftAtt & Spectrum, Adamsville, AL 35005For SaleMLS ID #21464895, Regenia Lenoir, Sweet HOMElife Real Estate. GALMLS
- $235,0005 bd2 ba1.7k sqft5800 Longview Dr, Adamsville, AL 35005For SaleMLS ID #21457846, Sebrena Davis, Keller Williams Metro North. GALMLS
- $225,0003 bd3 ba2.2k sqft528 Strongbow Dr, Birmingham, AL 35214For SaleMLS ID #21456557, Jeb Miller, Keller Williams Realty Vestavia. GALMLS
- $215,0003 bd2 ba1.8k sqft20 Hedgewood Dr, Birmingham, AL 35214For SaleMLS ID #21463931, Lauren Sazera, Keller Williams Realty Vestavia. GALMLS
- $184,9003 bd2 ba2.2k sqft145 Grainger Dr, Birmingham, AL 35214For SaleMLS ID #21464770, Isabella Crandall, Trelora Realty, INC. GALMLS
