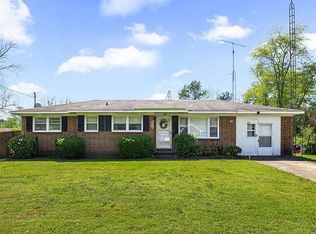
Very nice house with extra space in the den/bonus room with attached 1/2 bath. Living room has an electric fireplace. Three bedrooms. House has new flooring with tile in the kitchen, dining and all the wet areas. Nice size yard.
For sale
$239,000
6116 Valley Park Dr NW, Huntsville, AL 35810
3beds
1,550sqft
Single Family Residence
Built in 1965
9,583 Square Feet Lot
$236,200 Zestimate®
$154/sqft
$-- HOA
What's special
- 1 day
- 63
- 2
Zillow last checked:
Listing updated:
Listed by:
Stephen Prucha 256-508-8452,
CRYE-LEIKE REALTORS - Hsv
Source: ValleyMLS,MLS#: 21928657
Facts & features
Interior
Bedrooms & bathrooms
- Bedrooms: 3
- Bathrooms: 3
- Full bathrooms: 1
- 3/4 bathrooms: 1
- 1/2 bathrooms: 1
Rooms
- Room types: Master Bedroom, Living Room, Bedroom 2, Dining Room, Bedroom 3, Kitchen, Laundry, Bath:Full, Bath:Ensuite3/4, Bath:Powder1/2
Primary bedroom
- Features: Laminate Floor
- Level: First
- Area: 132
- Dimensions: 11 x 12
Bedroom 2
- Level: First
- Area: 110
- Dimensions: 10 x 11
Bedroom 3
- Features: Laminate Floor
- Level: First
- Area: 110
- Dimensions: 10 x 11
Bathroom 1
- Level: First
- Area: 36
- Dimensions: 4 x 9
Bathroom 2
- Level: First
- Area: 63
- Dimensions: 7 x 9
Bathroom 3
- Level: First
- Area: 20
- Dimensions: 4 x 5
Dining room
- Level: First
- Area: 132
- Dimensions: 11 x 12
Kitchen
- Features: Tile
- Level: First
- Area: 121
- Dimensions: 11 x 11
Living room
- Features: Laminate Floor
- Level: First
- Area: 276
- Dimensions: 12 x 23
Den
- Level: First
- Area: 231
- Dimensions: 11 x 21
Laundry room
- Level: First
- Area: 30
- Dimensions: 5 x 6
Heating
- Central 1, Electric
Cooling
- Central 1, Electric
Features
- Basement: Crawl Space
- Number of fireplaces: 1
- Fireplace features: Electric, One
Interior area
- Total interior livable area: 1,550 sqft
Property
Parking
- Parking features: Driveway-Concrete
Features
- Levels: One
- Stories: 1
Lot
- Size: 9,583 Square Feet
Details
- Parcel number: 1401112004009.000
Construction
Type & style
- Home type: SingleFamily
- Architectural style: Ranch
- Property subtype: Single Family Residence
Condition
- New construction: No
- Year built: 1965
Utilities & green energy
- Sewer: Public Sewer
- Water: Public
Community & HOA
Community
- Subdivision: Valley Park Homes
HOA
- Has HOA: No
Location
- Region: Huntsville
Financial & listing details
- Price per square foot: $154/sqft
- Tax assessed value: $176,800
- Annual tax amount: $2,051
- Date on market: 9/8/2026
Estimated market value
$236,200
$224,000 - $248,000
$1,557/mo
Price history
| Date | Event | Price |
|---|---|---|
| 9/8/2026 | Listed for sale | $239,000-0.4%$154/sqft |
Source:  ValleyMLS #21928657 Report a problem ValleyMLS #21928657 Report a problem | ||
| 4/6/2024 | Listing removed | -- |
Source: ValleyMLS #21849067 Report a problem | ||
| 12/5/2023 | Listed for sale | $240,000+20%$155/sqft |
Source: ValleyMLS #21849067 Report a problem | ||
| 5/15/2023 | Sold | $200,000-2.4%$129/sqft |
Source: ValleyMLS #1825118 Report a problem | ||
| 3/1/2023 | Contingent | $204,900$132/sqft |
Source: ValleyMLS #1825118 Report a problem | ||
| 1/6/2023 | Price change | $204,900+5.1%$132/sqft |
Source: ValleyMLS #1825118 Report a problem | ||
| 11/29/2022 | Price change | $195,000-4.9%$126/sqft |
Source: Owner Report a problem | ||
| 11/14/2022 | Listed for sale | $205,000+161.1%$132/sqft |
Source: Owner Report a problem | ||
| 11/8/2022 | Sold | $78,500$51/sqft |
Source: Public Record Report a problem | ||
Public tax history
| Year | Property taxes | Tax assessment |
|---|---|---|
| 2025 | $2,051 +6.2% | $35,360 +6.3% |
| 2024 | $1,930 +38.8% | $33,280 +38.8% |
| 2023 | $1,391 +130.3% | $23,980 +113.3% |
| 2022 | $604 +37.9% | $11,240 +34.1% |
| 2021 | $438 +16% | $8,380 +14.2% |
| 2020 | $378 +3.8% | $7,340 +3.4% |
| 2019 | $364 | $7,100 +2.9% |
| 2018 | $364 +3.3% | $6,900 |
| 2017 | $352 | $6,900 |
| 2016 | $352 | $6,900 |
| 2015 | $352 -1.9% | $6,900 -1.7% |
| 2014 | $359 | $7,020 |
| 2013 | -- | $7,020 |
| 2012 | -- | $7,020 -3.8% |
| 2011 | -- | $7,300 |
Find assessor info on the county website
Monthly payment
Est. payment
Payment breakdown
Explore the cost of this home by adjusting the details. Changes won't be saved.Climate risks
Neighborhood: 35810
Nearby schools
Schools provided by the listing agent
- Elementary: Rolling Hills
- Middle: Mcnair Junior High
- High: Jemison
Source: ValleyMLS. This data may not be complete. We recommend contacting the local school district to confirm school assignments for this home.
- $137,700-- bd0 ba1.2k sqft6118 Valley Park Dr NW, Huntsville, AL 35810Off Market
- $122,000-- bd0 ba1.1k sqft6114 Valley Park Dr NW, Huntsville, AL 35810Off Market
- $186,200-- bd0 ba1.3k sqft3009 Sonya Dr NW, Huntsville, AL 35810Off Market
- $149,200-- bd0 ba1.6k sqft6120 Valley Park Dr NW, Huntsville, AL 35810Off Market
Similar homes
- $230,0003 bd2 ba1.5k sqft3651 Marymont Dr NW, Huntsville, AL 35810For Sale
 MLS ID #21927572, Jessica Burwell. ValleyMLS
 - $242,0004 bd2 ba1.4k sqft3203 Deerfield Rd NW, Huntsville, AL 35810For Sale
 MLS ID #11558542, Jacqueline Battle, National Land Realty, Northwest Alabama. My State MLS
 - $225,0003 bd2 ba1.1k sqft3717 Gardenside Dr NW, Huntsville, AL 35810For Sale
 MLS ID #21925716, Kitty Washington. ValleyMLS
 - $224,9004 bd3 ba1.6k sqft6007 Carmel Dr NW, Huntsville, AL 35810For Sale
 MLS ID #21924930, Jacob Cuevas. ValleyMLS
