Country living in a quiet subdivision!!! This beautiful, well maintained, 3 bedroom + office and bonus, 2 bath home on a large, fenced lot offers an open concept and inviting floor plan perfect for country living. The 1 1/2 story property features hardwood flooring in the main living areas, beautiful custom cabinetry, extensive crown molding throughout, an island/bar, isolated master suite with glamour bath, and large walk in closet. Washer, Dryer, and Refrigerator shall remain. Outside, enjoy the large, fenced backyard, covered patio + extended uncovered patio, and 2 car side entry garage. Don't miss the chance to make this exceptional property your new home!
For sale
$370,000
123 Archered Way, New Market, AL 35761
3beds
2,513sqft
:
Get pre-qualified$2,355/mo
Single Family Residence
Built in 2007
0.41 Acres Lot
$380,600 Zestimate®
$147/sqft
$-- HOA
What's special
Large fenced backyardLarge fenced lotBeautiful custom cabinetryExtensive crown molding throughoutLarge walk in closet
- 1 day |
- 138 |
- 9 |
Likely to sell faster than
Zillow last checked:
Listing updated:
Listed by:
Vikerria Rankins 256-694-2735,
KW Huntsville
Source: ValleyMLS,MLS#: 21924656
Facts & features
Interior
Bedrooms & bathrooms
- Bedrooms: 3
- Bathrooms: 2
- Full bathrooms: 2
Rooms
- Room types: Master Bedroom, Living Room, Bedroom 2, Dining Room, Bedroom 3, Kitchen, Breakfast, Bonus Room, Office/Study
Primary bedroom
- Features: Ceiling Fan(s), Crown Molding, Carpet, Recessed Lighting, Tray Ceiling(s)
- Level: First
- Area: 234
- Dimensions: 18 x 13
Bedroom 2
- Features: Carpet
- Level: First
- Area: 132
- Dimensions: 11 x 12
Bedroom 3
- Features: Carpet
- Level: First
- Area: 132
- Dimensions: 11 x 12
Dining room
- Features: Crown Molding, Chair Rail, Tray Ceiling(s), Wood Floor
- Level: First
- Area: 154
- Dimensions: 14 x 11
Kitchen
- Features: Crown Molding, Granite Counters, Kitchen Island, Recessed Lighting, Wood Floor
- Level: First
- Area: 198
- Dimensions: 18 x 11
Living room
- Features: Crown Molding, Fireplace, Recessed Lighting, Smooth Ceiling, Wood Floor
- Level: First
- Area: 270
- Dimensions: 18 x 15
Bonus room
- Features: Carpet
- Level: First
- Area: 360
- Dimensions: 24 x 15
Heating
- Central 1
Cooling
- Central 1
Features
- Has basement: No
- Number of fireplaces: 1
- Fireplace features: One
Interior area
- Total interior livable area: 2,513 sqft
Property
Parking
- Parking features: Garage-Two Car, Garage-Attached, Garage Faces Side
Features
- Levels: One and One Half
- Stories: 1
Lot
- Size: 0.41 Acres
- Dimensions: 95 x 190
Details
- Parcel number: 0909300000056.133
Construction
Type & style
- Home type: SingleFamily
- Property subtype: Single Family Residence
Materials
- Foundation: Slab
Condition
- New construction: No
- Year built: 2007
Utilities & green energy
- Sewer: Septic Tank
- Water: Public
Community & HOA
Community
- Subdivision: Deer Valley
HOA
- Has HOA: No
Location
- Region: New Market
Financial & listing details
- Price per square foot: $147/sqft
- Tax assessed value: $378,100
- Annual tax amount: $1,291
- Date on market: 7/24/2026
Estimated market value
$380,600
$362,000 - $400,000
$1,990/mo
Price history
| Date | Event | Price |
|---|---|---|
| 7/24/2026 | Listed for sale | $370,000$147/sqft |
Source:  ValleyMLS #21924656 Report a problem ValleyMLS #21924656 Report a problem | ||
| 11/21/2025 | Listing removed | $370,000$147/sqft |
Source: ValleyMLS #21872818 Report a problem | ||
| 4/9/2025 | Listing removed | $370,000$147/sqft |
Source: ValleyMLS #21872818 Report a problem | ||
| 2/2/2025 | Contingent | $370,000$147/sqft |
Source: ValleyMLS #21872818 Report a problem | ||
| 11/8/2024 | Price change | $370,000-0.8%$147/sqft |
Source: ValleyMLS #21872818 Report a problem | ||
| 10/28/2024 | Price change | $373,000-1.3%$148/sqft |
Source: ValleyMLS #21872818 Report a problem | ||
| 10/9/2024 | Listed for sale | $378,000+8%$150/sqft |
Source: ValleyMLS #21872818 Report a problem | ||
| 9/22/2023 | Sold | $349,900$139/sqft |
Source: ValleyMLS #1839910 Report a problem | ||
| 8/25/2023 | Contingent | $349,900$139/sqft |
Source: ValleyMLS #1839910 Report a problem | ||
| 8/9/2023 | Listed for sale | $349,900$139/sqft |
Source: ValleyMLS #1839910 Report a problem | ||
| 8/4/2023 | Contingent | $349,900$139/sqft |
Source: ValleyMLS #1839910 Report a problem | ||
| 7/31/2023 | Listed for sale | $349,900+45.2%$139/sqft |
Source: ValleyMLS #1839910 Report a problem | ||
| 6/16/2020 | Sold | $240,900$96/sqft |
Source: Public Record Report a problem | ||
Public tax history
| Year | Property taxes | Tax assessment |
|---|---|---|
| 2025 | $1,291 -48.4% | $37,140 -46.5% |
| 2024 | $2,504 +107.9% | $69,420 +99.9% |
| 2023 | $1,204 +17.8% | $34,720 +17% |
| 2022 | $1,023 +24.7% | $29,680 +23.5% |
| 2021 | $820 +11.3% | $24,040 +10.5% |
| 2020 | $736 | $21,760 |
| 2019 | $736 | $21,760 |
| 2018 | $736 | $21,760 |
| 2017 | $736 | $21,760 +4.9% |
| 2016 | $736 +5.3% | $20,740 |
| 2015 | $699 -16.4% | $20,740 -15.3% |
| 2014 | $836 | $24,500 |
| 2013 | -- | $24,500 |
| 2012 | -- | $24,500 |
| 2011 | -- | $24,500 |
Find assessor info on the county website
Monthly payment
Est. payment
Payment breakdown
Explore the cost of this home by adjusting the details. Changes won't be saved.Climate risks
Neighborhood: 35761
Nearby schools
GreatSchools rating
- 9/10Riverton Elementary SchoolGrades: PK-3Distance: 1.6 mi
- 7/10Buckhorn Middle SchoolGrades: 7-8Distance: 2.8 mi
- 8/10Buckhorn High SchoolGrades: 9-12Distance: 2.7 mi
Schools provided by the listing agent
- Elementary: Riverton Elementary
- Middle: Buckhorn
- High: Buckhorn
Source: ValleyMLS. This data may not be complete. We recommend contacting the local school district to confirm school assignments for this home.
- $300,4003 bd2 ba1.7k sqft121 Archered Way, New Market, AL 35761Off Market
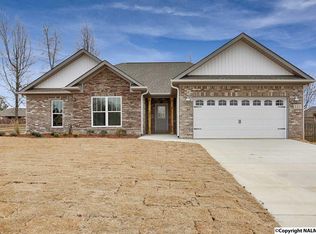
- $412,1004 bd3 ba2.7k sqft125 Archered Way, New Market, AL 35761Off Market
- $327,8003 bd2 ba1.8k sqft119 Archered Way, New Market, AL 35761Off Market

- $330,0003 bd2 ba1.9k sqft127 Archered Way, New Market, AL 35761Sold
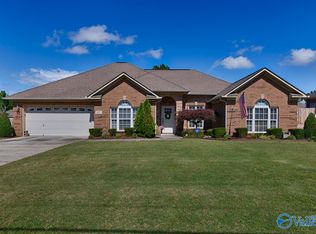
- $294,800-- bd1 ba1.7k sqft122 Fawn Forest Dr, New Market, AL 35761Off Market
- $362,800-- bd1 ba2.1k sqft120 Fawn Forest Dr, New Market, AL 35761Off Market
- $310,8003 bd2 ba1.9k sqft124 Fawn Forest Dr, New Market, AL 35761Off Market
- $334,4003 bd2 ba1.9k sqft124 Archered Way, New Market, AL 35761Off Market
A local agent can set up tours, give advice and negotiate with sellers.
Similar homes
- $439,9004 bd4 ba2.6k sqft230 Twin Lakes Dr, New Market, AL 35761For Sale
 MLS ID #21917587, Brooke Young. ValleyMLS
 - $334,9004 bd2 ba2k sqft108 Samuel Rice Ct, New Market, AL 35761For Sale
 MLS ID #21921116, Kim Savage. ValleyMLS
 - $314,9994 bd3 ba2.1k sqft264 Falcon Ridge Dr, Huntsville, AL 35761For Sale
 MLS ID #21922174, Steve Koleno. ValleyMLS
 - $434,9003 bd3 ba2.8k sqft126 Golden Harvest Dr, New Market, AL 35761For Sale
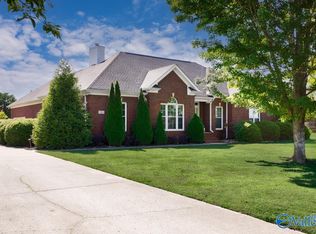 MLS ID #21920152, Ben Cole. ValleyMLS
 - $350,0004 bd3 ba2.2k sqft119 Misty Morn Ln, Huntsville, AL 35811For SaleMLS ID #21920173, Nate Woodall. ValleyMLS
- $345,0004 bd2 ba2.1k sqft108 Umbra Cir, Huntsville, AL 35811For SaleMLS ID #21921533, Phyllis Carroll. ValleyMLS
- $282,0003 bd2 ba1.7k sqft126 Shrewsberry Dr, New Market, AL 35761For SaleMLS ID #21909812, Gena Sharpe. ValleyMLS
- $338,9003 bd2 ba1.9k sqft110 Hickory Glen Cir, Huntsville, AL 35811For SaleMLS ID #21905661, Patti Weaver. ValleyMLS
- $399,0003 bd2 ba2.1k sqft108 Pat Cain Dr, New Market, AL 35761For SaleMLS ID #21920448, Tracy Hood. ValleyMLS
- $359,9004 bd4 ba2.5k sqft124 Fairways Pass, Meridianville, AL 35759New ConstructionValleyMLS
- $266,9003 bd2 ba1.6k sqft109 Lois Mance Ln, New Market, AL 35761For SaleMLS ID #21903944, Tina Zhao. ValleyMLS
- $319,9004 bd3 ba2.1k sqft103 Seneca Ln, Gurley, AL 35748For SaleMLS ID #21906011, Isaac Winkles. ValleyMLS
- $477,9004 bd3 ba2.9k sqft226 Twin Lakes Dr, New Market, AL 35761For SaleMLS ID #21891663, Joanie Blackwell. ValleyMLS
- $319,9004 bd3 ba2k sqft319 Jackson Point Cir, Huntsville, AL 35811For SaleMLS ID #21889120, Phillip Day. ValleyMLS
- $340,0003 bd2 ba2k sqft206 Rye Cir, Huntsville, AL 35811For SaleMLS ID #526742, Heather Partain. Strategic MLS Alliance
- $410,0004 bd3 ba2.5k sqft103 Old Picket Cir, Meridianville, AL 35759For SaleMLS ID #21920132, Cleo Smith. ValleyMLS
- $345,0004 bd2 ba2.1k sqft144 Creek Ridge Dr, Meridianville, AL 35759For SaleMLS ID #21921925, Shelia Swaim. ValleyMLS
- $340,0003 bd3 ba1.4k sqft182 Church St, Gurley, AL 35748For SaleMLS ID #21920191, Kimberly Powell. ValleyMLS
- $410,0004 bd4 ba2.9k sqft109 Slade Thomas Dr, Meridianville, AL 35759For SaleMLS ID #21907899, Howard Wright. ValleyMLS
- $410,0003 bd2 ba3k sqft101 Tempo Cir, Harvest, AL 35749For SaleMLS ID #21919663, Ishia Howell. ValleyMLS
