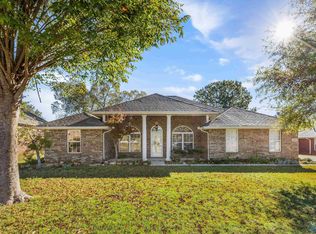
Cul-de-sac brick rancher with oasis-like back yard. Almost a half acre with huge fenced back yard. Patio with a water feature, gazebo for shade, & a grilling station you've been dreaming of makes this your perfect at-home get-away. Formal dining & a sunny breakfast nook with bay window overlooking the back yard create a great opportunity to host gatherings for family & friends. Enjoy the isolated primary suite with glamour bath, & two secondary bedrooms with a connecting bath. If you love to cook, you'll always have plenty of supplies on hand in the large walk-in pantry. Laundry has extra space where you can create a craft nook or drop zone. Roof new in 2023.
For sale
$455,000
7002 Freedom Park Cir SE, Owens Cross Roads, AL 35763
3beds
2,637sqft
Single Family Residence
Built in 2007
0.45 Acres Lot
$447,900 Zestimate®
$173/sqft
$17/mo HOA
What's special
Gazebo for shadeCul-de-sac brick rancherFormal diningGrilling stationLarge walk-in pantry
- 19 hours
- 96
- 10
Zillow last checked:
Listing updated:
Listed by:
Julie Lockwood 256-797-4028,
Van Valkenburgh & Wilkinson Pr
Source: ValleyMLS,MLS#: 21932516
Facts & features
Interior
Bedrooms & bathrooms
- Bedrooms: 3
- Bathrooms: 3
- Full bathrooms: 2
- 1/2 bathrooms: 1
Rooms
- Room types: Foyer, Master Bedroom, Living Room, Bedroom 2, Dining Room, Bedroom 3, Kitchen, Breakfast, Great Room, Glabath, Laundry
Primary bedroom
- Features: 9’ Ceiling, Isolate, Smooth Ceiling, Wood Floor
- Level: First
- Area: 289
- Dimensions: 17 x 17
Bedroom 2
- Features: 9’ Ceiling, Ceiling Fan(s), Smooth Ceiling, Wood Floor
- Level: First
- Area: 180
- Dimensions: 12 x 15
Bedroom 3
- Features: 9’ Ceiling, Ceiling Fan(s), Smooth Ceiling, Wood Floor
- Level: First
- Area: 120
- Dimensions: 10 x 12
Bathroom 1
- Features: 9’ Ceiling, Double Vanity, Smooth Ceiling, Tile
- Level: First
- Area: 135
- Dimensions: 9 x 15
Dining room
- Features: 10’ + Ceiling, Smooth Ceiling, Wood Floor
- Level: First
- Area: 132
- Dimensions: 11 x 12
Great room
- Features: 9’ Ceiling, Fireplace, Smooth Ceiling, Wood Floor
- Level: First
- Area: 408
- Dimensions: 17 x 24
Kitchen
- Features: 9’ Ceiling, Eat-in Kitchen, Pantry, Smooth Ceiling, Tile
- Level: First
- Area: 130
- Dimensions: 10 x 13
Living room
- Features: 9’ Ceiling, Smooth Ceiling, Wood Floor
- Level: First
- Area: 168
- Dimensions: 12 x 14
Laundry room
- Features: 9’ Ceiling, Smooth Ceiling, Tile
- Level: First
- Area: 60
- Dimensions: 6 x 10
Heating
- Central 1
Cooling
- Central 1
Appliances
- Included: Range, Dishwasher, Microwave
Features
- Has basement: No
- Number of fireplaces: 1
- Fireplace features: One
Interior area
- Total interior livable area: 2,637 sqft
Video & virtual tour
Property
Parking
- Parking features: Garage-Three Car, Garage Faces Front
Features
- Levels: One
- Stories: 1
- Patio & porch: Patio
- Exterior features: Curb/Gutters, Sidewalk, Sprinkler Sys
Lot
- Size: 0.45 Acres
Details
- Parcel number: 2301010000003.131
Construction
Type & style
- Home type: SingleFamily
- Architectural style: Ranch
- Property subtype: Single Family Residence
Materials
- Foundation: Slab
Condition
- New construction: No
- Year built: 2007
Details
- Builder name: JEFF BENTON HOMES
Utilities & green energy
- Sewer: Public Sewer
- Water: Public
Community & HOA
Community
- Features: Curbs
- Subdivision: Liberty Park
HOA
- Has HOA: Yes
- HOA fee: $200 annually
- HOA name: Liberty Park Homeowners Association, Inc.
Location
- Region: Owens Cross Roads
Financial & listing details
- Price per square foot: $173/sqft
- Tax assessed value: $383,200
- Annual tax amount: $1,951
- Date on market: 10/24/2026
Estimated market value
$447,900
$426,000 - $470,000
$2,235/mo
Price history
| Date | Event | Price |
|---|---|---|
| 10/24/2026 | Listed for sale | $455,000+85.7%$173/sqft |
Source:  ValleyMLS #21932516 Report a problem | ||
| 3/31/2014 | Sold | $245,000-2%$93/sqft |
Source: ValleyMLS #490469 Report a problem | ||
| 1/10/2014 | Price change | $249,900-2.3%$95/sqft |
Source: EXIT Total Realty #490469 Report a problem | ||
| 8/17/2013 | Listed for sale | $255,900+2.4%$97/sqft |
Source: Exit Total Realty #490469 Report a problem | ||
| 6/3/2011 | Listing removed | $249,900$95/sqft |
Source: RE/MAX Alliance Huntsville #757494 Report a problem | ||
| 10/18/2010 | Listed for sale | $249,900$95/sqft |
Source: Re/Max Alliance #757494 Report a problem | ||
| 9/10/2010 | Listing removed | $249,900$95/sqft |
Source: Rise Real Estate Inc., Parkway Plaza Office #320879 Report a problem | ||
| 6/23/2010 | Price change | $249,900-1.6%$95/sqft |
Source: Rise Real Estate Inc., Parkway Plaza Office #320879 Report a problem | ||
| 5/29/2010 | Listed for sale | $254,000+446.2%$96/sqft |
Source: Rise Real Estate Inc., Parkway Plaza Office #320879 Report a problem | ||
| 5/11/2007 | Sold | $46,500$18/sqft |
Source: Public Record Report a problem | ||
Public tax history
| Year | Property taxes | Tax assessment |
|---|---|---|
| 2025 | $1,951 +5.3% | $38,320 +5.2% |
| 2024 | $1,854 +7.1% | $36,420 +7.1% |
| 2023 | $1,730 +20.2% | $34,020 +19.9% |
| 2022 | $1,440 +15.6% | $28,380 +15.4% |
| 2021 | $1,245 +8.9% | $24,600 +8.8% |
| 2020 | $1,143 | $22,620 |
| 2019 | $1,143 | $22,620 +4% |
| 2018 | $1,143 +4.1% | $21,740 |
| 2017 | $1,098 | $21,740 -2.3% |
| 2016 | $1,098 -2.4% | $22,260 |
| 2015 | $1,124 -9.9% | $22,260 -0.4% |
| 2014 | $1,248 | $22,340 |
| 2013 | -- | $22,340 -8% |
| 2012 | -- | $24,280 -4.3% |
| 2011 | -- | $25,380 |
Find assessor info on the county website
Monthly payment
Est. payment
Payment breakdown
Explore the cost of this home by adjusting the details. Changes won't be saved.Climate risks
Neighborhood: 35763
Nearby schools
Schools provided by the listing agent
- Elementary: Goldsmith-Schiffman
- Middle: Hampton Cove
- High: Huntsville
Source: ValleyMLS. This data may not be complete. We recommend contacting the local school district to confirm school assignments for this home.
- $401,700-- bd1 ba2.7k sqft7004 Freedom Park Cir SE, Owens Cross Roads, AL 35763Off Market
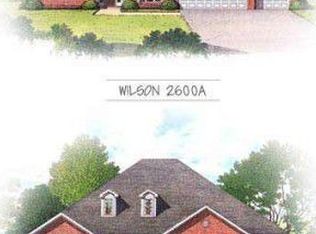
- $318,400-- bd1 ba1.8k sqft7000 Freedom Park Cir SE, Owens Cross Roads, AL 35763Off Market
- $---- sqftFreedom Park Cir, Owens Cross Roads, AL 35763Off Market
- $311,100-- bd1 ba1.8k sqft5004 Patriot Park Cir, Owens Cross Roads, AL 35763Off Market
Similar homes
- $429,0004 bd3 ba2.8k sqft7003 Southcreek Dr SE, Owens Cross Roads, AL 35763For Sale
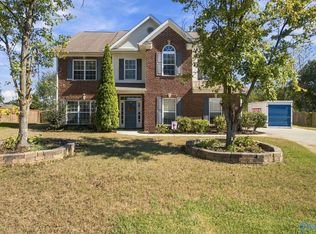 MLS ID #21932329, Caleb Michaelson. ValleyMLS
- $480,9005 bd4 ba2.8k sqft7553 Crestridge Dr, Owens Cross Roads, AL 35763For Sale
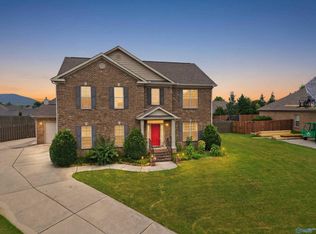 MLS ID #21932247, Kayla Baugh. ValleyMLS
- $485,0004 bd3 ba2.9k sqft7001 Thornwood Ln SE, Owens Cross Roads, AL 35763For Sale
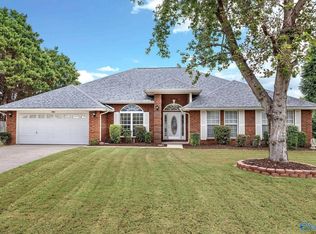 MLS ID #21932395, Haley Dameron. ValleyMLS
- $360,0004 bd2 ba2.2k sqft7017 Thornwood Ln SE, Owens Cross Roads, AL 35763For Sale
 MLS ID #21932369, Ben Nemec. ValleyMLS
