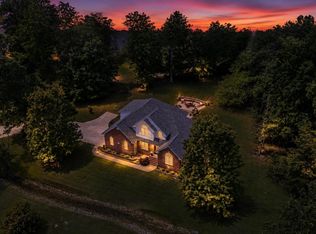
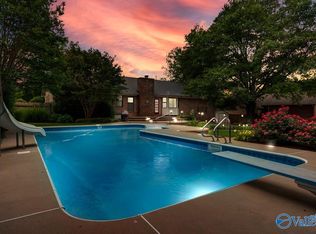
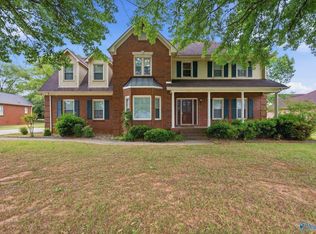
Welcome to this beautifully maintained home set on a rare double lot (~1.29 acres), offering a peaceful, treed setting perfect for those seeking space, privacy, and comfort. Inside you’ll find hardwood floors throughout the main living areas accented by crown molding, custom built-ins, and a cozy gas log fireplace that creates a warm and inviting focal point. The flexible floor plan includes a formal dining room with 10-foot ceilings, ideal for entertaining or easily converted into a home office, playroom, or flex space to suit your needs. The kitchen flows seamlessly into a bright breakfast room, while the adjacent sunroom provides the perfect place to unwind and enjoy the yard.
Under contract
$430,000
121 Honey Brook Dr, Toney, AL 35773
3beds
2,352sqft
Est.: Get pre-qualified
Single Family Residence
Built in 2002
1.29 Acres Lot
$429,200 Zestimate®
$183/sqft
$-- HOA
What's special
- 14 days |
- 1,020 |
- 89 |
Likely to sell faster than
Zillow last checked:
Listing updated:
Listed by:
Theresa Moss 256-529-0556,
Redstone Realty Solutions-HSV
Source: ValleyMLS,MLS#: 21917733
Facts & features
Interior
Bedrooms & bathrooms
- Bedrooms: 3
- Bathrooms: 2
- Full bathrooms: 2
Rooms
- Room types: Master Bedroom, Living Room, Bedroom 2, Dining Room, Bedroom 3, Kitchen, Breakfast, Sun
Bedroom 2
- Features: Ceiling Fan(s), Carpet
- Level: First
- Area: 130
- Dimensions: 10 x 13
Bedroom 3
- Features: Ceiling Fan(s), Carpet
- Level: First
- Area: 182
- Dimensions: 14 x 13
Dining room
- Features: 10’ + Ceiling, Chair Rail, Wood Floor
- Level: First
- Area: 143
- Dimensions: 11 x 13
Kitchen
- Features: Crown Molding, Pantry, Tile
- Level: First
- Area: 143
- Dimensions: 11 x 13
Living room
- Features: Ceiling Fan(s), Crown Molding, Fireplace, Wood Floor, Built-in Features
- Level: First
- Area: 304
- Dimensions: 19 x 16
Heating
- Central 1
Cooling
- Central 1
Appliances
- Included: Refrigerator
Features
- Basement: Crawl Space
- Has fireplace: Yes
- Fireplace features: Gas Log
Interior area
- Total interior livable area: 2,352 sqft
Video & virtual tour
Property
Parking
- Parking features: Garage-Two Car, Garage Faces Side, Corner Lot
Features
- Levels: One
- Stories: 1
- Patio & porch: Covered Porch, Deck, Patio
- Exterior features: Curb/Gutters, Sprinkler Sys
- Has private pool: Yes
Lot
- Size: 1.29 Acres
Details
- Parcel number: 0702040001070000
Construction
Type & style
- Home type: SingleFamily
- Architectural style: Ranch,Traditional
- Property subtype: Single Family Residence
Condition
- New construction: No
- Year built: 2002
Utilities & green energy
- Water: Public
Community & HOA
Community
- Features: Curbs
- Subdivision: Whitt Haven
HOA
- Has HOA: No
Location
- Region: Toney
Financial & listing details
- Price per square foot: $183/sqft
- Tax assessed value: $339,600
- Annual tax amount: $1,180
- Date on market: 5/11/2026
Estimated market value
$429,200
$408,000 - $451,000
$1,970/mo
Price history
| Date | Event | Price |
|---|---|---|
| 5/19/2026 | Contingent | $430,000$183/sqft |
Source:  ValleyMLS #21917733 Report a problem ValleyMLS #21917733 Report a problem | ||
| 5/16/2026 | Listed for sale | $430,000+79.2%$183/sqft |
Source: ValleyMLS #21917733 Report a problem | ||
| 7/17/2017 | Sold | $240,000$102/sqft |
Source: ValleyMLS #1070004 Report a problem | ||
Public tax history
| Year | Property taxes | Tax assessment |
|---|---|---|
| 2025 | $1,180 +3.4% | $33,960 +3.2% |
| 2024 | $1,141 +7.7% | $32,900 +7.6% |
| 2023 | $1,059 +11.9% | $30,580 +11.2% |
| 2022 | $947 +6.5% | $27,500 +6.1% |
| 2021 | $889 +11.6% | $25,920 +10.9% |
| 2020 | $796 +3.7% | $23,380 +3.5% |
| 2019 | $768 | $22,600 -47.8% |
| 2018 | $768 +24.1% | $43,300 +99.9% |
| 2017 | $619 | $21,660 |
| 2016 | $619 -15.6% | $21,660 |
| 2015 | $734 +0.1% | $21,660 +0.1% |
| 2014 | $733 | $21,640 |
| 2013 | -- | $21,640 |
| 2012 | -- | $21,640 |
| 2011 | -- | $21,640 |
Find assessor info on the county website
Monthly payment
Est. payment$--/mo
Payment breakdown
Explore the cost of this home by adjusting the details. Changes won't be saved.
All calculations are estimates and provided by Zillow, Inc. for informational purposes only. Actual amounts may vary.
HOA fees may include property taxes on listings classified as Co-Ops. Contact the listing agent and/or owner for fee details.
Mortgage interest rates are dependent on a number of factors, including credit score, down payment, and repayment length. Interest rate data provided by Zillow Group Marketplace, Inc. as of 1/1/1970 from various mortgage lenders with which we have lead or other similar arrangements; the Estimated Payment is an average of those rates.
See how much you could borrow to make a competitive offer.
Climate risks
Neighborhood: 35773
Nearby schools
GreatSchools rating
- 9/10Moores Mill Intermediate SchoolGrades: 3-5Distance: 6.5 mi
- 5/10Meridianville Middle SchoolGrades: 6-8Distance: 3.6 mi
- 8/10Hazel Green High SchoolGrades: 9-12Distance: 4.9 mi
Schools provided by the listing agent
- Elementary: Lynn Fanning
- Middle: Meridianville
- High: Hazel Green
Source: ValleyMLS. This data may not be complete. We recommend contacting the local school district to confirm school assignments for this home.
A local agent can set up tours, give advice and negotiate with sellers.


- Alabama
- Madison County
- Toney
- 35773
- 121 Honey Brook Dr
Nearby cities
Nearby zip codes
Other Toney Topics
