Coming Soon in the highly desirable Stonegate community! Beautifully updated and meticulously maintained, this 4-bedroom, 3.5-bath Colonial is situated on a picturesque one-acre lot surrounded by the peaceful, open setting that makes this neighborhood so special. Inside, a functional open floor plan is enhanced by wide-plank hardwood flooring throughout the main level, a spacious kitchen that flows seamlessly into the inviting family room with stone gas fireplace, and a true home office. Recent upgrades include a stunning brand-new primary bathroom, custom laundry room, EV car charger, and a beautifully finished lower level offering additional living and flexible-use space. Outside, a rear deck and patio provide the perfect setting to enjoy the expansive lot. Located in the sought-after Avon Grove School District, this Stonegate home has so much more to offer—full details coming soon! Seller is licensed realtor
For sale
$735,000
118 Stonegate Dr, Landenberg, PA 19350
4beds
4,089sqft
Single Family Residence
Built in 1997
1 Acres Lot
$742,000 Zestimate®
$180/sqft
$38/mo HOA
What's special
Expansive lotPicturesque one-acre lotPeaceful open settingTrue home officeFunctional open floor planRear deck and patioCustom laundry room
- 12 hours |
- 277 |
- 20 |
Zillow last checked:
Listing updated:
Listed by:
Lisa Norman-Jones 610-806-2209,
Long & Foster Real Estate, Inc. 3023515000,
Listing Team: Mckee Kubasko Group, Co-Listing Team: Mckee Kubasko Group,Co-Listing Agent: Michael E Mckee 610-247-9154,
Long & Foster Real Estate, Inc.
Source: Bright MLS,MLS#: PACT2133120
Facts & features
Interior
Bedrooms & bathrooms
- Bedrooms: 4
- Bathrooms: 4
- Full bathrooms: 3
- 1/2 bathrooms: 1
- Main level bathrooms: 1
Basement
- Area: 1298
Heating
- Forced Air, Heat Pump, Programmable Thermostat, Electric, Propane
Cooling
- Central Air, Electric
Appliances
- Included: Cooktop, Dishwasher, Dryer, Exhaust Fan, Microwave, Double Oven, Refrigerator, Stainless Steel Appliance(s), Washer, Water Conditioner - Owned, Water Heater, Electric Water Heater
- Laundry: Main Level
Features
- Breakfast Area, Primary Bath(s), Attic, Attic/House Fan, Built-in Features, Ceiling Fan(s), Chair Railings, Combination Kitchen/Dining, Crown Molding, Family Room Off Kitchen, Open Floorplan, Formal/Separate Dining Room, Kitchen - Gourmet, Bathroom - Stall Shower, Store/Office, Bathroom - Tub Shower, Upgraded Countertops, Walk-In Closet(s), 9'+ Ceilings, Dry Wall, Vaulted Ceiling(s)
- Flooring: Carpet, Ceramic Tile, Hardwood, Stone, Wood
- Windows: Window Treatments
- Basement: Finished,Walk-Out Access,Sump Pump
- Number of fireplaces: 1
- Fireplace features: Gas/Propane, Stone
Interior area
- Total structure area: 4,389
- Total interior livable area: 4,089 sqft
- Finished area above ground: 3,091
- Finished area below ground: 998
Video & virtual tour
Property
Parking
- Total spaces: 4
- Parking features: Garage Faces Side, Built In, Asphalt, Attached, Driveway
- Attached garage spaces: 2
- Uncovered spaces: 2
Accessibility
- Accessibility features: None
Features
- Levels: Three
- Stories: 3
- Patio & porch: Deck, Patio
- Exterior features: Extensive Hardscape, Sidewalks
- Pool features: None
- Fencing: Electric
Lot
- Size: 1 Acres
- Features: Landscaped
Details
- Additional structures: Above Grade, Below Grade
- Parcel number: 7203 0060
- Zoning: RES
- Special conditions: Standard
Construction
Type & style
- Home type: SingleFamily
- Architectural style: Colonial,Traditional
- Property subtype: Single Family Residence
Materials
- Stone, Vinyl Siding
- Foundation: Block, Crawl Space
- Roof: Architectural Shingle
Condition
- Excellent
- New construction: No
- Year built: 1997
Details
- Builder model: Stonehaven
- Builder name: Cedar Knoll
Utilities & green energy
- Electric: 200+ Amp Service
- Sewer: On Site Septic
- Water: Well
Community & HOA
Community
- Subdivision: Stonegate
HOA
- Has HOA: Yes
- HOA fee: $450 annually
Location
- Region: Landenberg
- Municipality: FRANKLIN TWP
Financial & listing details
- Price per square foot: $180/sqft
- Tax assessed value: $256,750
- Annual tax amount: $11,532
- Date on market: 8/15/2026
- Listing agreement: Exclusive Right To Sell
- Listing terms: Conventional,Cash,VA Loan
- Ownership: Fee Simple
Estimated market value
$742,000
$697,000 - $787,000
$3,862/mo
Price history
| Date | Event | Price |
|---|---|---|
| 8/15/2026 | Listed for sale | $735,000+86.1%$180/sqft |
Source:  Bright MLS #PACT2133120 Report a problem Bright MLS #PACT2133120 Report a problem | ||
| 8/20/2010 | Sold | $395,000-5.8%$97/sqft |
Source: Public Record Report a problem | ||
| 6/5/2010 | Price change | $419,500-2.3%$103/sqft |
Source: Patterson-Schwartz Real Estate #5687231 Report a problem | ||
| 5/7/2010 | Price change | $429,500-3.5%$105/sqft |
Source: Patterson-Schwartz Real Estate #5687231 Report a problem | ||
| 4/7/2010 | Listed for sale | $445,000+82.9%$109/sqft |
Source: Patterson-Schwartz Real Estate #5687231 Report a problem | ||
| 8/25/1997 | Sold | $243,250$59/sqft |
Source: Public Record Report a problem | ||
Public tax history
| Year | Property taxes | Tax assessment |
|---|---|---|
| 2025 | $10,940 +1.5% | $256,750 |
| 2024 | $10,782 | $256,750 |
| 2023 | $10,782 +2.1% | $256,750 |
| 2022 | $10,564 +1.4% | $256,750 |
| 2021 | $10,415 +258.1% | $256,750 |
| 2020 | $2,909 -69.8% | $256,750 |
| 2019 | $9,642 +2.5% | $256,750 |
| 2018 | $9,406 +9899.8% | $256,750 |
| 2017 | $94 -98.7% | $256,750 |
| 2016 | $7,327 | $256,750 |
| 2015 | $7,327 | $256,750 |
| 2014 | $7,327 | $256,750 |
| 2013 | -- | $256,750 |
| 2012 | -- | $256,750 +7.7% |
| 2011 | -- | $238,440 |
| 2010 | -- | $238,440 |
| 2009 | -- | $238,440 |
| 2008 | -- | $238,440 |
| 2007 | -- | $238,440 |
| 2006 | -- | $238,440 |
| 2005 | -- | $238,440 |
| 2004 | -- | $238,440 |
| 2003 | -- | $238,440 |
| 2000 | -- | $238,440 |
Find assessor info on the county website
Monthly payment
Est. payment
Payment breakdown
Explore the cost of this home by adjusting the details. Changes won't be saved.Climate risks
Neighborhood: 19350
Nearby schools
GreatSchools rating
- 9/10Avon Grove Intermediate SchoolGrades: 2-5Distance: 5.2 mi
- 9/10Fred S Engle Middle SchoolGrades: 6-8Distance: 2.7 mi
- 8/10Avon Grove High SchoolGrades: 9-12Distance: 4.7 mi
Schools provided by the listing agent
- District: Avon Grove
Source: Bright MLS. This data may not be complete. We recommend contacting the local school district to confirm school assignments for this home.
- $705,9004 bd2 ba3.3k sqft120 Stonegate Dr, Landenberg, PA 19350Off Market
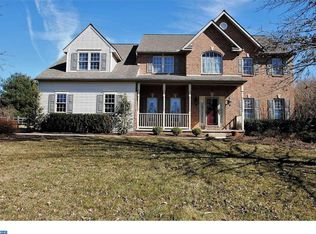
- $724,1004 bd3 ba3.1k sqft116 Stonegate Dr, Landenberg, PA 19350Off Market
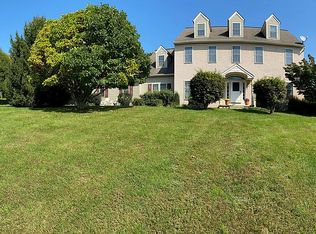
- $674,3004 bd3 ba3.1k sqft122 Stonegate Dr, Landenberg, PA 19350Off Market
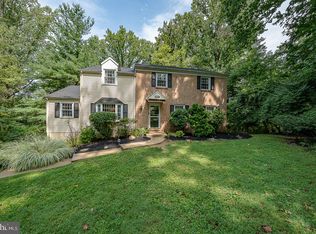
- $726,6004 bd2 ba3.4k sqft117 Stonegate Dr, Landenberg, PA 19350Off Market
- $680,0004 bd2 ba3.1k sqft115 Stonegate Dr, Landenberg, PA 19350Off Market
- $750,0004 bd4 ba3.9k sqft101 Stonegate Dr, Landenberg, PA 19350Sold
- $364,2003 bd1 ba1.4k sqft162 Laurel Bridge Rd, Landenberg, PA 19350Off Market
- $732,3004 bd2 ba3.1k sqft119 Stonegate Dr, Landenberg, PA 19350Off Market
A local agent can set up tours, give advice and negotiate with sellers.
Similar homes
- $700,0004 bd3 ba2.7k sqft102 Milltop Dr, Kennett Square, PA 19348For Sale

 MLS ID #PACT2132976, John Kriza, Beiler-Campbell Realtors-Kennett Square. Bright MLS
 - $799,9005 bd4 ba3.5k sqft6 W Shore Ct, Landenberg, PA 19350For Sale
 MLS ID #PACT2127206, Mr. Earl Endrich, BHHS Fox & Roach - Hockessin. Bright MLS
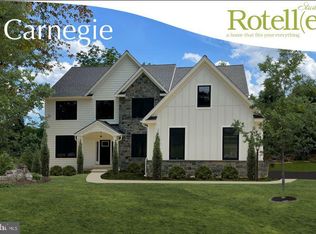
 - $739,0004 bd4 ba3.1k sqft119 Maggies Ln, Downingtown, PA 19335For Sale
 MLS ID #PACT2132974, Betty Patterson, BHHS Fox & Roach Malvern-Paoli. Bright MLS
 - $750,7464 bd3 ba2.9k sqftLOT 2 C Valley Rd, West Grove, PA 19390New Construction
 MLS ID #PACT2123948, Steven Christie, KW Greater West Chester. Bright MLS
 - $712,3594 bd3 ba2.5k sqftLOT 2 B Valley Rd, West Grove, PA 19390New ConstructionMLS ID #PACT2123946, Steven Christie, KW Greater West Chester. Bright MLS
- $750,0004 bd3 ba3.7k sqft317 Amoroso Way, Newark, DE 19711For SaleMLS ID #DENC2106678, Kat Geralis, EXP Realty, LLC. Bright MLS
- $725,0003 bd3 ba3.2k sqft20 Wagner Ln, East Fallowfield, PA 19320For SaleMLS ID #PACT2132482, Christine Tobelmann, Long & Foster Real Estate, Inc.. Bright MLS
- $--3 bd2 ba2.5k sqft79 Van Weaver Dr, North East, MD 21901AuctionAuction.com 2
- $695,0002 bd3 ba2.9k sqft139 Violet Dr, Kennett Square, PA 19348For SaleMLS ID #PACT2132754, Jim Mellon, Weichert, Realtors - Cornerstone. Bright MLS
- $635,0004 bd3 ba2.7k sqftNone Available, Newark, DE 19711For SaleMLS ID #DENC2104906, Debbie Baker, Patterson-Schwartz-Hockessin. Bright MLS
- $640,0004 bd3 ba2.5k sqft205 Clover Dr, Hockessin, DE 19707For SaleMLS ID #DENC2108304, Brian Ferreira, BHHS Fox & Roach-Greenville. Bright MLS
- $649,0004 bd3 ba2.6k sqft304 Mill Pond Ln, Oxford, PA 19363For SaleMLS ID #PACT2130166, Corey Snyder, Beiler-Campbell Realtors-Avondale. Bright MLS
- $--4 bd3 ba2.7k sqft251 Bodley Rd, Aston, PA 19014AuctionAuction.com 2
- $669,5004 bd3 ba2.5k sqftNone Available, Hockessin, DE 19707For SaleMLS ID #DENC2106310, Victoria Dickinson, Patterson-Schwartz - Greenville. Bright MLS
- $649,0005 bd4 ba4.2k sqft615 Harrisville Rd, Colora, MD 21917For SaleMLS ID #MDCC2022588, Jen Greer, Harlan C. Williams Co.. Bright MLS
- $610,0004 bd3 ba2.9k sqft3212 Tyning Ln, Downingtown, PA 19335For SaleMLS ID #PACT2133010, Holly Gross, BHHS Fox & Roach-West Chester. Bright MLS
- $540,0004 bd3 ba2.8k sqft8 Sweet Briar Rd, Coatesville, PA 19320For SaleMLS ID #PACT2132762, Nodari Tetruashvily, Weichert Realtors. Bright MLS
- $649,9004 bd4 ba2.1k sqft170 Lenora Ln, Downingtown, PA 19335For SaleMLS ID #PACT2132404, Jeremy Hess, Kingsway Realty - Lancaster. Bright MLS
- $995,0005 bd5 ba4.5k sqft14 Stonebridge Dr, Hockessin, DE 19707For SaleMLS ID #DENC2107670, Steven Anzulewicz, Keller Williams Realty Wilmington. Bright MLS
- $--4 bd2 ba5.6k sqft14 Huntingdon Ct, Upper Chichester, PA 19061AuctionServiceLink Auction
