Quality custom built 6br 6ba, extensive crown molding and trim package, with multi-generational options, Vinyl clad windows transom windows & hardwood floors in gathering area hardwood stairs. Open kitchen/family area, gas fireplace dbl ovens gas cooktop, custom cabinetry Butler Pantry, Primary Bd has storm shelter sep shower, whirlpool, dbl vanity 2 closets trey ceiling gas fireplace Bonus upstairs with full bath, bedroom 2nd Laundry. 6th bd ensuite ba &wic. 2 floored walk in attic storage plus eave storage areas. Special Play area for little ones 3 car gar Covered Ft Porch screened back porch & patio in/outdoor speaker sys marble doorknobs w/back plates option for 2nd kitchen in bonus
For sale
Price cut: $21.1K (10/1)
$957,900
3104 Chamlee Pl SE, Owens Cross Roads, AL 35763
6beds
5,271sqft
Single Family Residence
Built in 2004
0.36 Acres Lot
$938,000 Zestimate®
$182/sqft
$42/mo HOA
What's special
Gas fireplaceHardwood stairsTransom windowsVinyl clad windowsGas cooktopButler pantryCustom cabinetry
- 227 days
- 473
- 23
Zillow last checked:
Listing updated:
Listed by:
Melanie Brooks 256-652-8185,
Capstone Realty
Source: ValleyMLS,MLS#: 21911888
Facts & features
Interior
Bedrooms & bathrooms
- Bedrooms: 6
- Bathrooms: 6
- Full bathrooms: 5
- 1/2 bathrooms: 1
Rooms
- Room types: Foyer, Master Bedroom, Living Room, Bedroom 2, Dining Room, Bedroom 3, Kitchen, Bedroom 4, Family Room, Bonus Room, Butlers Pantry, Office/Study, Bedroom, Glabath, Laundry, Other, Play, Bathroom 3, Special Room, Saferoom, Bath:GlamFull, Bedroom 5
Primary bedroom
- Features: 10’ + Ceiling, Ceiling Fan(s), Crown Molding, Carpet, Fireplace, Tray Ceiling(s), Window Cov, Walk-In Closet(s), Built-in Features, Walk in Closet 2
- Level: First
- Area: 288
- Dimensions: 18 x 16
Bedroom
- Features: 10’ + Ceiling, Ceiling Fan(s), Crown Molding, Carpet, Window Cov
- Level: First
- Area: 195
- Dimensions: 15 x 13
Bedroom 2
- Features: 9’ Ceiling, Ceiling Fan(s), Crown Molding, Carpet
- Level: First
- Area: 130
- Dimensions: 13 x 10
Bedroom 3
- Features: 9’ Ceiling, Ceiling Fan(s), Crown Molding, Carpet
- Level: First
- Area: 130
- Dimensions: 13 x 10
Bedroom 4
- Features: Carpet, Smooth Ceiling
- Level: Second
- Area: 190
- Dimensions: 19 x 10
Bedroom 5
- Features: 9’ Ceiling, Ceiling Fan(s), Crown Molding, Carpet
- Level: Second
- Area: 198
- Dimensions: 11 x 18
Bathroom 1
- Features: 9’ Ceiling, Crown Molding, Double Vanity, Granite Counters, Recessed Lighting, Smooth Ceiling, Tile, Walk-In Closet(s), Built-in Features, Walk in Closet 2
- Level: First
- Area: 221
- Dimensions: 13 x 17
Dining room
- Features: 9’ Ceiling, Chair Rail, Smooth Ceiling, Window Cov, Wood Floor, Wainscoting
- Level: First
- Area: 195
- Dimensions: 15 x 13
Family room
- Features: 9’ Ceiling, Ceiling Fan(s), Crown Molding, Fireplace, Smooth Ceiling, Window Cov, Wood Floor, Built-in Features
- Level: First
- Area: 270
- Dimensions: 15 x 18
Kitchen
- Features: 10’ + Ceiling, Crown Molding, Eat-in Kitchen, Granite Counters, Kitchen Island, Pantry, Recessed Lighting, Smooth Ceiling, Wood Floor, Built-in Features
- Level: First
- Area: 437
- Dimensions: 19 x 23
Living room
- Features: Crown Molding, Fireplace, Recessed Lighting, Smooth Ceiling, Vaulted Ceiling(s), Window Cov, Wood Floor
- Level: First
- Area: 196
- Dimensions: 14 x 14
Office
- Features: 9’ Ceiling, Ceiling Fan(s), Crown Molding, Carpet
- Level: First
- Area: 110
- Dimensions: 11 x 10
Bonus room
- Features: 9’ Ceiling, Ceiling Fan(s), Carpet
- Level: Second
- Area: 754
- Dimensions: 26 x 29
Laundry room
- Features: 9’ Ceiling, Smooth Ceiling, Built-in Features, Utility Sink
- Level: First
- Area: 100
- Dimensions: 10 x 10
Play room
- Features: Carpet
- Level: Second
- Area: 98
- Dimensions: 7 x 14
Heating
- Central 2+, Natural Gas
Cooling
- Multi Units, Electric
Appliances
- Included: Disposal, Double Oven, Electric Water Heater, Gas Cooktop, Refrigerator
Features
- Basement: Crawl Space
- Number of fireplaces: 2
- Fireplace features: Gas Log, Two
Interior area
- Total interior livable area: 5,271 sqft
Property
Parking
- Parking features: Garage-Three Car, Garage Faces Side
Features
- Levels: Two
- Stories: 2
- Patio & porch: Covered Porch, Front Porch, Patio, Screened Porch
- Waterfront features: See Remarks
Lot
- Size: 0.36 Acres
- Dimensions: 105 x 150
Details
- Parcel number: 1909300000015022
Construction
Type & style
- Home type: SingleFamily
- Architectural style: Traditional
- Property subtype: Single Family Residence
Condition
- New construction: No
- Year built: 2004
Utilities & green energy
- Sewer: Public Sewer
Community & HOA
Community
- Features: Playground, Tennis Court(s)
- Subdivision: Glen Eagles
HOA
- Has HOA: Yes
- HOA fee: $500 annually
- HOA name: Hampton Cove Owner Association
Location
- Region: Owens Cross Roads
Financial & listing details
- Price per square foot: $182/sqft
- Tax assessed value: $760,100
- Annual tax amount: $4,361
- Date on market: 3/11/2026
Estimated market value
$938,000
$891,000 - $985,000
$3,691/mo
Price history
| Date | Event | Price |
|---|---|---|
| 10/1/2026 | Price change | $957,900-2.2%$182/sqft |
Source:  ValleyMLS #21911888 Report a problem | ||
| 7/30/2026 | Price change | $979,000-1%$186/sqft |
Source: ValleyMLS #21911888 Report a problem | ||
| 3/11/2026 | Listed for sale | $989,000$188/sqft |
Source: ValleyMLS #21911888 Report a problem | ||
Public tax history
| Year | Property taxes | Tax assessment |
|---|---|---|
| 2025 | $4,361 +4.9% | $76,020 +4.8% |
| 2024 | $4,158 | $72,520 |
| 2023 | $4,158 +19.5% | $72,520 +19.2% |
| 2022 | $3,481 +3.6% | $60,840 +3.5% |
| 2021 | $3,361 | $58,780 |
| 2020 | $3,361 | $58,780 |
| 2019 | $3,361 | $58,780 +0.5% |
| 2018 | $3,361 +0.5% | $58,480 |
| 2017 | $3,344 | $58,480 |
| 2016 | $3,344 | $58,480 |
| 2015 | $3,344 -0.2% | $58,480 -0.2% |
| 2014 | $3,352 | $58,620 |
| 2013 | -- | $58,620 |
| 2012 | -- | $58,620 |
| 2011 | -- | $58,620 |
Find assessor info on the county website
Monthly payment
Est. payment
Payment breakdown
Explore the cost of this home by adjusting the details. Changes won't be saved.Climate risks
Neighborhood: 35763
Nearby schools
Schools provided by the listing agent
- Elementary: Hampton Cove
- Middle: Hampton Cove
- High: Huntsville
Source: ValleyMLS. This data may not be complete. We recommend contacting the local school district to confirm school assignments for this home.
- $848,0004 bd3 ba5.3k sqft3106 Chamlee Pl SE, Owens Cross Roads, AL 35763Off Market
- $1,006,9006 bd6 ba5k sqft3102 Chamlee Pl SE, Hampton Cove, AL 35763Off Market
- $921,2006 bd6 ba5k sqft3102 Chamlee Pl SE, Owens Cross Roads, AL 35763Off Market
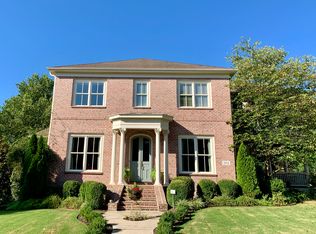
- $783,100-- bd1 ba4.1k sqft3105 Brook Park Dr SE, Owens Cross Roads, AL 35763Off Market
Similar homes
- $900,0005 bd4 ba4.7k sqft3000 Hampton Cove Way SE, Owens Cross Roads, AL 35763For Sale
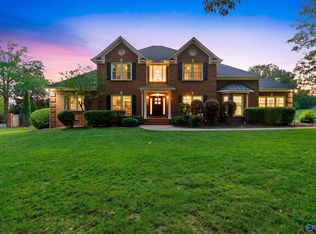 MLS ID #21916484, Amanda Power. ValleyMLS
- $1,075,0005 bd6 ba5.3k sqft2875 Hampton Cove Way SE, Owens Cross Roads, AL 35763For Sale
 MLS ID #21918223, Susan Baldwin. ValleyMLS
- $599,9003 bd3 ba2.8k sqft2968 Hampton Cove Way SE, Owens Cross Roads, AL 35763For Sale
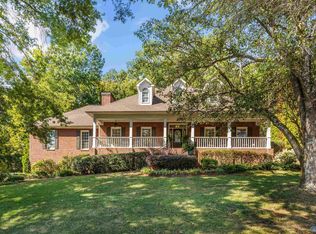 MLS ID #21932187, Rob Abercrombie. ValleyMLS
- $765,0005 bd5 ba4.5k sqft3200 Stone Path Ln SE, Owens Cross Roads, AL 35763For Sale
 MLS ID #21929009, Leah Miller. ValleyMLS
