Stunning transformation in this 4 bed/4 bath remodel! This 'MUST SEE' beauty has been meticulously updated with upscale finishes & even comes with a massive basement that’s perfect for storage/storm shelter. The modern Kitchen features leathered granite, a custom wooden hood, tile backsplash & a gorgeous gold, farmhouse sink. The Primary Suite offers a huge walk-in closet w/solid shelving, dual vanities w/gold vessil sinks, beautiful tile shower, & framed mirrors. No carpet in house! Includes a Living Room & a separate, giant Family Room, designer baths & an oversized Laundry Room w/cabinets. Almost 1/2 acre lot w/mature trees. New roof, appliances, cabinets, plumbing/electrical & much more!
For sale
$319,900
3905 Lakeview Dr NW, Huntsville, AL 35810
4beds
2,402sqft
Single Family Residence
Built in ----
0.49 Acres Lot
$-- Zestimate®
$133/sqft
$-- HOA
What's special
New roofPrimary suiteFramed mirrorsModern kitchenCustom wooden hoodTile backsplashLeathered granite
- 3 days |
- 282 |
- 34 |
Likely to sell faster than
Zillow last checked:
Listing updated:
Listed by:
April Killgore 256-797-2905,
Legend Realty Madison, LLC
Source: ValleyMLS,MLS#: 21926339
Facts & features
Interior
Bedrooms & bathrooms
- Bedrooms: 4
- Bathrooms: 4
- Full bathrooms: 1
- 3/4 bathrooms: 1
- 1/2 bathrooms: 2
Rooms
- Room types: Foyer, Master Bedroom, Living Room, Bedroom 2, Dining Room, Bedroom 3, Kitchen, Bedroom 4, Family Room, Laundry
Primary bedroom
- Features: Ceiling Fan(s), Recessed Lighting, Smooth Ceiling, Walk-In Closet(s), LVP
- Level: First
- Area: 234
- Dimensions: 18 x 13
Bedroom 2
- Features: Smooth Ceiling, Wood Floor
- Level: First
- Area: 121
- Dimensions: 11 x 11
Bedroom 3
- Features: Smooth Ceiling, Wood Floor
- Level: First
- Area: 121
- Dimensions: 11 x 11
Bedroom 4
- Features: Smooth Ceiling, Wood Floor
- Level: First
- Area: 121
- Dimensions: 11 x 11
Dining room
- Features: Smooth Ceiling, Wood Floor, Built-in Features
- Level: First
- Area: 156
- Dimensions: 12 x 13
Family room
- Features: Ceiling Fan(s), Recessed Lighting, Smooth Ceiling, LVP Flooring
- Level: First
- Area: 480
- Dimensions: 16 x 30
Kitchen
- Features: Eat-in Kitchen, Granite Counters, Pantry, Recessed Lighting, Smooth Ceiling, Wood Floor
- Level: First
- Area: 121
- Dimensions: 11 x 11
Living room
- Features: Smooth Ceiling, Wood Floor
- Level: First
- Area: 176
- Dimensions: 11 x 16
Laundry room
- Features: Smooth Ceiling, LVP
- Level: First
- Area: 84
- Dimensions: 7 x 12
Heating
- Central 1
Cooling
- Central 1
Appliances
- Included: Oven, Dishwasher, Microwave, Disposal, Electric Water Heater
Features
- Open Floorplan
- Basement: Basement
- Has fireplace: No
- Fireplace features: None
Interior area
- Total interior livable area: 2,402 sqft
Property
Parking
- Parking features: Garage-One Car, Garage-Attached, Driveway-Concrete
Features
- Levels: One
- Stories: 1
- Exterior features: Curb/Gutters, Sidewalk
Lot
- Size: 0.49 Acres
- Dimensions: 95 x 222 x 100 x 224
Details
- Parcel number: 1406144001029000
Construction
Type & style
- Home type: SingleFamily
- Architectural style: Ranch
- Property subtype: Single Family Residence
Condition
- New construction: No
Utilities & green energy
- Sewer: Public Sewer
- Water: Public
Community & HOA
Community
- Features: Curbs
- Subdivision: Lakewood Manor
HOA
- Has HOA: No
Location
- Region: Huntsville
Financial & listing details
- Price per square foot: $133/sqft
- Tax assessed value: $139,600
- Date on market: 8/12/2026
Estimated market value
Not available
Estimated sales range
Not available
Not available
Price history
| Date | Event | Price |
|---|---|---|
| 8/12/2026 | Listed for sale | $319,900+204.7%$133/sqft |
Source:  ValleyMLS #21926339 Report a problem ValleyMLS #21926339 Report a problem | ||
| 11/6/2025 | Sold | $105,000$44/sqft |
Source: Public Record Report a problem | ||
| 10/15/2025 | Pending sale | $105,000$44/sqft |
Source: Owner Report a problem | ||
| 10/14/2025 | Listed for sale | $105,000+11.9%$44/sqft |
Source: Owner Report a problem | ||
| 1/24/2014 | Sold | $93,840-5.2%$39/sqft |
Source: Public Record Report a problem | ||
| 5/28/2009 | Sold | $99,000+122.5%$41/sqft |
Source: Public Record Report a problem | ||
| 1/4/2005 | Sold | $44,500$19/sqft |
Source: Public Record Report a problem | ||
Public tax history
| Year | Property taxes | Tax assessment |
|---|---|---|
| 2025 | -- | $13,960 +5.9% |
| 2024 | -- | $13,180 +16.8% |
| 2023 | $606 -17.3% | $11,280 -16.2% |
| 2022 | $733 +6.6% | $13,460 +6.2% |
| 2021 | $687 +30.9% | $12,680 +28.3% |
| 2020 | $525 | $9,880 |
| 2019 | $525 | $9,880 +5.3% |
| 2018 | $525 +8.1% | $9,380 +2% |
| 2017 | $486 | $9,200 |
| 2016 | $486 | $9,200 |
| 2015 | $486 -1.6% | $9,200 -1.5% |
| 2014 | $494 | $9,340 |
| 2013 | -- | $9,340 |
| 2012 | -- | $9,340 -5.8% |
| 2011 | -- | $9,920 |
Find assessor info on the county website
Monthly payment
Est. payment
Payment breakdown
Explore the cost of this home by adjusting the details. Changes won't be saved.Climate risks
Neighborhood: Lakewood
Nearby schools
GreatSchools rating
- 2/10Lakewood Elementary SchoolGrades: PK-6Distance: 0.4 mi
- 2/10Ronald McNair 7-8Grades: 7-8Distance: 1.5 mi
- 3/10Jemison High SchoolGrades: 9-12Distance: 1.5 mi
Schools provided by the listing agent
- Elementary: Lakewood Elementary
- Middle: Mcnair Junior High
- High: Jemison
Source: ValleyMLS. This data may not be complete. We recommend contacting the local school district to confirm school assignments for this home.
- $172,8003 bd2 ba1.4k sqft3907 Lakeview Dr NW, Huntsville, AL 35810Off Market
- $155,0004 bd3 ba2.2k sqft3903 Lakeview Dr NW, Huntsville, AL 35810Sold
- $220,000-- bd0 ba1.5k sqft3904 Lakeview Dr NW, Huntsville, AL 35810Sold
- $134,300-- bd0 ba1.5k sqft3909 Lakeview Dr NW, Huntsville, AL 35810Off Market
- $150,000-- bd1 ba2.1k sqft2223 Harris Rd NW, Huntsville, AL 35810Sold
- $1,3003 bd1 ba1.5k sqft3902 Lakeview Dr NW, Huntsville, AL 35810For Rent
- $149,9003 bd2 ba1.4k sqft3901 Lakeview Dr NW, Huntsville, AL 35810Off Market
- $140,5003 bd1 ba1.5k sqft3808 Timbercrest Dr NW, Huntsville, AL 35810Off Market
A local agent can set up tours, give advice and negotiate with sellers.
Similar homes
- $174,9004 bd2 ba1.5k sqft4102 Force Dr NW, Huntsville, AL 35810For Sale
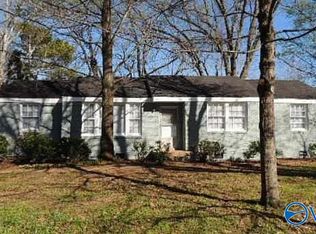 MLS ID #21926133, Michelle Baker. ValleyMLS
 - $300,0006 bd3 ba3.3k sqft2802 Brett Rd NW, Huntsville, AL 35810For Sale
 MLS ID #21919980, Patsy Barclay. ValleyMLS
 - $200,0003 bd2 ba1.8k sqft2610 Rockwell Rd NW, Huntsville, AL 35810For Sale
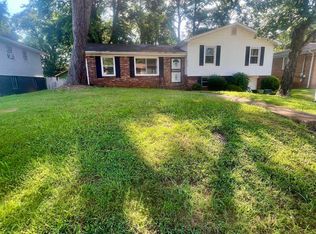 MLS ID #21926254, Isaac Winkles. ValleyMLS
 - $295,0005 bd3 ba2.5k sqft3611 Lakewood Dr NW, Huntsville, AL 35811For Sale
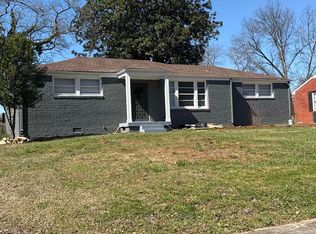 MLS ID #21911772, Katrenia Kier. ValleyMLS
 - $199,9993 bd2 ba1.9k sqft2620 Scenic View Dr NW, Huntsville, AL 35810For SaleMLS ID #21920391, Vanessa Blackwell. ValleyMLS
- $175,9004 bd2 ba1.5k sqft4503 Kenwood Dr NW, Huntsville, AL 35810For Sale By Owner
- $--3 bd2 ba1.6k sqft3306 Whitesburg Dr SW, Huntsville, AL 35802AuctionMLS ID #21926300, Beau Cole. ValleyMLS
- $275,0004 bd2 ba2.1k sqft3510 Cable St NW, Huntsville, AL 35810For SaleMLS ID #21921078, A. Karnice Holloway. ValleyMLS
- $219,0003 bd2 ba1.5k sqft3726 Oakdale Ct NW, Huntsville, AL 35810For SaleMLS ID #21922920, Moe Mossa. ValleyMLS
- $169,9003 bd2 ba1.4k sqft3806 Lakeview Dr NW, Huntsville, AL 35810For SaleMLS ID #21919443, Janay Woods. ValleyMLS
- $339,9003 bd2 ba1.2k sqft2207 Fitcheard Ave NW, Huntsville, AL 35816For SaleMLS ID #21921952, Nay Smith. ValleyMLS
- $375,0004 bd3 ba2.2k sqft5609 Alta Dena St SW, Huntsville, AL 35802For SaleMLS ID #21926134, Christina Tidwell. ValleyMLS
- $242,0004 bd2 ba1.4k sqft3203 Deerfield Rd NW, Huntsville, AL 35810For SaleMLS ID #11558542, Jacqueline Battle, National Land Realty, Northwest Alabama. My State MLS
- $196,0003 bd2 ba1.4k sqft2609 Rockwell Rd NW, Huntsville, AL 35810For SaleMLS ID #21925585, Karen Albright. ValleyMLS
- $305,0003 bd2 ba2k sqft3509 Highway 72 E, Brownsboro, AL 35741For SaleMLS ID #21924191, Jessica Baker. ValleyMLS
- $349,0003 bd2 ba1.7k sqft259 Dug Hill Rd, Brownsboro, AL 35741For Sale By Owner
- $174,9003 bd1 ba1.5k sqft3813 Mastin Lake Rd NW, Huntsville, AL 35810For SaleMLS ID #530196, Alicia A Black. Strategic MLS Alliance
- $222,9004 bd2 ba1.4k sqft3417 Mimosa Ln NW, Huntsville, AL 35810For SaleMLS ID #21921613, Jenina Bellina. ValleyMLS
- $189,0003 bd2 ba1.9k sqft3105 N Nevel Cir NW, Huntsville, AL 35810For SaleMLS ID #21921948, Shawn Guzman. ValleyMLS
- $229,9003 bd3 ba2.6k sqft4830 Kyle Ln NW, Huntsville, AL 35810For SaleMLS ID #21906816, Ilyasha Anderson. ValleyMLS
