2-bedroom, 1-bath home on 1.5 lots in the desirable Five Points area of Huntsville, just minutes from Downtown! This charming property features a brand-new HVAC system, back deck, and professionally graded backyard with a detached 1-car garage for added storage and convenience. Whether you're a first-time homebuyer, downsizing, or searching for an investment opportunity, this home offers great value in a sought-after location. Enjoy easy access to dining, shopping, entertainment, parks, and all that Downtown Huntsville has to offer. Property is being sold "as-is." All facts, measurements, and information to be verified by purchaser.
For sale
$204,900
1513 Stevens Ave NE, Huntsville, AL 35801
2beds
1,012sqft
Single Family Residence
Built in 1953
8,712 Square Feet Lot
$-- Zestimate®
$202/sqft
$-- HOA
What's special
Brand-new hvac systemBack deckProfessionally graded backyard
- 3 days |
- 181 |
- 6 |
Likely to sell faster than
Zillow last checked:
Listing updated:
Listed by:
Sarah Lauren Huber 256-603-1562,
Redstone Realty Solutions-HSV
Source: ValleyMLS,MLS#: 21926351
Facts & features
Interior
Bedrooms & bathrooms
- Bedrooms: 2
- Bathrooms: 1
- Full bathrooms: 1
Rooms
- Room types: Master Bedroom, Living Room, Bedroom 2, Kitchen, Bathroom 1
Primary bedroom
- Features: Carpet
- Level: First
Bedroom 2
- Features: Carpet
- Level: First
- Area: 140
- Dimensions: 14 x 10
Bathroom 1
- Features: Tile
- Level: First
Kitchen
- Features: Vinyl
- Level: First
Living room
- Features: Carpet
- Level: First
- Area: 280
- Dimensions: 14 x 20
Heating
- Central 1
Cooling
- Central 1, Window 1
Features
- Basement: Crawl Space
- Number of fireplaces: 1
- Fireplace features: One
Interior area
- Total interior livable area: 1,012 sqft
Property
Parking
- Parking features: Garage-Detached
Features
- Levels: One
- Stories: 1
- Patio & porch: Deck
Lot
- Size: 8,712 Square Feet
Details
- Parcel number: 1309303006075.000
Construction
Type & style
- Home type: SingleFamily
- Architectural style: Ranch
- Property subtype: Single Family Residence
Condition
- New construction: No
- Year built: 1953
Utilities & green energy
- Sewer: Public Sewer
- Water: Public
Community & HOA
Community
- Subdivision: Newson Fairview
HOA
- Has HOA: No
Location
- Region: Huntsville
Financial & listing details
- Price per square foot: $202/sqft
- Tax assessed value: $168,300
- Annual tax amount: $929
- Date on market: 8/12/2026
Estimated market value
Not available
Estimated sales range
Not available
Not available
Price history
| Date | Event | Price |
|---|---|---|
| 8/12/2026 | Listed for sale | $204,900+46.4%$202/sqft |
Source:  ValleyMLS #21926351 Report a problem ValleyMLS #21926351 Report a problem | ||
| 5/6/2026 | Sold | $140,000$138/sqft |
Source: Public Record Report a problem | ||
Public tax history
| Year | Property taxes | Tax assessment |
|---|---|---|
| 2025 | $929 +6% | $16,840 +5.6% |
| 2024 | $877 +18.5% | $15,940 +17.4% |
| 2023 | $740 +31.3% | $13,580 +28.8% |
| 2022 | $563 | $10,540 |
| 2021 | $563 +13.3% | $10,540 +12.1% |
| 2020 | $497 +4.6% | $9,400 +4.2% |
| 2019 | $475 | $9,020 +3.9% |
| 2018 | $475 +4.3% | $8,680 |
| 2017 | $455 | $8,680 |
| 2016 | $455 | $8,680 |
| 2015 | $455 +11.7% | $8,680 +10.4% |
| 2014 | $408 | $7,860 |
| 2013 | -- | $7,860 |
| 2012 | -- | $7,860 |
| 2011 | -- | $7,860 |
Find assessor info on the county website
Monthly payment
Est. payment
Payment breakdown
Explore the cost of this home by adjusting the details. Changes won't be saved.Climate risks
Neighborhood: Newson Fairview
Nearby schools
GreatSchools rating
- 8/10Chapman Elementary SchoolGrades: PK-5Distance: 0.7 mi
- 2/10Chapman Middle SchoolGrades: 6-8Distance: 0.7 mi
- 3/10Lee High SchoolGrades: 9-12Distance: 1 mi
Schools provided by the listing agent
- Elementary: Blossomwood
- Middle: Huntsville
- High: Huntsville
Source: ValleyMLS. This data may not be complete. We recommend contacting the local school district to confirm school assignments for this home.
- $24,200-- bd-- ba-- sqft1513 Stevens Ave NE, Huntsville, AL 35801Off Market
- $13,7002,860 sqftStevens Ave, Huntsville, AL 35801Off Market
- $24,700-- bd-- ba-- sqftStevens Ave, Huntsville, AL 35801Off Market
- $132,5003 bd1 ba1.1k sqft1517 Stevens Ave NE, Huntsville, AL 35801Sold
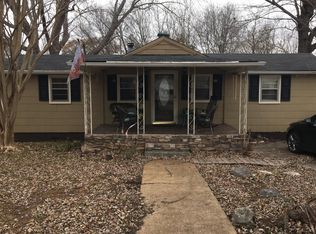
- $252,5004 bd3 ba1.5k sqft1507 Stevens Ave NE, Huntsville, AL 35801Off Market
- $206,9002 bd1 ba1k sqft1521 Stevens Ave NE, Huntsville, AL 35801Off Market
- $425,0003 bd2 ba2k sqft1503 Stevens Ave NE, Huntsville, AL 35801Sold
- $189,1002 bd1 ba840 sqft1523 Stevens Ave NE, Huntsville, AL 35801Off Market
A local agent can set up tours, give advice and negotiate with sellers.
Similar homes
- $185,0003 bd1 ba1.2k sqft2115 Gilbreath Rd NW, Huntsville, AL 35810For Sale
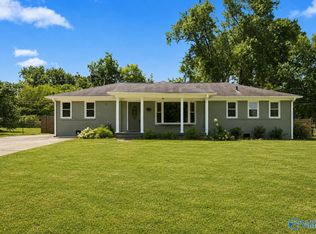 MLS ID #21926461, John Thomas. ValleyMLS
 - $200,0002 bd1 ba1.4k sqft607 Stevens Ave NE, Huntsville, AL 35801Auction
 MLS ID #11866810, Arthur Cole, Cole Auction. My State MLS
 - $185,0003 bd1 ba984 sqft2708 Cave Ave NW, Huntsville, AL 35810For Sale
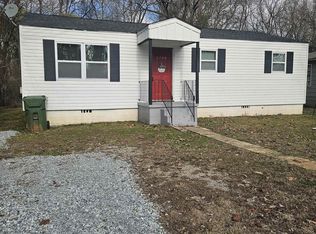 MLS ID #21926209, Hollisha Green. ValleyMLS
 - $199,9003 bd2 ba1.1k sqft3121 Greenhill Dr NW, Huntsville, AL 35810For Sale
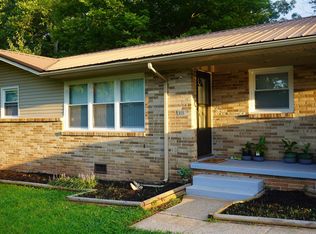 MLS ID #21925733, Taron Ryce. ValleyMLS
 - $196,0003 bd2 ba1.4k sqft2609 Rockwell Rd NW, Huntsville, AL 35810For SaleMLS ID #21925585, Karen Albright. ValleyMLS
- $198,0003 bd1 ba1.2k sqft2205 E Arbor Dr NW, Huntsville, AL 35811For SaleMLS ID #21910177, Rene McCurry. ValleyMLS
- $184,9003 bd2 ba1.2k sqft1622 Hampton Rd NW, Huntsville, AL 35816For SaleMLS ID #21924937, W. Todd Hess. ValleyMLS
- $184,0002 bd2 ba1.2k sqft2407 Kildare St NW, Huntsville, AL 35811For SaleMLS ID #21919518, Candace Claburn. ValleyMLS
- $195,0003 bd2 ba1.2k sqft1808 Dailey Ter NW, Huntsville, AL 35816For SaleMLS ID #21921736, Karen Albright. ValleyMLS
- $174,0002 bd1 ba934 sqft3506 Gay St NW, Huntsville, AL 35810For SaleMLS ID #21925639, Brittney Murphy. ValleyMLS
- $149,9002 bd1 ba980 sqft106 Delaware Blvd NW, Huntsville, AL 35811For SaleMLS ID #21926210, Hollisha Green. ValleyMLS
- $196,9003 bd1 ba1.5k sqft431 S Plymouth Rd NW, Huntsville, AL 35811For SaleMLS ID #21912953, Mike Owens. ValleyMLS
- $217,5003 bd2 ba1.1k sqft3111 Hale Dr SW, Huntsville, AL 35805For SaleMLS ID #21922661, Terri Rotenberger. ValleyMLS
- $185,0003 bd1 ba1.2k sqft3137 Gayhart Dr NW, Huntsville, AL 35810For SaleMLS ID #21925854, Lydia Owens. ValleyMLS
- $224,9003 bd2 ba1k sqft331 Jack Coleman Dr NW, Huntsville, AL 35805For SaleMLS ID #21910567, Jason Grey. ValleyMLS
- $199,9003 bd2 ba1.2k sqft3507 Kennemore Dr SW, Huntsville, AL 35805For SaleMLS ID #21921091, Leigh Bee. ValleyMLS
- $215,0003 bd2 ba1.2k sqft2300 Kildare St, Huntsville, AL 35811New ConstructionMLS ID #21925910, Karen Tisdell. ValleyMLS
- $180,0002 bd1 ba854 sqft244 Victory Ln NE, Huntsville, AL 35811For SaleMLS ID #21916886, Charles Martin. ValleyMLS
- $135,0002 bd1 ba970 sqft2519 Kildare St NW, Huntsville, AL 35811For SaleMLS ID #21925849, Donna Stamper. ValleyMLS
- $219,9002 bd2 ba1.2k sqft412 Ewing St NW, Huntsville, AL 35805For SaleMLS ID #21897356, Cliff Glansen. ValleyMLS
