Fire damage! Sold as-is, where-is. The seller will not make repairs. Please contact your agent to view.
For sale
$45,000
2141 Griffith Dr NW, Huntsville, AL 35810
3beds
1,213sqft
Single Family Residence
Built in 1960
8,276 Square Feet Lot
$119,200 Zestimate®
$37/sqft
$-- HOA
What's special
- 2 days |
- 333 |
- 13 |
Likely to sell faster than
Zillow last checked:
Listing updated:
Listed by:
Blake Cantrell 256-527-8468,
Kendall James Realty
Source: ValleyMLS,MLS#: 21926413
Facts & features
Interior
Bedrooms & bathrooms
- Bedrooms: 3
- Bathrooms: 1
- Full bathrooms: 1
Rooms
- Room types: Master Bedroom, Living Room, Bedroom 2, Bedroom 3, Kitchen
Primary bedroom
- Features: Unfinished
- Level: First
- Area: 130
- Dimensions: 10 x 13
Bedroom 2
- Level: First
- Area: 100
- Dimensions: 10 x 10
Bedroom 3
- Level: First
- Area: 130
- Dimensions: 10 x 13
Kitchen
- Features: Unfinished
- Level: First
- Area: 160
- Dimensions: 10 x 16
Living room
- Features: Unfinished
- Level: First
- Area: 230
- Dimensions: 10 x 23
Heating
- None
Cooling
- None
Features
- Has basement: No
- Has fireplace: No
- Fireplace features: None
Interior area
- Total interior livable area: 1,213 sqft
Property
Parking
- Parking features: None
Features
- Levels: One
- Stories: 1
Lot
- Size: 8,276 Square Feet
- Dimensions: 70 x 120
Details
- Parcel number: 1401123002048000
Construction
Type & style
- Home type: SingleFamily
- Architectural style: Ranch
- Property subtype: Single Family Residence
Materials
- Foundation: Slab
Condition
- New construction: No
- Year built: 1960
Utilities & green energy
- Sewer: Public Sewer
- Water: Public
Community & HOA
Community
- Subdivision: Lakewood Manor
HOA
- Has HOA: No
Location
- Region: Huntsville
Financial & listing details
- Price per square foot: $37/sqft
- Tax assessed value: $95,800
- Annual tax amount: $508
- Date on market: 8/13/2026
Estimated market value
$119,200
$97,000 - $142,000
$1,281/mo
Price history
| Date | Event | Price |
|---|---|---|
| 8/13/2026 | Listed for sale | $45,000-18.2%$37/sqft |
Source:  ValleyMLS #21926413 Report a problem ValleyMLS #21926413 Report a problem | ||
| 10/23/2020 | Sold | $55,000$45/sqft |
Source: Public Record Report a problem | ||
Public tax history
| Year | Property taxes | Tax assessment |
|---|---|---|
| 2025 | $508 +6.3% | $9,580 +5.7% |
| 2024 | $477 +18.1% | $9,060 +16.2% |
| 2023 | $404 +26% | $7,800 +22.6% |
| 2022 | $321 -40.4% | $6,360 -31.5% |
| 2021 | $538 +23.1% | $9,280 +23.1% |
| 2020 | $437 | $7,540 |
| 2019 | $437 | $7,540 +4.4% |
| 2018 | $437 +6.5% | $7,220 +2% |
| 2017 | $411 | $7,080 |
| 2016 | $411 | $7,080 |
| 2015 | $411 -1.7% | $7,080 -1.7% |
| 2014 | $418 | $7,200 |
Find assessor info on the county website
Monthly payment
Est. payment
Payment breakdown
Explore the cost of this home by adjusting the details. Changes won't be saved.Climate risks
Neighborhood: Lakewood
Nearby schools
GreatSchools rating
- 2/10Lakewood Elementary SchoolGrades: PK-6Distance: 1 mi
- 2/10Ronald McNair 7-8Grades: 7-8Distance: 1.7 mi
- 3/10Jemison High SchoolGrades: 9-12Distance: 1.7 mi
Schools provided by the listing agent
- Elementary: Lakewood Elementary
- Middle: Mcnair Junior High
- High: Jemison
Source: ValleyMLS. This data may not be complete. We recommend contacting the local school district to confirm school assignments for this home.
- $130,0003 bd1 ba995 sqft2143 Griffith Dr NW, Huntsville, AL 35810Sold
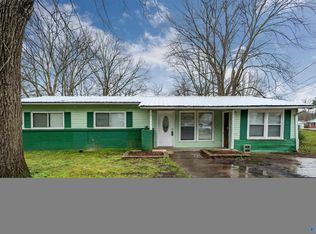
- $173,3004 bd2 ba1.3k sqft2139 Griffith Dr NW, Huntsville, AL 35810Off Market

- $208,3005 bd2 ba1.6k sqft2205 Norwood Dr NW, Huntsville, AL 35810Off Market

- $101,3003 bd1 ba1k sqft2203 Norwood Dr NW, Huntsville, AL 35810Off Market
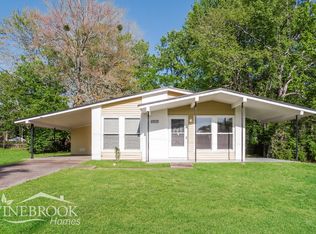
- $114,5003 bd1 ba1.2k sqft2203 Norwood Dr, Huntsville, AL 35810Off Market
- $96,200-- bd1 ba1.2k sqft2137 Griffith Dr NW, Huntsville, AL 35810Off Market
- $20,000-- bd-- ba-- sqft2145 Griffith Dr NW, Huntsville, AL 35810Off Market
- $121,5003 bd1 ba1k sqft2207 Norwood Dr NW, Huntsville, AL 35810Sold
A local agent can set up tours, give advice and negotiate with sellers.
Similar homes
- $67,0003 bd1 ba864 sqft205 Salem Dr NE, Huntsville, AL 35811For Sale
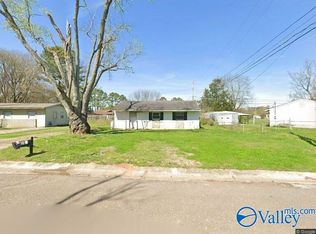 MLS ID #21924873, Donnie Stewart. ValleyMLS
 - $45,0003 bd1 ba1.1k sqft23520 Mooresville Rd, Athens, AL 35613Auction
 Xome
Xome - $59,9003 bd2 ba1.2k sqft351 Manley Rd, Hazel Green, AL 35750For Sale By Owner
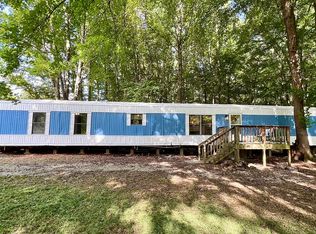
- $39,9952 bd1 ba760 sqft309 Mercury Dr, Madison, AL 35758For Sale By Owner

- $51,5002 bd2 ba840 sqft312 Mercury Dr, Madison, AL 35758For SaleMLS ID #11553610, Lisa Enochs, Tributary Homes LLC. My State MLS
