Welcome home! Come see this beautifully maintained 3 bed, 2 bath ranch, featuring fresh paint and new carpet throughout, giving the home a fresh inviting feel! A versatile flex room provides endless possibilities as a home office, hobby room or fourth bedroom. Enjoy the best of indoor-outdoor living with a bright sunroom and a screened in back porch overlooking the back yard, complete with irrigation system and storage shed. Nestled in a quiet neighborhood just minutes from shopping and dining at Clift Farms, this home offers the perfect combination of peaceful living and convenient location. This charming home is ready for its next owner - just in time for the holidays!
For sale
$330,000
218 Amber Ln, Harvest, AL 35749
3beds
2,230sqft
Single Family Residence
Built in 1993
0.42 Acres Lot
$-- Zestimate®
$148/sqft
$-- HOA
What's special
Fresh paintVersatile flex roomNew carpet throughoutScreened in back porchBright sunroomStorage shed
- 1 day
- 114
- 4
Zillow last checked:
Listing updated:
Listed by:
Emily Kinder 256-631-8700,
BrickDriven Realty Madison
Source: ValleyMLS,MLS#: 21932495
Facts & features
Interior
Bedrooms & bathrooms
- Bedrooms: 3
- Bathrooms: 2
- Full bathrooms: 2
Rooms
- Room types: Master Bedroom, Living Room, Bedroom 2, Dining Room, Bedroom 3, Kitchen, Breakfast, Bonus Room, Sun
Primary bedroom
- Features: Ceiling Fan(s), Carpet, Smooth Ceiling, Tray Ceiling(s), Walk-In Closet(s)
- Level: First
- Area: 256
- Dimensions: 16 x 16
Bedroom 2
- Features: Ceiling Fan(s), Carpet, Smooth Ceiling
- Level: First
- Area: 132
- Dimensions: 12 x 11
Bedroom 3
- Features: Ceiling Fan(s), Carpet, Smooth Ceiling
- Level: First
- Area: 144
- Dimensions: 12 x 12
Dining room
- Features: Carpet, Chair Rail, Smooth Ceiling
- Level: First
- Area: 143
- Dimensions: 13 x 11
Kitchen
- Features: Eat-in Kitchen, Recessed Lighting, Smooth Ceiling, Tile
- Level: First
- Area: 132
- Dimensions: 12 x 11
Living room
- Features: Ceiling Fan(s), Crown Molding, Fireplace, Laminate Floor, Smooth Ceiling
- Level: First
- Area: 315
- Dimensions: 21 x 15
Bonus room
- Features: Ceiling Fan(s), Laminate Floor, Smooth Ceiling, Walk-In Closet(s)
- Level: First
- Area: 156
- Dimensions: 12 x 13
Heating
- Electric
Cooling
- Central 1
Appliances
- Included: Range, Dishwasher, Microwave, Refrigerator, Gas Water Heater
Features
- Has basement: No
- Number of fireplaces: 1
- Fireplace features: One, Gas Log
Interior area
- Total interior livable area: 2,230 sqft
Property
Parking
- Parking features: Garage-Two Car
Features
- Levels: One
- Stories: 1
- Patio & porch: Front Porch, Screened Porch
Lot
- Size: 0.42 Acres
Details
- Parcel number: 1503060002079.000
Construction
Type & style
- Home type: SingleFamily
- Architectural style: Ranch
- Property subtype: Single Family Residence
Materials
- Foundation: Slab
Condition
- New construction: No
- Year built: 1993
Utilities & green energy
- Sewer: Septic Tank
Community & HOA
Community
- Subdivision: Harvest Pines
HOA
- Has HOA: No
Location
- Region: Harvest
Financial & listing details
- Price per square foot: $148/sqft
- Tax assessed value: $213,700
- Annual tax amount: $616
- Date on market: 10/24/2026
Estimated market value
Not available
Estimated sales range
Not available
Not available
Price history
| Date | Event | Price |
|---|---|---|
| 10/24/2026 | Listed for sale | $330,000$148/sqft |
Source:  ValleyMLS #21932495 Report a problem | ||
Public tax history
| Year | Property taxes | Tax assessment |
|---|---|---|
| 2025 | $616 +3.6% | $21,380 +3.5% |
| 2024 | $595 +3.7% | $20,660 +3.5% |
| 2023 | $574 +12.9% | $19,960 +12.3% |
| 2022 | $508 +7.5% | $17,780 +7.1% |
| 2021 | $473 +7.1% | $16,600 +6.7% |
| 2020 | $442 +4.7% | $15,560 +4.4% |
| 2019 | $422 | $14,900 +7.7% |
| 2018 | $422 +8.2% | $13,840 |
| 2017 | $390 | $13,840 |
| 2016 | $390 | $13,840 |
| 2015 | $390 -0.8% | $13,840 -0.7% |
| 2014 | $393 | $13,940 |
| 2013 | -- | $13,940 |
| 2012 | -- | $13,940 |
| 2011 | -- | $13,940 |
Find assessor info on the county website
Monthly payment
Est. payment
Payment breakdown
Explore the cost of this home by adjusting the details. Changes won't be saved.Climate risks
Neighborhood: 35749
Nearby schools
Schools provided by the listing agent
- Elementary: Harvest Elementary School
- Middle: Sparkman
- High: Sparkman
Source: ValleyMLS. This data may not be complete. We recommend contacting the local school district to confirm school assignments for this home.

Similar homes
- $332,0003 bd2 ba1.9k sqft113 Corwin Dr, Harvest, AL 35749For Sale
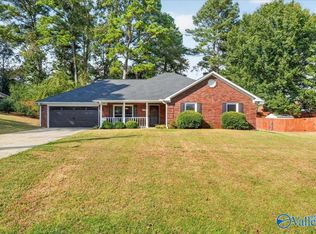 MLS ID #21931483, Amanda Holifield. ValleyMLS
- $339,9004 bd2 ba2.1k sqft99 Coldsprings Dr, Harvest, AL 35749For Sale
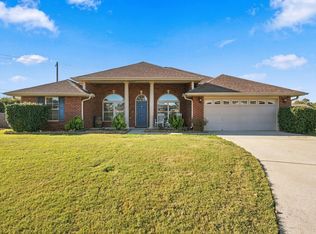 MLS ID #531903, Angela D Grisham. Strategic MLS Alliance
- $295,9004 bd3 ba2.3k sqft201 Poplar Hollow Dr, Harvest, AL 35749For Sale
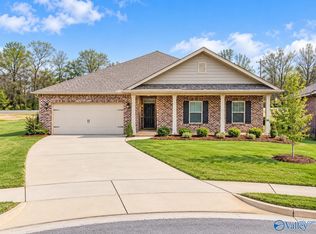 MLS ID #21932524, Steve Koleno. ValleyMLS
- $329,9004 bd3 ba2.1k sqft134 Sunlit Grove Dr, Harvest, AL 35749For Sale
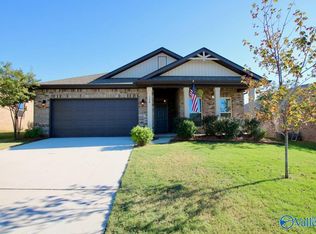 MLS ID #21930672, Blake Cantrell. ValleyMLS
