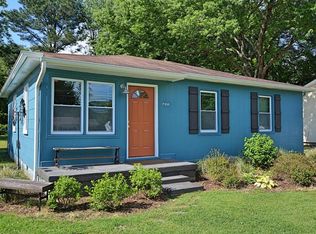
Welcome to this charming 2-bedroom, 1-bath bungalow in an established NE Huntsville neighborhood, conveniently located near Five Points, downtown and 565! Beautiful LVP flooring flows throughout the home, creating a fresh, cohesive feel. Major updates include new windows in 2021, roof replaced September 2025, and new HVAC August 2026. Step outside to a large, fully fenced backyard offering plenty of room for entertaining, pets, gardening, or simply relaxing outdoors. This move-in-ready home combines classic bungalow charm with valuable recent updates and a convenient Huntsville location! Plenty of extra storage in the 10x16 metal storage building. Schedule your private showing today!
Pending
$185,000
1828 Oakwood Ave NE, Huntsville, AL 35811
2beds
901sqft
Single Family Residence
Built in 1958
10,454 Square Feet Lot
$-- Zestimate®
$205/sqft
$-- HOA
What's special
Large fully fenced backyard
- 7 days
- 146
- 12
Zillow last checked:
Listing updated:
Listed by:
Julie Thorn 334-379-6916,
Keller Williams Horizon
Source: ValleyMLS,MLS#: 21929182
Facts & features
Interior
Bedrooms & bathrooms
- Bedrooms: 2
- Bathrooms: 1
- Full bathrooms: 1
Rooms
- Room types: Master Bedroom, Living Room, Bedroom 2, Kitchen
Primary bedroom
- Features: Ceiling Fan(s), LVP
- Level: First
- Area: 176
- Dimensions: 11 x 16
Bedroom 2
- Features: Ceiling Fan(s), LVP Flooring
- Level: First
- Area: 120
- Dimensions: 10 x 12
Kitchen
- Features: Eat-in Kitchen, LVP
Living room
- Features: Ceiling Fan(s), LVP
- Area: 210
- Dimensions: 14 x 15
Heating
- Central 1
Cooling
- Central 1
Appliances
- Included: Range, Microwave, Refrigerator, Dryer, Washer
Features
- Basement: Crawl Space
- Has fireplace: No
- Fireplace features: None
Interior area
- Total interior livable area: 901 sqft
Property
Parking
- Parking features: Driveway-Gravel
Features
- Levels: One
- Stories: 1
- Patio & porch: Covered Porch
Lot
- Size: 10,454 Square Feet
- Dimensions: 65 x 160 x 65 x 160
Details
- Parcel number: 1309304001013.000
Construction
Type & style
- Home type: SingleFamily
- Architectural style: Ranch
- Property subtype: Single Family Residence
Condition
- New construction: No
- Year built: 1958
Utilities & green energy
- Sewer: Public Sewer
- Water: Public
Community & HOA
Community
- Subdivision: Darwin Downs
HOA
- Has HOA: No
Location
- Region: Huntsville
Financial & listing details
- Price per square foot: $205/sqft
- Tax assessed value: $135,100
- Annual tax amount: $668
- Date on market: 9/15/2026
Estimated market value
Not available
Estimated sales range
Not available
Not available
Price history
| Date | Event | Price |
|---|---|---|
| 9/16/2026 | Pending sale | $185,000$205/sqft |
Source:  ValleyMLS #21929182 Report a problem ValleyMLS #21929182 Report a problem | ||
| 9/15/2026 | Listed for sale | $185,000+2212.5%$205/sqft |
Source: ValleyMLS #21929182 Report a problem | ||
| 8/2/2011 | Sold | $8,000-91%$9/sqft |
Source: Public Record Report a problem | ||
| 5/4/2011 | Price change | $88,500-1.6%$98/sqft |
Source: FLO BURKHOLDER REALTY, INC. #599601 Report a problem | ||
| 12/23/2010 | Listed for sale | $89,900$100/sqft |
Source: Eagle One, LLC dba Summit Realtors #742970 Report a problem | ||
Public tax history
| Year | Property taxes | Tax assessment |
|---|---|---|
| 2025 | $668 +7.5% | $12,340 +6.9% |
| 2024 | $621 +16.5% | $11,540 +15.2% |
| 2023 | $533 +9% | $10,020 +8.2% |
| 2022 | $489 +15.6% | $9,260 +14% |
| 2021 | $423 +15.9% | $8,120 +14% |
| 2020 | $365 +3.3% | $7,120 +2.9% |
| 2019 | $353 | $6,920 +3.6% |
| 2018 | $353 +4.1% | $6,680 |
| 2017 | $339 | $6,680 |
| 2016 | $339 | $6,680 |
| 2015 | $339 -0.7% | $6,680 -0.6% |
| 2014 | $342 | $6,720 |
| 2013 | -- | $6,720 |
| 2012 | -- | $6,720 +11.6% |
| 2011 | -- | $6,020 |
Find assessor info on the county website
Monthly payment
Est. payment
Payment breakdown
Explore the cost of this home by adjusting the details. Changes won't be saved.Climate risks
Neighborhood: Darwin Downs
Nearby schools
Schools provided by the listing agent
- Elementary: Blossomwood
- Middle: Chapman
- High: Lee High School
Source: ValleyMLS. This data may not be complete. We recommend contacting the local school district to confirm school assignments for this home.
Similar homes
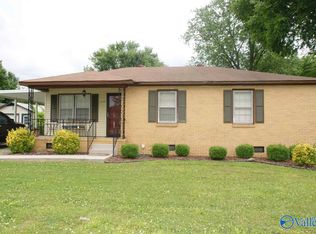
- $208,7443 bd1 ba939 sqft1824 Oakwood Ave NE, Huntsville, AL 35811For Sale
 MLS ID #21927764, Allison Click. ValleyMLS
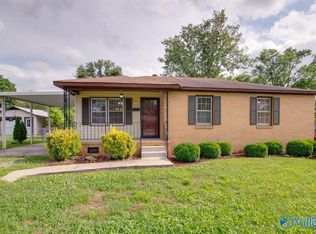
 - $215,0003 bd1 ba944 sqft1830 Oakwood Ave NE, Huntsville, AL 35811For Sale
 MLS ID #21928658, Pranteek Patnaik. ValleyMLS
 - $189,9903 bd1 ba1k sqft3820 Melody Rd NE, Huntsville, AL 35811For Sale
 MLS ID #21927959, Carlos Morales. ValleyMLS
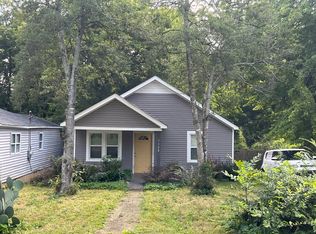
 - $--3 bd1 ba912 sqft2504 Kildare St NW, Huntsville, AL 35811Auction
 Auction.com 2
