A rare opportunity to own and revitalize an expansive estate in one of San Antonio's most coveted corridors. Offering 6,068 square feet of living space in a truly funcitonal tri-level home with lower level walkout access. The home showcases an exceptional combination of scale, privacy, architectural character, and versatility. The property features controlled access, a spacious backyard and gazebo, mature trees, and elevator access/entry. The third garage is complemented by an attached casita, offering flexibility for guests, extended family, or private accommodations. Inside, the home's generous living spaces showcase characteristics of its' generation, including wood coffered ceilings and a large living area with an adjoined wet bar, perfect for entertainment. Stone accents and wooden built-ins offer tremendous potential for restoration, personalization, or transformation. As a whole, 9218 Callaghan Rd. presents a unique opportunity to create something truly exceptional in a highly desirable San Antonio location. An incredible canvas for those with an exceptional vision. Estate offered AS-IS.
For sale
$1,200,000
9218 CALLAGHAN RD, San Antonio, TX 78230
5beds
6,068sqft
Single Family Residence
Built in 1978
0.96 Acres Lot
$1,120,400 Zestimate®
$198/sqft
$-- HOA
What's special
Third garageSpacious backyard and gazeboGenerous living spacesWooden built-insWood coffered ceilingsControlled accessMature trees
- 46 days
- 961
- 67
Zillow last checked:
Listing updated:
Listed by:
Quin Kruger TREC #734017 (210) 756-9335,
RE/MAX North-San Antonio
Source: LERA MLS,MLS#: 1990661
Facts & features
Interior
Bedrooms & bathrooms
- Bedrooms: 5
- Bathrooms: 6
- Full bathrooms: 4
- 1/2 bathrooms: 2
Primary bedroom
- Area: 345
- Dimensions: 15 x 23
Bedroom 2
- Area: 192
- Dimensions: 16 x 12
Bedroom 3
- Area: 216
- Dimensions: 18 x 12
Bedroom 4
- Area: 216
- Dimensions: 18 x 12
Bedroom 5
- Area: 132
- Dimensions: 11 x 12
Primary bathroom
- Features: Shower Only
- Area: 180
- Dimensions: 12 x 15
Dining room
- Area: 440
- Dimensions: 20 x 22
Kitchen
- Area: 240
- Dimensions: 20 x 12
Living room
- Area: 600
- Dimensions: 30 x 20
Heating
- Central, Natural Gas
Cooling
- Three+ Central
Appliances
- Included: Range, Gas Cooktop, Refrigerator
- Laundry: Main Level, Washer Hookup, Dryer Connection
Features
- Three Living Area, Liv/Din Combo, Separate Dining Room, Eat-in Kitchen, Two Eating Areas, Kitchen Island, Breakfast Bar, Pantry, Study/Library, Media Room, Shop, Loft, Utility Room Inside, High Ceilings, Open Floorplan, Maid's Quarters, Walk-In Closet(s), Master Downstairs, Ceiling Fan(s)
- Flooring: Carpet, Ceramic Tile, Wood
- Has basement: No
- Attic: Access Only,Partially Floored
- Number of fireplaces: 2
- Fireplace features: Living Room
Interior area
- Total interior livable area: 6,068 sqft
Property
Parking
- Total spaces: 3
- Parking features: Three Car Garage, Garage Apartment, Open
- Garage spaces: 3
Features
- Levels: Two
- Stories: 2
- Patio & porch: Covered, Deck
- Pool features: None
Lot
- Size: 0.96 Acres
- Features: Corner Lot
Details
- Parcel number: 115550010180
Construction
Type & style
- Home type: SingleFamily
- Property subtype: Single Family Residence
Materials
- 4 Sides Masonry
- Foundation: Slab
- Roof: Metal
Condition
- Pre-Owned
- New construction: No
- Year built: 1978
Utilities & green energy
- Sewer: Sewer System
- Water: Water System
- Utilities for property: Cable Available
Community & HOA
Community
- Features: None
Location
- Region: San Antonio
Financial & listing details
- Price per square foot: $198/sqft
- Tax assessed value: $776,620
- Annual tax amount: $17,609
- Price range: $1.2M - $1.2M
- Date on market: 8/10/2026
- Cumulative days on market: 47 days
- Listing terms: Conventional,Cash
Estimated market value
$1,120,400
$1.06M - $1.18M
$6,446/mo
Price history
| Date | Event | Price |
|---|---|---|
| 8/10/2026 | Listed for sale | $1,200,000$198/sqft |
Source:  LERA MLS #1990661 Report a problem LERA MLS #1990661 Report a problem | ||
Public tax history
| Year | Property taxes | Tax assessment |
|---|---|---|
| 2025 | $4,488 -6.1% | $776,620 +9.5% |
| 2024 | $4,782 -4% | $709,382 +10% |
| 2023 | $4,980 -31.9% | $644,893 +10% |
| 2022 | $7,315 | $586,266 +10% |
| 2021 | -- | $532,969 +10% |
| 2020 | -- | $484,517 +10% |
| 2019 | $6,946 | $440,470 +3.2% |
| 2018 | $6,946 +0.3% | $426,940 |
| 2017 | $6,929 -0.2% | $426,940 -1.1% |
| 2016 | $6,943 +2.9% | $431,800 +2.1% |
| 2015 | $6,745 | $423,095 +12% |
| 2014 | $6,745 | $377,850 -5.8% |
| 2013 | -- | $401,250 -1% |
| 2012 | -- | $405,450 +5.3% |
| 2011 | -- | $385,220 +3.1% |
| 2010 | -- | $373,670 -1% |
| 2009 | -- | $377,280 -8.8% |
| 2008 | -- | $413,808 -1.6% |
| 2007 | -- | $420,660 +3.1% |
| 2006 | -- | $408,110 +31.3% |
| 2005 | -- | $310,900 |
| 2004 | -- | -- |
| 2003 | -- | -- |
| 2002 | -- | -- |
| 2001 | -- | -- |
| 2000 | -- | -- |
Find assessor info on the county website
Monthly payment
Est. payment
Payment breakdown
Explore the cost of this home by adjusting the details. Changes won't be saved.Climate risks
Neighborhood: 78230
Nearby schools
Schools provided by the listing agent
- District: North East I.S.D.
Source: LERA MLS. This data may not be complete. We recommend contacting the local school district to confirm school assignments for this home.
- $711,8004 bd3 ba3.5k sqft9202 Callaghan Rd, San Antonio, TX 78230Off Market
- $61,760-- bd-- ba1k sqft3 Lazy Hollow St, San Antonio, TX 78230Off Market
- $550,9007 bd4 ba3.8k sqft2818 Cork Cove St, San Antonio, TX 78230Off Market
- $339,5004 bd2 ba1.7k sqft9211 Old Gardner Cir, San Antonio, TX 78230Off Market
Similar homes
- $1,146,0004 bd4 ba6k sqft12603 OLD WICK RD, San Antonio, TX 78230For Sale

 MLS ID #1995455, Michaela Aden TREC #649496, Premier Realty Group Platinum. LERA MLS
 - $1,249,0004 bd6 ba3.9k sqft3 ORSINGER BROOK, San Antonio, TX 78230For Sale
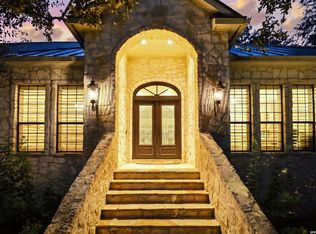 MLS ID #2007189, Terri Saari TREC #524593, Kristalli Real Estate, LLC. LERA MLS
 - $1,325,0004 bd5 ba4.4k sqft3 WESTELM PT, San Antonio, TX 78230For Sale
 MLS ID #2006687, Alexis Weigand TREC #528450, Real Broker, LLC. LERA MLS
 - $850,0005 bd5 ba4.1k sqft9111 RUSHING ST, San Antonio, TX 78230For Sale
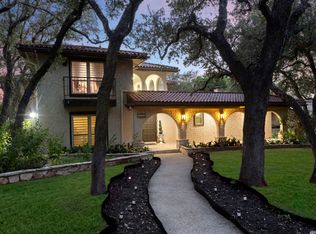 MLS ID #2005634, Miguel Herrera TREC #585892, The Agency San Antonio. LERA MLS
 - $950,0004 bd4 ba4.4k sqft12511 Elm Country Lane, San Antonio, TX 78230For SaleMLS ID #1913967, Rick Kuper TREC #388410, Kuper Sotheby's Int'l Realty. LERA MLS
- $835,0005 bd3 ba3.7k sqft3002 Elm Gate St, San Antonio, TX 78230For SaleMLS ID #1972747, Katrina Czaban TREC #755240, Exquisite Properties, LLC. LERA MLS
- $629,7006 bd5 ba3.8k sqft3915 Hunters Crest St, San Antonio, TX 78230For SaleMLS ID #2014784, Scott Malouff TREC #658231, Keller Williams Heritage. LERA MLS
- $615,0004 bd3 ba3.2k sqft3451 HUNTERS RUN ST, San Antonio, TX 78230For SaleMLS ID #2006912, Ashley Donnelly TREC #620703, Keller Williams Legacy. LERA MLS
- $1,250,0005 bd6 ba4k sqft921 GREAT TREE DR, San Antonio, TX 78260For SaleMLS ID #1964821, Craig Browning TREC #606186, Phyllis Browning Company. LERA MLS
- $1,199,9004 bd5 ba4.3k sqft2120 Oakland Bend, San Antonio, TX 78258For SaleMLS ID #1963428, Javier Cantu TREC #527972, 5 L Realty, LLC. LERA MLS
- $1,060,0005 bd5 ba4k sqft25827 Echo Terrace St, San Antonio, TX 78260For SaleMLS ID #2015665, Gabriela Castillo TREC #756301, Exquisite Properties, LLC. LERA MLS
- $945,0004 bd4 ba3.3k sqft10 INWOOD MNR, San Antonio, TX 78248For SaleMLS ID #2007953, Bizzy Darling TREC #648521, Coldwell Banker D'Ann Harper. LERA MLS
- $1,275,9994 bd5 ba5k sqft23369 ANGOSTURA BLVD, San Antonio, TX 78261For SaleMLS ID #2009234, Christina Cardenas TREC #762511, Niva Realty. LERA MLS
- $1,179,0005 bd5 ba4.5k sqft3861 Menger, San Antonio, TX 78259For SaleMLS ID #1973391, Eduardo Quintana TREC #547513, Eduardo Quintana, BROKER. LERA MLS
- $649,9995 bd5 ba4.2k sqft107 CAS HILLS DR, Castle Hills, TX 78213For SaleMLS ID #2015093, Lisa Blanco TREC #647569, Real Broker, LLC. LERA MLS
- $799,0004 bd5 ba3.7k sqft10011 Southwell Road, San Antonio, TX 78240For SaleMLS ID #1999496, Marie Crabb TREC #612087, Exquisite Properties, LLC. LERA MLS
- $1,300,0004 bd5 ba4.6k sqft8726 Mountain Top, San Antonio, TX 78255For SaleMLS ID #2008066, Monique Cardenas TREC #647512, San Antonio Portfolio KW RE. LERA MLS
- $799,0005 bd3 ba3.3k sqft108 Sir Arthur Ct, Castle Hills, TX 78213For SaleMLS ID #2013793, Kristin Bengoechea TREC #436469, Keller Williams Legacy. LERA MLS
- $1,250,0005 bd5 ba4.1k sqft1955 OAKLAND BND, San Antonio, TX 78258For SaleMLS ID #1963343, Debra Janes TREC #424690, Niche Properties. LERA MLS
- $1,250,0004 bd4 ba3.8k sqft20 Arnold Palmer, San Antonio, TX 78257For SaleMLS ID #1992424, Miguel Herrera TREC #585892, The Agency San Antonio. LERA MLS
