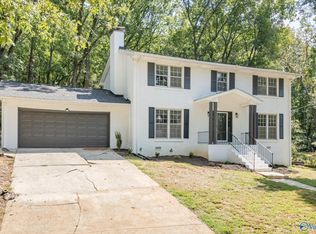
The main floor of this 3 bed 2.5 bath home features a large primary suite with closet built-ins, laundry room, breakfast nook, and a separate dining area perfect for family gatherings. Upstairs, you’ll find two large additional bedrooms, a full bath, a versatile loft space, and two oversized partially finished attic storage areas offering abundant room for organization or storing your Christmas decor! There is plenty of room for RV parking! Enjoy a beautifully treed lot that provides plenty of shade during the summer months, along with a large back deck ideal for relaxing or hosting. HVAC systems and the water heater are less than 5 years old, and the bathrooms have been tastefully updated!
For sale
$350,000
1220 Aldridge Dr SE, Huntsville, AL 35803
3beds
2,348sqft
Single Family Residence
Built in 1982
0.34 Acres Lot
$343,500 Zestimate®
$149/sqft
$-- HOA
What's special
Laundry roomTwo large additional bedroomsBreakfast nookLarge primary suiteVersatile loft space
- 22 hours
- 509
- 54
Zillow last checked:
Listing updated:
Listed by:
Elizabeth Donley 256-384-0601,
Real Broker LLC,
Frank Donley 256-384-0601,
Real Broker LLC
Source: ValleyMLS,MLS#: 21928702
Facts & features
Interior
Bedrooms & bathrooms
- Bedrooms: 3
- Bathrooms: 3
- Full bathrooms: 2
- 1/2 bathrooms: 1
Rooms
- Room types: Foyer, Master Bedroom, Living Room, Bedroom 2, Dining Room, Bedroom 3, Kitchen, Bedroom 4, Breakfast, Bedroom, Laundry, Loft, Bathroom 1, Bathroom 2, Bathroom 3, Bath:Full, Bath:Half, Utility Room, Master Bathroom, Bath:EnsuiteFull, Bath:Guest1/2
Primary bedroom
- Features: Ceiling Fan(s), LVP
- Level: First
- Area: 234
- Dimensions: 18 x 13
Bedroom 2
- Features: Ceiling Fan(s), LVP Flooring
- Level: Second
- Area: 224
- Dimensions: 16 x 14
Bedroom 3
- Features: Ceiling Fan(s), LVP Flooring
- Level: Second
- Area: 192
- Dimensions: 12 x 16
Bathroom 1
- Features: LVP
- Level: First
- Area: 45
- Dimensions: 9 x 5
Bathroom 2
- Features: LVP
- Level: First
- Area: 72
- Dimensions: 9 x 8
Bathroom 3
- Features: LVP Flooring
- Level: Second
- Area: 60
- Dimensions: 5 x 12
Dining room
- Features: LVP
- Level: First
- Area: 156
- Dimensions: 12 x 13
Kitchen
- Features: LVP
- Level: First
- Area: 169
- Dimensions: 13 x 13
Living room
- Features: Ceiling Fan(s), LVP
- Level: First
- Area: 352
- Dimensions: 16 x 22
Laundry room
- Features: LVP
- Level: First
- Area: 117
- Dimensions: 9 x 13
Loft
- Features: LVP Flooring
- Level: Second
- Area: 200
- Dimensions: 10 x 20
Heating
- Central 2, Electric
Cooling
- Multi Units, Electric
Appliances
- Included: Range, Dishwasher, Microwave, Refrigerator, Electric Water Heater
Features
- Basement: Crawl Space
- Number of fireplaces: 1
- Fireplace features: One, Masonry
Interior area
- Total interior livable area: 2,348 sqft
Video & virtual tour
Property
Parking
- Parking features: Garage-Two Car, Garage-Attached, Assigned, Covered, Driveway-Concrete, On Street, Oversized, RV Access/Parking
Features
- Levels: Two
- Stories: 2
- Patio & porch: Covered Porch, Deck, Front Porch
- Exterior features: Sidewalk
Lot
- Size: 0.34 Acres
Details
- Parcel number: 2302093001019.000
Construction
Type & style
- Home type: SingleFamily
- Property subtype: Single Family Residence
Condition
- New construction: No
- Year built: 1982
Utilities & green energy
- Sewer: Public Sewer
- Water: Public
Community & HOA
Community
- Subdivision: Fox Run
HOA
- Has HOA: No
Location
- Region: Huntsville
Financial & listing details
- Price per square foot: $149/sqft
- Tax assessed value: $306,700
- Annual tax amount: $1,731
- Date on market: 9/9/2026
- Lease term: Other
Estimated market value
$343,500
$326,000 - $361,000
$1,257/mo
Price history
| Date | Event | Price |
|---|---|---|
| 9/9/2026 | Listed for sale | $350,000+4.5%$149/sqft |
Source:  ValleyMLS #21928702 Report a problem ValleyMLS #21928702 Report a problem | ||
| 2/17/2023 | Sold | $335,000$143/sqft |
Source: ValleyMLS #1823890 Report a problem | ||
| 1/14/2023 | Contingent | $335,000$143/sqft |
Source: ValleyMLS #1823890 Report a problem | ||
| 12/8/2022 | Listed for sale | $335,000$143/sqft |
Source: ValleyMLS #1823890 Report a problem | ||
Public tax history
| Year | Property taxes | Tax assessment |
|---|---|---|
| 2025 | $1,731 +2.9% | $30,680 +2.8% |
| 2024 | $1,683 | $29,840 |
| 2023 | $1,683 +23.3% | $29,840 +22.5% |
| 2022 | $1,365 +4.2% | $24,360 +4% |
| 2021 | $1,310 +7.2% | $23,420 +6.9% |
| 2020 | $1,222 +2.8% | $21,900 +2.7% |
| 2019 | $1,189 | $21,320 +0.1% |
| 2018 | $1,189 +5.2% | $21,300 +4.9% |
| 2017 | $1,129 | $20,300 |
| 2016 | $1,129 | $20,300 |
| 2015 | $1,129 +3.3% | $20,300 +3.2% |
| 2014 | $1,093 | $19,680 -2% |
| 2013 | -- | $20,080 |
| 2012 | -- | $20,080 -3.9% |
| 2011 | -- | $20,900 |
Find assessor info on the county website
Monthly payment
Est. payment
Payment breakdown
Explore the cost of this home by adjusting the details. Changes won't be saved.Climate risks
Neighborhood: Fox Run
Nearby schools
Schools provided by the listing agent
- Elementary: Challenger
- Middle: Challenger
- High: Grissom High School
Source: ValleyMLS. This data may not be complete. We recommend contacting the local school district to confirm school assignments for this home.
- $298,400-- bd0 ba1.6k sqft1218 Aldridge Dr SE, Huntsville, AL 35803Off Market
- $330,8003 bd2 ba1.9k sqft1300 Aldridge Dr SE, Huntsville, AL 35803Off Market

- $304,300-- bd1 ba1.8k sqft1305 Teenajo Dr SE, Huntsville, AL 35803Off Market
- $315,100-- bd0 ba2k sqft1307 Teenajo Dr SE, Huntsville, AL 35803Off Market
Similar homes
- $359,0003 bd3 ba1.9k sqft577 Farmingdale Rd SE, Huntsville, AL 35803For Sale
 MLS ID #21928549, Tina Zhao. ValleyMLS
 - $364,9004 bd3 ba2.3k sqft12027 Comanche Trl SE, Huntsville, AL 35803For Sale
 MLS ID #21920615, Alexis King. ValleyMLS
 - $385,0004 bd2 ba2.2k sqft14875 Clovercrest Dr SE, Huntsville, AL 35803For Sale
 MLS ID #21928235, Sawyer Tisch. ValleyMLS
 - $365,0003 bd2 ba1.9k sqft15003 Glory Dr SE, Huntsville, AL 35803For Sale
 MLS ID #21925277, Blake Cantrell. ValleyMLS
