Discover the potential of this ranch-style home in South Huntsville, conveniently located near Redstone Arsenal, schools, shopping, and everyday amenities. This property offers an excellent opportunity for homeowners seeking instant sweat equity or investors looking to add value through strategic renovations. With renovation financing options available, buyers can customize the home to reflect their personal style and vision. Whether you’re creating your dream home or building an investment with strong profit potential, this property is ready for its next chapter.
Pending
$175,000
1009 Riverchase Rd SE, Huntsville, AL 35803
3beds
1,295sqft
Single Family Residence
Built in 1985
9,583 Square Feet Lot
$201,500 Zestimate®
$135/sqft
$-- HOA
What's special
- 2 days |
- 493 |
- 24 |
Likely to sell faster than
Zillow last checked:
Listing updated:
Listed by:
Vanessa Blackwell 256-797-2376,
One Key Realty,
Ferrisho Blackwell 931-636-7717,
One Key Realty
Source: ValleyMLS,MLS#: 21926364
Facts & features
Interior
Bedrooms & bathrooms
- Bedrooms: 3
- Bathrooms: 2
- Full bathrooms: 2
Rooms
- Room types: Master Bedroom, Living Room, Bedroom 2, Bedroom 3, Kitchen
Primary bedroom
- Features: Ceiling Fan(s), Carpet
- Level: First
- Area: 256
- Dimensions: 16 x 16
Bedroom 2
- Features: Ceiling Fan(s), Carpet
- Level: First
- Area: 100
- Dimensions: 10 x 10
Bedroom 3
- Features: Ceiling Fan(s), Carpet
- Level: First
- Area: 192
- Dimensions: 12 x 16
Kitchen
- Features: Linoleum
- Level: First
- Area: 81
- Dimensions: 9 x 9
Living room
- Features: Fireplace, Laminate Floor
- Level: First
- Area: 240
- Dimensions: 16 x 15
Heating
- Central 1
Cooling
- Central 1
Features
- Has basement: No
- Has fireplace: Yes
- Fireplace features: Gas Log
Interior area
- Total interior livable area: 1,295 sqft
Property
Parking
- Parking features: Garage-One Car, Driveway-Concrete
Features
- Levels: One
- Stories: 1
Lot
- Size: 9,583 Square Feet
Details
- Parcel number: 2303084003034000
Construction
Type & style
- Home type: SingleFamily
- Architectural style: Ranch
- Property subtype: Single Family Residence
Materials
- Foundation: Slab
Condition
- New construction: No
- Year built: 1985
Utilities & green energy
- Sewer: Private Sewer
- Water: Public
Community & HOA
Community
- Subdivision: Woodridge South
HOA
- Has HOA: No
Location
- Region: Huntsville
Financial & listing details
- Price per square foot: $135/sqft
- Tax assessed value: $167,600
- Annual tax amount: $1,944
- Date on market: 8/13/2026
Estimated market value
$201,500
$167,000 - $234,000
$1,514/mo
Price history
| Date | Event | Price |
|---|---|---|
| 8/15/2026 | Pending sale | $175,000$135/sqft |
Source:  ValleyMLS #21926364 Report a problem ValleyMLS #21926364 Report a problem | ||
| 8/13/2026 | Listed for sale | $175,000$135/sqft |
Source: ValleyMLS #21926364 Report a problem | ||
Public tax history
| Year | Property taxes | Tax assessment |
|---|---|---|
| 2025 | $1,944 +6.1% | $33,520 +6.1% |
| 2024 | $1,833 +2.6% | $31,600 +2.6% |
| 2023 | $1,786 +10.6% | $30,800 +10.6% |
| 2022 | $1,616 +28.6% | $27,860 +28.6% |
| 2021 | $1,256 +10.1% | $21,660 +10.1% |
| 2020 | $1,141 | $19,680 |
| 2019 | $1,141 | $19,680 +4.8% |
| 2018 | $1,141 +6.1% | $18,780 +1.3% |
| 2017 | $1,075 | $18,540 |
| 2016 | $1,075 | $18,540 |
| 2015 | $1,075 +0.1% | $18,540 +0.1% |
| 2014 | $1,074 | $18,520 |
Find assessor info on the county website
Monthly payment
Est. payment
Payment breakdown
Explore the cost of this home by adjusting the details. Changes won't be saved.Climate risks
Neighborhood: Woodridge South
Nearby schools
GreatSchools rating
- 4/10Challenger Elementary SchoolGrades: PK-5Distance: 0.2 mi
- 10/10Challenger Middle SchoolGrades: 6-9Distance: 0.2 mi
- 8/10Virgil Grissom High SchoolGrades: 9-12Distance: 2.6 mi
Schools provided by the listing agent
- Elementary: Challenger
- Middle: Challenger
- High: Grissom High School
Source: ValleyMLS. This data may not be complete. We recommend contacting the local school district to confirm school assignments for this home.
- $240,4003 bd2 ba1.5k sqft1011 Riverchase Rd SE, Huntsville, AL 35803Off Market
- $201,300-- bd0 ba1.2k sqft1007 Riverchase Rd SE, Huntsville, AL 35803Off Market
- $258,000-- bd1 ba1.3k sqft1013 Riverchase Rd SE, Huntsville, AL 35803Off Market
- $265,0003 bd2 ba1.5k sqft1036 Branscomb Cir SE, Huntsville, AL 35803Sold
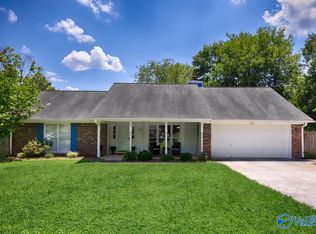
- $224,0003 bd2 ba1.1k sqft1005 Riverchase Rd SE, Huntsville, AL 35803Off Market
- $245,0004 bd2 ba1.4k sqft1034 Branscomb Cir SE, Huntsville, AL 35803Off Market
- $240,0003 bd2 ba1.4k sqft1012 Riverchase Rd SE, Huntsville, AL 35803For Sale
- $240,700-- bd0 ba1.3k sqft1038 Branscomb Cir SE, Huntsville, AL 35803Off Market
A local agent can set up tours, give advice and negotiate with sellers.
Similar homes
- $182,0003 bd1 ba976 sqft2403 Yorkshire Dr SW, Huntsville, AL 35803For Sale
 MLS ID #21920605, Kim Gardner. ValleyMLS
 - $178,0003 bd1 ba945 sqft14020 Sandhurst Dr SW, Huntsville, AL 35803For Sale
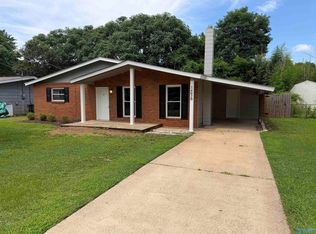 MLS ID #21923483, Mikko Jetsu. ValleyMLS
 - $215,0003 bd2 ba1k sqft13847 Mariellen Rd SW, Huntsville, AL 35803For Sale
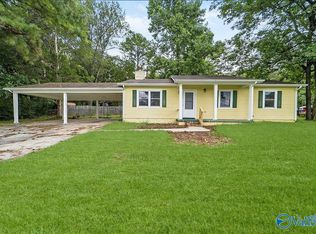 MLS ID #21924605, Dena Puliatti. ValleyMLS
 - $240,0003 bd2 ba1.2k sqft707 Shirley Ct SE, Huntsville, AL 35803For Sale
 MLS ID #21924635, Ben Wales. ValleyMLS
 - $240,0003 bd2 ba1.4k sqft1012 Riverchase Rd SE, Huntsville, AL 35803For SaleMLS ID #21921140, Blake Cantrell. ValleyMLS
- $225,0002 bd2 ba1.3k sqft709 Mathis Dr SE, Huntsville, AL 35803For SaleMLS ID #21925379, David Barnett. ValleyMLS
- $183,0003 bd2 ba1.8k sqft8202 Willowbrook Cir SE APT C, Huntsville, AL 35802For SaleMLS ID #21926407, JAN McClelland. ValleyMLS
- $164,9003 bd2 ba1.8k sqft8204 Willowbrook Cir SE APT C, Huntsville, AL 35802For SaleMLS ID #21926567, Rola Zuaiter. ValleyMLS
- $219,0003 bd2 ba1.3k sqft1008 Antietam Rd SE, Huntsville, AL 35803For SaleMLS ID #21923918, Ben Wales. ValleyMLS
- $237,0003 bd2 ba1.1k sqft1004 Parcus Rd SE, Huntsville, AL 35803For SaleMLS ID #21916605, Roger Wallace. ValleyMLS
- $195,9003 bd1 ba1.1k sqft3406 Grote St SW, Huntsville, AL 35805For SaleMLS ID #21926580, Pat Carter. ValleyMLS
- $234,9003 bd2 ba1.4k sqft12013 Bell Mountain Dr SW, Huntsville, AL 35803For SaleMLS ID #21921326, David Couture. ValleyMLS
- $179,9002 bd2 ba1.2k sqft11507 Jade Ln SE, Huntsville, AL 35803For SaleMLS ID #21920131, Tina Zhao. ValleyMLS
- $240,0003 bd3 ba1.4k sqft14015 Galveston Cir SW, Huntsville, AL 35803For SaleMLS ID #21924636, Ben Wales. ValleyMLS
- $185,0003 bd2 ba1.3k sqft3313 Lockwood Ct SW, Huntsville, AL 35805For SaleMLS ID #21924933, Kristin Milam. ValleyMLS
- $159,0002 bd2 ba1k sqft210 Marinawoods Dr SE APT D, Huntsville, AL 35803For SaleMLS ID #21916735, Lisa Elliott. ValleyMLS
- $259,0003 bd2 ba1.3k sqft2208 Cecille Dr SW, Huntsville, AL 35803For SaleMLS ID #21907275, Derek Crawford. ValleyMLS
- $229,9003 bd3 ba1.7k sqft519 Farmingdale Rd SE, Huntsville, AL 35803For SaleMLS ID #21894503, Kynan Donovan. ValleyMLS
- $142,0001 bd1 ba779 sqft2076 Woodlawn Dr SW, Huntsville, AL 35802For Sale By Owner
- $199,9003 bd2 ba1.2k sqft3507 Kennemore Dr SW, Huntsville, AL 35805For SaleMLS ID #21921091, Leigh Bee. ValleyMLS
