Welcome to 2311 Giles Drive in established Oak Park! This 3-bedroom, 2-bath ranch offers 1,187 sq ft of one-level living with many major systems already updated, including a new roof in 2026, HVAC (2017), updated plumbing (2025) and electrical (2023), and a point-of-use water heater (2023). The heated and cooled garage offers additional flexible space. Enjoy a large privacy-fenced backyard and detached outbuilding. Zoned for Blossomwood Elementary and just minutes from Monte Sano, Five Points, and downtown Huntsville. With the important updates in place, this home is ready for your personal touch!
For sale
$250,000
2311 Giles Dr NE, Huntsville, AL 35811
3beds
1,187sqft
Single Family Residence
Built in 1963
0.28 Acres Lot
$-- Zestimate®
$211/sqft
$-- HOA
What's special
Heated and cooled garageLarge privacy-fenced backyardDetached outbuilding
- 4 days |
- 686 |
- 55 |
Likely to sell faster than
Zillow last checked:
Listing updated:
Listed by:
Susan Baldwin 256-653-8999,
Keller Williams Horizon,
Paige Reid 256-468-2428,
Keller Williams Horizon
Source: ValleyMLS,MLS#: 21926264
Facts & features
Interior
Bedrooms & bathrooms
- Bedrooms: 3
- Bathrooms: 2
- Full bathrooms: 1
- 3/4 bathrooms: 1
Rooms
- Room types: Master Bedroom, Bedroom 2, Dining Room, Bedroom 3, Kitchen, Family Room
Primary bedroom
- Features: Ceiling Fan(s), Window Cov, Wood Floor
- Level: First
- Area: 143
- Dimensions: 13 x 11
Bedroom 2
- Features: Ceiling Fan(s), Crown Molding, Wood Floor
- Level: First
- Area: 130
- Dimensions: 13 x 10
Bedroom 3
- Features: Window Cov, Wood Floor
- Level: First
- Area: 110
- Dimensions: 11 x 10
Dining room
- Features: Wood Floor, Built-in Features
- Level: First
- Area: 165
- Dimensions: 15 x 11
Family room
- Features: Ceiling Fan(s), Crown Molding, Window Cov, Wood Floor
- Level: First
- Area: 187
- Dimensions: 17 x 11
Kitchen
- Features: Eat-in Kitchen, Pantry, Vinyl
- Level: First
- Area: 121
- Dimensions: 11 x 11
Heating
- Central 1
Cooling
- Central 1
Appliances
- Included: Oven, Dishwasher, Gas Cooktop
Features
- Basement: Crawl Space
- Has fireplace: No
- Fireplace features: None
Interior area
- Total interior livable area: 1,187 sqft
Property
Parking
- Parking features: Garage-One Car, Garage-Attached, Garage Faces Front
Features
- Levels: One
- Stories: 1
- Patio & porch: Covered Porch, Front Porch, Patio
- Exterior features: Curb/Gutters, Sidewalk
Lot
- Size: 0.28 Acres
Details
- Parcel number: 1304200002039000
Construction
Type & style
- Home type: SingleFamily
- Architectural style: Ranch
- Property subtype: Single Family Residence
Condition
- New construction: No
- Year built: 1963
Utilities & green energy
- Sewer: Public Sewer
- Water: Public
Community & HOA
Community
- Features: Curbs
- Subdivision: Oak Park
HOA
- Has HOA: No
Location
- Region: Huntsville
Financial & listing details
- Price per square foot: $211/sqft
- Tax assessed value: $159,700
- Annual tax amount: $799
- Date on market: 8/11/2026
Estimated market value
Not available
Estimated sales range
Not available
Not available
Price history
| Date | Event | Price |
|---|---|---|
| 8/11/2026 | Listed for sale | $250,000+125.4%$211/sqft |
Source:  ValleyMLS #21926264 Report a problem ValleyMLS #21926264 Report a problem | ||
| 1/9/2015 | Sold | $110,900-1%$93/sqft |
Source: ValleyMLS #1006051 Report a problem | ||
| 10/23/2014 | Listed for sale | $112,000+420.9%$94/sqft |
Source: Re/Max Distinctive #1006051 Report a problem | ||
| 12/29/2011 | Sold | $21,500-81.3%$18/sqft |
Source: Public Record Report a problem | ||
| 9/15/2011 | Listed for sale | $114,900$97/sqft |
Source: ERA Ben Porter Real Estate #558087 Report a problem | ||
Public tax history
| Year | Property taxes | Tax assessment |
|---|---|---|
| 2025 | $799 +7.3% | $14,600 +6.9% |
| 2024 | $744 +2.6% | $13,660 +2.4% |
| 2023 | $726 +9.1% | $13,340 +8.5% |
| 2022 | $665 +29.3% | $12,300 +26.8% |
| 2021 | $515 | $9,700 |
| 2020 | $515 +3.3% | $9,700 +3% |
| 2019 | $498 | $9,420 +3.5% |
| 2018 | $498 +3.9% | $9,100 |
| 2017 | $480 | $9,100 |
| 2016 | $480 | $9,100 -3.6% |
| 2015 | $480 -4.6% | $9,440 -0.6% |
| 2014 | $503 | $9,500 |
| 2013 | -- | $9,500 |
| 2012 | -- | $9,500 |
| 2011 | -- | $9,500 |
Find assessor info on the county website
Monthly payment
Est. payment
Payment breakdown
Explore the cost of this home by adjusting the details. Changes won't be saved.Climate risks
Neighborhood: Oak Park
Nearby schools
GreatSchools rating
- 8/10Chapman Elementary SchoolGrades: PK-5Distance: 0.3 mi
- 2/10Chapman Middle SchoolGrades: 6-8Distance: 0.3 mi
- 3/10Lee High SchoolGrades: 9-12Distance: 1.3 mi
Schools provided by the listing agent
- Elementary: Blossomwood
- Middle: Chapman
- High: Lee High School
Source: ValleyMLS. This data may not be complete. We recommend contacting the local school district to confirm school assignments for this home.
- $226,8003 bd2 ba1.2k sqft2313 Giles Dr NE, Huntsville, AL 35811Off Market
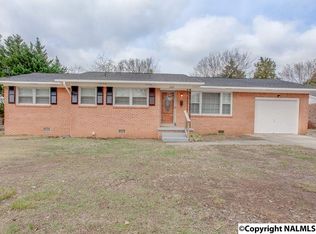
- $220,100-- bd0 ba1.7k sqft2309 Giles Dr NE, Huntsville, AL 35811Off Market
- $208,000-- bd0 ba1.4k sqft2307 Giles Dr NE, Huntsville, AL 35811Off Market
- $256,3004 bd2 ba1.5k sqft2321 Rodgers Dr NE, Huntsville, AL 35811Off Market

- $256,400-- bd0 ba1.6k sqft2001 Cloys Ave NE, Huntsville, AL 35811Off Market
- $336,0004 bd3 ba1.9k sqft1908 Rosalie Ridge Dr NE, Huntsville, AL 35811Off Market
- $193,1003 bd2 ba1k sqft2315 Giles Dr NE, Huntsville, AL 35811Off Market
- $340,0004 bd3 ba2.6k sqft1910 Rosalie Ridge Dr NE, Huntsville, AL 35811Sold
A local agent can set up tours, give advice and negotiate with sellers.
A local lender can help you make sure your offer is ready when you are.
Similar homes
- $258,9003 bd2 ba1.1k sqft214 Barkwood Dr NE, Huntsville, AL 35811For Sale
 MLS ID #21885605, Robin Chrestman. ValleyMLS
 - $250,0003 bd1 ba1.2k sqft816 Giles Dr NE, Huntsville, AL 35801For Sale
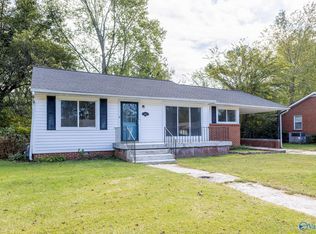 MLS ID #21920296, Sarah Ragan. ValleyMLS
 - $--3 bd2 ba1.6k sqft3306 Whitesburg Dr SW, Huntsville, AL 35802Auction
 MLS ID #21926300, Beau Cole. ValleyMLS
 - $239,0003 bd2 ba1.3k sqft3116 Greenhill Dr NW, Huntsville, AL 35810For Sale
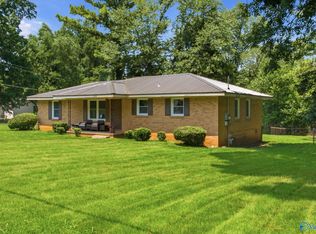 MLS ID #21925311, Rachel Erwin. ValleyMLS
 - $240,0003 bd1 ba1k sqft1923 Stevens Dr NE, Huntsville, AL 35801For SaleMLS ID #21921163, Taylor Brown. ValleyMLS
- $239,9003 bd1 ba1.5k sqft1573 Ryland Pike, Huntsville, AL 35811For SaleMLS ID #21919718, Jenny Massey. ValleyMLS
- $235,0003 bd2 ba1.5k sqft3908 Maysville Rd, Huntsville, AL 35811For SaleMLS ID #21917655, Duke Davila. ValleyMLS
- $210,0003 bd1 ba956 sqft1824 Oakwood Ave NE, Huntsville, AL 35811For SaleMLS ID #21902416, Freddie Watson. ValleyMLS
- $199,9004 bd2 ba1.2k sqft3805 Eton Rd NE, Huntsville, AL 35811For SaleMLS ID #21919811, Isaac Winkles. ValleyMLS
- $217,0003 bd2 ba1.6k sqft3205 Sweetbriar Rd NW, Huntsville, AL 35810For SaleMLS ID #21925319, Anne Owen. ValleyMLS
- $189,9003 bd2 ba1.4k sqft2804 Coosa Cir NW, Huntsville, AL 35810For SaleMLS ID #21926093, Lorena Berghezan. ValleyMLS
- $185,0003 bd2 ba1k sqft3021 Shadow Lawn Dr NW, Huntsville, AL 35810For SaleMLS ID #21925922, David Barnett. ValleyMLS
- $275,0003 bd2 ba1.4k sqft2502 Hamilton Dr SE, Huntsville, AL 35803For SaleMLS ID #21926289, Jeff Hatcher. ValleyMLS
- $229,9004 bd2 ba1.3k sqft3608 Crestmore Ave NW, Huntsville, AL 35816For SaleMLS ID #21919618, Julius Foley. ValleyMLS
- $229,9003 bd2 ba1.6k sqft311 Jack Coleman Dr NW, Huntsville, AL 35805For SaleMLS ID #21925765, Lisa Gregory. ValleyMLS
- $259,9003 bd2 ba1.7k sqft908 Speake Rd NW, Huntsville, AL 35816For SaleMLS ID #21918703, Katie Crawford. ValleyMLS
- $196,0003 bd2 ba1.4k sqft2609 Rockwell Rd NW, Huntsville, AL 35810For SaleMLS ID #21925585, Karen Albright. ValleyMLS
- $240,0004 bd3 ba1.7k sqft4703 Wellington Point NW, Huntsville, AL 35816For SaleMLS ID #21921415, Alyssa Roland. ValleyMLS
- $200,0003 bd2 ba1.2k sqft4401 Lakeview Dr NW, Huntsville, AL 35810For SaleMLS ID #21922964, Brooke Brunsvold. ValleyMLS
- $240,0003 bd2 ba1.6k sqft1023 Sandy Springs Rd NW, Huntsville, AL 35806For SaleMLS ID #21925446, Summer Shelkey. ValleyMLS
