Welcome home to comfort, convenience, and easy living! This inviting home features an open floor plan perfect for everyday life and entertaining. The kitchen offers beautiful granite countertops, an eat-in area, generous pantry space, and opens directly to the spacious family room. Enjoy easy-care LVP flooring throughout—no carpet! The primary suite provides a relaxing retreat with a garden tub, perfect for unwinding at the end of the day. Several big-ticket items have already been addressed: HVAC replaced in 2020–2021, water heater replaced in 2025, and the roof will be replaced prior to closing with an acceptable offer, giving the next owner added peace of mind. Located less than 10 minutes from Navy Federal and convenient to NAS Pensacola, shopping, restaurants, hospitals, interstate access, and Pensacola's beautiful white-sand beaches. Schedule your showing today!
For sale
$309,900
3485 Wasatch Range Loop, Pensacola, FL 32526
4beds
1,917sqft
Single Family Residence
Built in 2008
5,662 Square Feet Lot
$-- Zestimate®
$162/sqft
$10/mo HOA
What's special
Generous pantry spaceBeautiful granite countertopsSpacious family roomOpen floor planEat-in areaGarden tubEasy-care lvp flooring throughout
- 1 day |
- 416 |
- 27 |
Likely to sell faster than
Zillow last checked:
Listing updated:
Listed by:
Angee Kent 757-470-6150,
LPT Realty
Source: PAR,MLS#: 687425
Facts & features
Interior
Bedrooms & bathrooms
- Bedrooms: 4
- Bathrooms: 2
- Full bathrooms: 2
Primary bedroom
- Level: First
- Area: 213.2
- Dimensions: 16.4 x 13
Bedroom
- Level: First
- Area: 151.2
- Dimensions: 12.6 x 12
Bedroom 1
- Level: First
- Area: 126
- Dimensions: 12.6 x 10
Bedroom 2
- Level: First
- Area: 124
- Dimensions: 12.4 x 10
Dining room
- Level: First
- Area: 132
- Dimensions: 12 x 11
Kitchen
- Level: First
- Area: 235.06
- Dimensions: 16.1 x 14.6
Living room
- Level: First
- Area: 281.4
- Dimensions: 21 x 13.4
Heating
- Central
Cooling
- Central Air, Ceiling Fan(s)
Appliances
- Included: Electric Water Heater
Features
- Flooring: Tile
- Has basement: No
Interior area
- Total structure area: 1,917
- Total interior livable area: 1,917 sqft
Property
Parking
- Total spaces: 2
- Parking features: 2 Car Garage
- Garage spaces: 2
Features
- Levels: One
- Stories: 1
- Patio & porch: Covered, Porch
- Pool features: None
- Fencing: Partial,Privacy
Lot
- Size: 5,662 Square Feet
- Features: Interior Lot, Sprinkler
Details
- Parcel number: 251s312310073001
- Zoning description: Res Single
Construction
Type & style
- Home type: SingleFamily
- Architectural style: Traditional
- Property subtype: Single Family Residence
Materials
- Brick
- Foundation: Slab
- Roof: Shingle,Hip
Condition
- Resale
- New construction: No
- Year built: 2008
Utilities & green energy
- Electric: Circuit Breakers
- Sewer: Public Sewer
- Water: Public
Green energy
- Energy efficient items: Insulation, Insulated Walls
Community & HOA
Community
- Subdivision: Logan Place
HOA
- Has HOA: Yes
- Services included: Association
- HOA fee: $120 annually
Location
- Region: Pensacola
Financial & listing details
- Price per square foot: $162/sqft
- Tax assessed value: $248,151
- Annual tax amount: $216
- Price range: $309.9K - $309.9K
- Date on market: 8/13/2026
- Cumulative days on market: 2 days
- Road surface type: Paved
Estimated market value
Not available
Estimated sales range
Not available
Not available
Price history
| Date | Event | Price |
|---|---|---|
| 8/13/2026 | Listed for sale | $309,900+68.4%$162/sqft |
Source:  PAR #687425 Report a problem PAR #687425 Report a problem | ||
| 5/17/2017 | Sold | $184,000-0.5%$96/sqft |
Source: PAR #515236 Report a problem | ||
| 3/29/2017 | Listed for sale | $184,900+21.6%$96/sqft |
Source: OLD SOUTH PROPERTIES INC #515236 Report a problem | ||
| 4/28/2014 | Sold | $152,000-4.9%$79/sqft |
Source: PAR #455478 Report a problem | ||
| 1/17/2014 | Price change | $159,900-1.8%$83/sqft |
Source: KELLER WILLIAMS REALTY GULF COAST #455478 Report a problem | ||
| 12/18/2013 | Listed for sale | $162,900+4.4%$85/sqft |
Source: KELLER WILLIAMS REALTY GULF COAST #455478 Report a problem | ||
| 10/3/2011 | Sold | $156,000-4.9%$81/sqft |
Source: Public Record Report a problem | ||
| 8/24/2011 | Listed for sale | $164,000$86/sqft |
Source: ADAMS HOMES REALTY, INC #358277 Report a problem | ||
Public tax history
| Year | Property taxes | Tax assessment |
|---|---|---|
| 2024 | $216 -0.2% | $248,151 -3.4% |
| 2023 | $216 +0% | $256,765 +9.4% |
| 2022 | $216 | $234,643 +21.6% |
| 2021 | $216 | $192,937 +10.7% |
| 2020 | $216 | $174,304 +5.8% |
| 2019 | $216 | $164,683 +9.5% |
| 2018 | $216 -13% | $150,437 +10% |
| 2017 | $249 -84.2% | $136,709 +2.1% |
| 2016 | $1,576 +1.1% | $133,898 +0.7% |
| 2015 | $1,559 | $132,968 +3% |
| 2014 | $1,559 | $129,104 +9.8% |
| 2013 | -- | $117,581 -0.8% |
| 2012 | -- | $118,549 -3.9% |
| 2011 | -- | $123,409 -4.6% |
| 2010 | -- | $129,337 -4.5% |
| 2009 | -- | $135,365 +470% |
| 2008 | -- | $23,750 |
| 2007 | -- | $23,750 +405.3% |
| 2006 | -- | $4,700 |
Find assessor info on the county website
Monthly payment
Est. payment
Payment breakdown
Explore the cost of this home by adjusting the details. Changes won't be saved.Climate risks
Neighborhood: 32526
Nearby schools
GreatSchools rating
- 7/10Beulah Elementary SchoolGrades: PK-5Distance: 3 mi
- 2/10Bellview Middle SchoolGrades: 6-8Distance: 1.4 mi
- 2/10Pine Forest High SchoolGrades: 9-12Distance: 1.2 mi
Schools provided by the listing agent
- Elementary: Beulah
- Middle: BELLVIEW
- High: Pine Forest
Source: PAR. This data may not be complete. We recommend contacting the local school district to confirm school assignments for this home.
- $312,0003 bd2 ba1.9k sqft3481 Wasatch Range Loop, Pensacola, FL 32526Sold
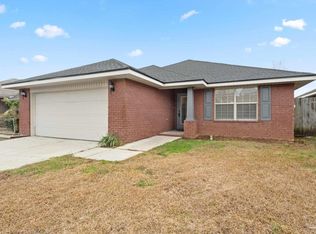
- $336,900-- bd11 ba2.7k sqft3489 Wasatch Range Loop, Pensacola, FL 32526Off Market
- $290,6004 bd2 ba1.8k sqft3477 Wasatch Range Loop, Pensacola, FL 32526Off Market
- $250,6003 bd3 ba1.4k sqft3493 Wasatch Range Loop, Pensacola, FL 32526Off Market
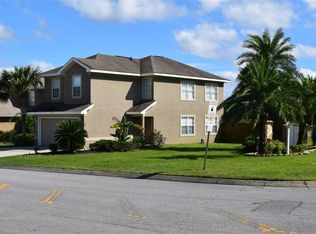
- $285,9003 bd2 ba1.7k sqft3473 Wasatch Range Loop, Pensacola, FL 32526Sold
- $280,800-- bd9 ba1.7k sqft3484 Wasatch Range Loop, Pensacola, FL 32526Off Market
- $298,9004 bd2 ba1.8k sqft3480 Wasatch Range Loop, Pensacola, FL 32526Off Market
- $283,500-- bd8 ba1.6k sqft3488 Wasatch Range Loop, Pensacola, FL 32526Off Market
A local agent can set up tours, give advice and negotiate with sellers.
A local lender can help you make sure your offer is ready when you are.
Similar homes
- $339,9003 bd2 ba2.1k sqft6853 Rickwood Dr, Pensacola, FL 32526For Sale
 MLS ID #687340, Susan Darosa, Levin Rinke Realty. PAR
 - $--4 bd3 ba2k sqft7424 Stagecoach Rd, Pensacola, FL 32526Auction
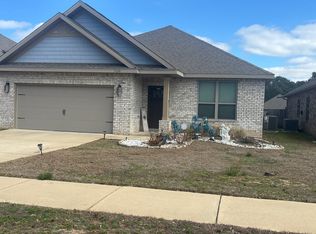 Auction.com 2
 - $315,0003 bd2 ba1.8k sqft401 Thorn Ct, Pensacola, FL 32526For Sale
 MLS ID #686167, Paige Krisman, KELLER WILLIAMS REALTY GULF COAST. PAR
 - $309,0003 bd2 ba1.9k sqft5051 Port Saint Joe St, Pensacola, FL 32526For Sale
 MLS ID #686068, Kevin Tinsley, Whs Real Estate. PAR
 - $329,9905 bd3 ba2.8k sqft6622 HALLENDALE DRIVE, PENSACOLA, FL 32526For Sale
 MLS ID #TB8491265, Harrison Wilfley, RICHARD PETERS REALTY LLC. Stellar MLS
 - $324,9004 bd3 ba1.9k sqft5431 Tomlinson Rd, Pensacola, FL 32526For SaleMLS ID #687091, Leigh Anne Clark, Better Homes And Gardens Real Estate Main Street Properties. PAR
- $285,0004 bd2 ba1.6k sqft6915 KLONDIKE ROAD, PENSACOLA, FL 32526For SaleMLS ID #S5153540, Gilberto Medero Delbrey, AGENT TRUST REALTY CORPORATION. Stellar MLS
- $315,0004 bd3 ba2.1k sqft2369 Amelia Ln, Pensacola, FL 32526For SaleMLS ID #680857, Chandler White, Levin Rinke Realty. PAR
- $299,0004 bd3 ba2.2k sqft6384 Mers Ln, Pensacola, FL 32526For SaleMLS ID #683582, Betsy Tait, Fathom Realty FL LLC. PAR
- $415,0004 bd2 ba2.2k sqft5924 Makenna Dr, Pensacola, FL 32526For SaleMLS ID #687315, Cynthia Spence, LPT Realty. PAR
- $275,0003 bd2 ba1.6k sqft7154 Inniswold Dr, Pensacola, FL 32526SoldMLS ID #634856, Jonathan Connell, EXP Realty, LLC. PAR
- $325,3413 bd2 ba1.4k sqft8387 Eagle Pointe Rd, Pensacola, FL 32526New ConstructionDSLD Homes
- $220,0003 bd2 ba1.7k sqft5969 Somerset Dr, Pensacola, FL 32526For SaleMLS ID #687423, Tim Ekelund, LPT Realty. PAR
- $270,0003 bd2 ba1.4k sqft1207 Simpson St, Pensacola, FL 32526For SaleMLS ID #686838, Landon Jeffers, Elite Emerald Coast LLC. PAR
- $310,9904 bd2 ba1.7k sqft2608 Bagpipe Dr #2B, Pensacola, FL 32526New ConstructionMLS ID #687141, Lisa Strickland, Lennar Realty, Inc.. PAR
- $299,0003 bd2 ba1.4k sqft6712 Anchors Aweigh Ln, Pensacola, FL 32526For SaleMLS ID #682537, Christi Miller, KELLER WILLIAMS REALTY GULF COAST. PAR
- $329,8003 bd2 ba1.8k sqft7327 Glidden Lane, Pensacola, FL 32526For Sale
 MLS ID #B26012662, Robert Baker, VantaSure Realty LLC. BeachesMLS
 - $353,0003 bd2 ba1.6k sqft2354 Silversides Loop, Pensacola, FL 32526For SaleMLS ID #686872, Natalia Sevciuc, Stars Realty. PAR
- $289,5004 bd2 ba1.6k sqft4722 Lanett Dr, Pensacola, FL 32526For SaleMLS ID #682365, John Neamatalla, Levin Rinke Realty. PAR
- $297,0003 bd2 ba1.6k sqft7093 Wymart Rd, Pensacola, FL 32526For SaleMLS ID #681514, Wayne Peacock, Levin Rinke Realty. PAR
