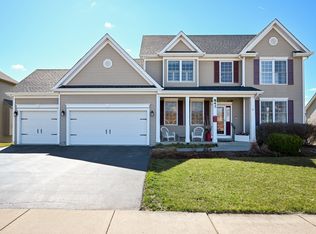
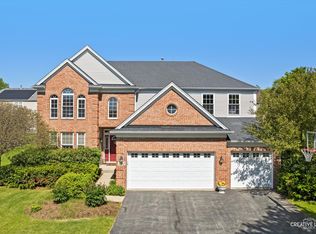
Experience the perfect blend of sophisticated design and natural beauty in this well-maintained Blackberry Creek home. Located directly across from a peaceful nature area, this home offers a serene retreat with a bright, sunny open concept that captures natural light from every angle. Experience Sophisticated Main Level Living as you step through the foyer to find gleaming hardwood floors and high ceilings with transom windows that add an architectural flair and airy feel to the space. The heart of the home is the chef-inspired kitchen, featuring: 42-inch cabinets, elegant granite countertops with an overhang for extra seating, a butler's pantry for seamless entertaining and a separate eat-in area for casual morning coffee. The kitchen flows effortlessly into the living area, anchored by a cozy gas fireplace with gas logs. For those working from home, a first-floor private office offers the quiet environment you need. There's endless potential for expansion, with the property's unique design to grow with your needs. The 444 square foot unfinished space is ready for your finishes and could easily become a fifth bedroom, playroom, media center or whatever else fits your needs. Retreat to the primary suite featuring soaring ceilings that create a grand atmosphere. The spa-like ensuite includes dual sinks, a separate shower, and a soaking tub for ultimate relaxation.The private backyard is a sanctuary of its own, boasting mature landscaping and a beautiful brick paver patio. Whether you are hosting a summer BBQ or enjoying the views of the nature area directly across the street, the outdoor space is truly unmatched. Elementary School is conveniently located just a block away. Students attend the highly regarded Kaneland High School. Don't miss the chance to own this versatile, sun-drenched home.
Active
$574,900
834 Citizen Ave, Elburn, IL 60119
4beds
2,522sqft
Est.: Get pre-qualified
Single Family Residence
Built in 2006
10,400 Square Feet Lot
$-- Zestimate®
$228/sqft
$17/mo HOA
What's special
Mature landscapingBright sunny open conceptGleaming hardwood floorsChef-inspired kitchenBeautiful brick paver patioFirst-floor private office
- --
- on Zillow |
- 1,031
- views |
- 54
- saves |
Zillow last checked:
Listing courtesy of:
Cynthia Stolfe (224)699-5002,
Redfin Corporation
Source: MRED as distributed by MLS GRID,MLS#: 12653987
Tour with a local agent
Facts & features
Interior
Bedrooms & bathrooms
- Bedrooms: 4
- Bathrooms: 3
- Full bathrooms: 2
- 1/2 bathrooms: 1
Rooms
- Room types: Foyer, Office
Primary bedroom
- Features: Flooring (Carpet), Bathroom (Full)
- Level: Second
- Area: 270 Square Feet
- Dimensions: 18X15
Bedroom 2
- Features: Flooring (Carpet)
- Level: Second
- Area: 132 Square Feet
- Dimensions: 12X11
Bedroom 3
- Features: Flooring (Carpet)
- Level: Second
- Area: 143 Square Feet
- Dimensions: 11X13
Bedroom 4
- Features: Flooring (Carpet)
- Level: Second
- Area: 154 Square Feet
- Dimensions: 11X14
Dining room
- Features: Flooring (Hardwood)
- Level: Main
- Area: 168 Square Feet
- Dimensions: 12X14
Foyer
- Features: Flooring (Hardwood)
- Level: Main
- Area: 65 Square Feet
- Dimensions: 5X13
Kitchen
- Features: Kitchen (Eating Area-Table Space, Pantry-Butler, Pantry-Closet), Flooring (Hardwood)
- Level: Main
- Area: 240 Square Feet
- Dimensions: 12X20
Laundry
- Features: Flooring (Hardwood)
- Level: Main
- Area: 72 Square Feet
- Dimensions: 9X8
Living room
- Features: Flooring (Hardwood)
- Level: Main
- Area: 440 Square Feet
- Dimensions: 20X22
Office
- Features: Flooring (Hardwood)
- Level: Main
- Area: 156 Square Feet
- Dimensions: 12X13
Heating
- Natural Gas, Forced Air
Cooling
- Central Air
Appliances
- Included: Range, Microwave, Dishwasher, Disposal, Stainless Steel Appliance(s)
- Laundry: Sink
Features
- Basement: Unfinished,Bath/Stubbed,Full
- Number of fireplaces: 1
- Fireplace features: Family Room
Interior area
- Total structure area: 0
- Total interior livable area: 2,522 sqft
Property
Parking
- Total spaces: 2
- Parking features: Yes, Garage Owned, Attached, Garage
- Attached garage spaces: 2
Accessibility
- Accessibility features: No Disability Access
Features
- Stories: 2
Lot
- Size: 10,400 Square Feet
- Dimensions: 80 x 130
Details
- Parcel number: 1108280006
- Special conditions: None
Construction
Type & style
- Home type: SingleFamily
- Property subtype: Single Family Residence
Materials
- Other
- Foundation: Concrete Perimeter
Condition
- New construction: No
- Year built: 2006
Utilities & green energy
- Sewer: Public Sewer
- Water: Public
Community & HOA
Community
- Subdivision: Blackberry Creek
HOA
- Has HOA: Yes
- Services included: Other
- HOA fee: $17 monthly
Location
- Region: Elburn
Financial & listing details
- Price per square foot: $228/sqft
- Tax assessed value: $392,100
- Annual tax amount: $10,282
- Ownership: Fee Simple
Estimated market value
Not available
Estimated sales range
Not available
Not available
Price history
| Date | Event | Price |
|---|---|---|
| 5/20/2026 | Listing removed | $580,000$230/sqft |
Source:  MRED as distributed by MLS GRID #12639404 Report a problem MRED as distributed by MLS GRID #12639404 Report a problem | ||
| 5/8/2026 | Listed for sale | $580,000+94%$230/sqft |
Source: MRED as distributed by MLS GRID #12639404 Report a problem | ||
| 11/27/2012 | Listing removed | $299,000$119/sqft |
Source: Visual Tour #08035901 Report a problem | ||
| 9/28/2012 | Listed for sale | $299,000-14.3%$119/sqft |
Source: Visual Tour #08035901 Report a problem | ||
| 8/6/2012 | Listing removed | $349,000$138/sqft |
Source: Visual Tour #08035901 Report a problem | ||
| 5/8/2012 | Price change | $349,000-5.4%$138/sqft |
Source: Visual Tour #08035901 Report a problem | ||
| 4/11/2012 | Listed for sale | $369,000-3.5%$146/sqft |
Source: Visual Tour #08035901 Report a problem | ||
| 8/31/2007 | Sold | $382,500$152/sqft |
Source: MRED as distributed by MLS GRID #06532680 Report a problem | ||
Public tax history
| Year | Property taxes | Tax assessment |
|---|---|---|
| 2024 | $9,846 -13.9% | $130,700 -1% |
| 2023 | $11,437 +8.5% | $131,966 +12.9% |
| 2022 | $10,546 +3.8% | $116,872 +4.5% |
| 2021 | $10,161 +1.9% | $111,860 +2.4% |
| 2020 | $9,976 -0.1% | $109,238 +1.5% |
| 2019 | $9,982 -3.5% | $107,634 -1.6% |
| 2018 | $10,350 0% | $109,330 +1.1% |
| 2017 | $10,353 -7.5% | $108,087 +0.7% |
| 2016 | $11,193 | $107,325 +8.8% |
| 2015 | -- | $98,645 +10.7% |
| 2014 | -- | $89,105 |
| 2013 | -- | $89,105 -6.6% |
| 2012 | -- | $95,393 -11.1% |
| 2011 | -- | $107,345 -8.3% |
| 2010 | -- | $117,099 -9.6% |
| 2009 | -- | $129,550 -3.3% |
| 2008 | -- | $133,954 +2.2% |
| 2007 | -- | $131,058 +509% |
| 2006 | -- | $21,519 +3.2% |
| 2005 | -- | $20,854 |
| 2004 | -- | $20,854 |
Find assessor info on the county website
Monthly payment
Est. payment$--/mo
Payment breakdown
Explore the cost of this home by adjusting the details. Changes won't be saved.
All calculations are estimates and provided by Zillow, Inc. for informational purposes only. Actual amounts may vary.
HOA fees may include property taxes on listings classified as Co-Ops. Contact the listing agent and/or owner for fee details.
Mortgage interest rates are dependent on a number of factors, including credit score, down payment, and repayment length. Interest rate data provided by Zillow Group Marketplace, Inc. as of 1/1/1970 from various mortgage lenders with which we have lead or other similar arrangements; the Estimated Payment is an average of those rates.
See how much you could borrow to make a competitive offer.
Climate risks
Neighborhood: 60119
Nearby schools
GreatSchools rating
- 9/10Kaneland Blackberry Creek Elementary SchoolGrades: PK-5Distance: 0.1 mi
- 8/10Harter Middle SchoolGrades: 6-8Distance: 5.7 mi
- 6/10Kaneland Senior High SchoolGrades: 9-12Distance: 3.9 mi
Schools provided by the listing agent
- Elementary: Blackberry Creek Elementary Scho
- Middle: Harter Middle School
- High: Kaneland High School
- District: 302
Source: MRED as distributed by MLS GRID. This data may not be complete. We recommend contacting the local school district to confirm school assignments for this home.
A local agent can set up tours, give advice and negotiate with sellers.
A local lender can help you make sure your offer is ready when you are.
- Illinois
- Kane County
- Elburn
- 60119
- 834 Citizen Ave
Nearby cities
Nearby zip codes
Other Elburn Topics
