Beautiful two-story home in the sought-after Winchester Glen subdivision. Step inside to a bright, open floor plan featuring a dramatic two-story foyer. The spacious kitchen offers ample cabinetry, generous counter space, and stainless steel appliances, flowing seamlessly into the main living areas-perfect for everyday living and entertaining. The inviting family room has a sliding door to the fully fenced, brick paver patio. The first floor also includes a separate dining room along with a convenient powder room and first floor laundry room. Upstairs, you'll find three spacious bedrooms, including an impressive primary suite complete with a walk-in closet, and a beautiful en-suite bathroom featuring a double vanity, soaking tub, and separate shower. Outside, enjoy a large fenced backyard with plenty of room to relax, entertain, or play. The full unfinished basement offers endless possibilities for future living space, a home gym, recreation room, or abundant storage. Ideally located just minutes from the Randall Road corridor, you'll enjoy easy access to shopping, restaurants, entertainment, Randall Oaks Park and zoo, the Recreation Center, golf course, and I-90 for an easy commute. Also, enjoy acres of preserved open space, scenic walking and biking trails, a recently upgraded playground, and a welcoming neighborhood.
New
$425,000
3111 Drury Ln, Carpentersville, IL 60110
3beds
2,008sqft
Single Family Residence
Built in 2007
8,712 Square Feet Lot
$-- Zestimate®
$212/sqft
$37/mo HOA
What's special
First floor laundry roomThree spacious bedroomsBeautiful en-suite bathroomImpressive primary suiteSpacious kitchenBright open floor planInviting family room
- --
- on Zillow |
- 434
- views |
- 48
- saves |
Zillow last checked:
Listing updated:
Listed by:
Katie Chivilo 630-373-4392,
@properties Christie's International Real Estate,
Tim Schiller 630-373-6202,
@properties Christie's International Real Estate
Source: MRED as distributed by MLS GRID,MLS#: 12731907
Facts & features
Interior
Bedrooms & bathrooms
- Bedrooms: 3
- Bathrooms: 3
- Full bathrooms: 2
- 1/2 bathrooms: 1
Rooms
- Room types: Foyer, Other Room, Walk In Closet
Primary bedroom
- Features: Bathroom (Full, Double Sink, Tub & Separate Shwr)
- Level: Second
- Area: 221 Square Feet
- Dimensions: 17X13
Bedroom 2
- Level: Second
- Area: 140 Square Feet
- Dimensions: 14X10
Bedroom 3
- Level: Second
- Area: 100 Square Feet
- Dimensions: 10X10
Dining room
- Level: Main
- Area: 110 Square Feet
- Dimensions: 11X10
Family room
- Level: Main
- Area: 378 Square Feet
- Dimensions: 21X18
Foyer
- Level: Main
- Area: 90 Square Feet
- Dimensions: 9X10
Kitchen
- Features: Kitchen (Eating Area-Table Space)
- Level: Main
- Area: 224 Square Feet
- Dimensions: 16X14
Laundry
- Level: Main
- Area: 49 Square Feet
- Dimensions: 7X7
Living room
- Level: Main
- Area: 168 Square Feet
- Dimensions: 14X12
Other
- Level: Basement
- Area: 1107 Square Feet
- Dimensions: 41X27
Walk in closet
- Level: Second
- Area: 70 Square Feet
- Dimensions: 10X7
Heating
- Natural Gas, Forced Air
Cooling
- Central Air
Features
- Basement: Unfinished,Full
Interior area
- Total structure area: 0
- Total interior livable area: 2,008 sqft
Property
Parking
- Total spaces: 2
- Parking features: Yes, Attached, Garage
- Attached garage spaces: 2
Accessibility
- Accessibility features: No Disability Access
Features
- Stories: 2
Lot
- Size: 8,712 Square Feet
Details
- Parcel number: 0307327011
- Special conditions: None
Construction
Type & style
- Home type: SingleFamily
- Property subtype: Single Family Residence
Materials
- Vinyl Siding
Condition
- New construction: No
- Year built: 2007
Utilities & green energy
- Sewer: Public Sewer
- Water: Public
Community & HOA
HOA
- Has HOA: Yes
- Services included: None
- HOA fee: $110 quarterly
Location
- Region: Carpentersville
Financial & listing details
- Price per square foot: $212/sqft
- Tax assessed value: $345,501
- Annual tax amount: $9,294
- Date on market: 8/13/2026
- Ownership: Fee Simple w/ HO Assn.
Estimated market value
Not available
Estimated sales range
Not available
Not available
Price history
| Date | Event | Price |
|---|---|---|
| 7/12/2020 | Listing removed | $2,445$1/sqft |
Source: Karen Douglas Realty #10767506 Report a problem | ||
| 7/3/2020 | Listed for rent | $2,445+16.7%$1/sqft |
Source: Karen Douglas Realty #10767506 Report a problem | ||
| 3/30/2017 | Listing removed | $2,095$1/sqft |
Source: Karen Douglas Realty #09569564 Report a problem | ||
| 3/20/2017 | Listed for rent | $2,095$1/sqft |
Source: Karen Douglas Realty #09569564 Report a problem | ||
| 10/30/2007 | Sold | $331,500$165/sqft |
Source: Public Record Report a problem | ||
Public tax history
| Year | Property taxes | Tax assessment |
|---|---|---|
| 2024 | $8,722 +0.2% | $115,167 +11.1% |
| 2023 | $8,707 -1.7% | $103,623 +1.9% |
| 2022 | $8,857 +1.8% | $101,721 +5.9% |
| 2021 | $8,700 +1.4% | $96,044 +2.3% |
| 2020 | $8,577 +9% | $93,885 +5.3% |
| 2019 | $7,865 -1.6% | $89,126 +3% |
| 2018 | $7,993 +4% | $86,544 +6.9% |
| 2017 | $7,689 -10.8% | $80,958 +3.3% |
| 2016 | $8,623 +13.4% | $78,387 +0.8% |
| 2015 | $7,602 | $77,767 +2.8% |
| 2014 | $7,602 | $75,620 -3% |
| 2013 | $7,602 | $77,934 -6.9% |
| 2012 | -- | $83,754 -9.8% |
| 2011 | -- | $92,905 -0.2% |
| 2010 | -- | $93,047 -7.4% |
| 2009 | -- | $100,472 -1% |
| 2008 | -- | $101,487 +442.3% |
| 2007 | -- | $18,714 +7355.8% |
| 2006 | -- | $251 |
Find assessor info on the county website
Monthly payment
Est. payment
Payment breakdown
Explore the cost of this home by adjusting the details. Changes won't be saved.Climate risks
Neighborhood: 60110
Nearby schools
GreatSchools rating
- 9/10Liberty Elementary SchoolGrades: PK-5Distance: 1.2 mi
- 7/10Dundee Middle SchoolGrades: 6-8Distance: 1.9 mi
- 8/10Hampshire High SchoolGrades: 9-12Distance: 7.7 mi
Schools provided by the listing agent
- Elementary: Liberty Elementary School
- Middle: Dundee Middle School
- High: H D Jacobs High School
- District: 300
Source: MRED as distributed by MLS GRID. This data may not be complete. We recommend contacting the local school district to confirm school assignments for this home.
- $542,5004 bd3 ba2.5k sqft3109 Drury Ln, Carpentersville, IL 60110Sold
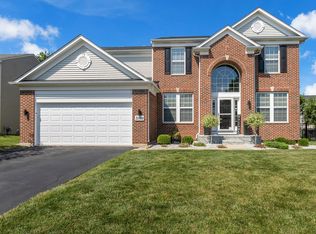
- $498,8004 bd4 ba2.2k sqft3113 Drury Ln, Carpentersville, IL 60110Off Market

- $502,5004 bd-- ba2.4k sqft3110 Deerpath Ln, Carpentersville, IL 60110Off Market
- $550,3005 bd4 ba3.7k sqft3108 Deerpath Ln, Carpentersville, IL 60110Off Market

- $446,7003 bd4 ba1.9k sqft3112 Deerpath Ln, Carpentersville, IL 60110Off Market
- $490,7004 bd-- ba2.3k sqft3107 Drury Ln, Carpentersville, IL 60110Off Market
- $505,2004 bd3 ba2.5k sqft3115 Drury Ln, Carpentersville, IL 60110Off Market
- $502,5004 bd-- ba2.5k sqft3106 Deerpath Ln, Carpentersville, IL 60110Off Market
A local agent can set up tours, give advice and negotiate with sellers.
A local lender can help you make sure your offer is ready when you are.
Similar homes
- $424,9003 bd3 ba1.8k sqft2346 Woodside Ct, Carpentersville, IL 60110Price Change
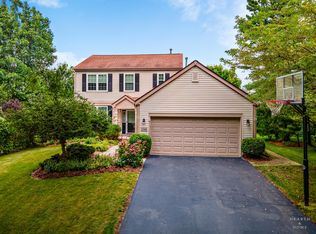 MLS ID #12711555, Beth Bellantuono, Keller Williams Success Realty. MRED as distributed by MLS GRID
 - $419,9005 bd3 ba2k sqft6006 Breezeland Ct, Carpentersville, IL 60110New
 MLS ID #12693823, Brent Wilk, Wilk Real Estate. MRED as distributed by MLS GRID
 - $409,9003 bd3 ba2.4k sqft7055 Nathan Ln, Carpentersville, IL 60110New
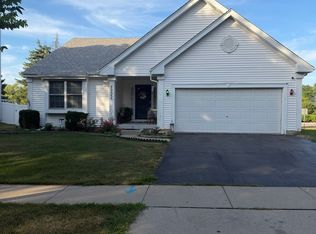 MLS ID #12729749, Graciela Martinez, Epic Real Estate Group. MRED as distributed by MLS GRID
 - $389,9003 bd3 ba2.5k sqft7004 Nathan Ln, Carpentersville, IL 60110New
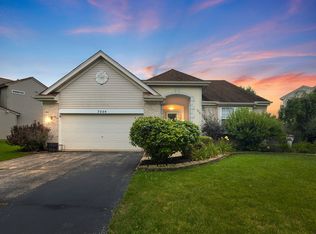 MLS ID #12730723, Michael Pisto, Coldwell Banker Realty. MRED as distributed by MLS GRID
 - $379,9004 bd3 ba1.5k sqft38 N Green St, Carpentersville, IL 60110NewMLS ID #12733090, Kristopher Kummer, One Percent Properties. MRED as distributed by MLS GRID
- $440,0003 bd3 ba1.9k sqft1716 Myrna Ct, Dundee, IL 60118NewMLS ID #12733740, Jeffrey Sklar, Beycome Brokerage Realty LLC. MRED as distributed by MLS GRID
- $399,9003 bd2 ba1.5k sqft1225 Winaki Trl, Algonquin, IL 60102NewMLS ID #12693290, Matthew Kombrink, GRI,SFR, One Source Realty. MRED as distributed by MLS GRID
- $370,0003 bd3 ba2k sqft2320 Stonegate Rd, Algonquin, IL 60102NewMLS ID #12730927, Cindy Kennedy, CSC, Baird & Warner. MRED as distributed by MLS GRID
- $539,9003 bd3 ba2.9k sqft1871 Cooper Ln, Algonquin, IL 60102NewMLS ID #12731183, Sarah Leonard, E-PRO, Legacy Properties, A Sarah Leonard Company, LLC. MRED as distributed by MLS GRID
- $288,0002 bd2 ba1.6k sqft1429 Meadowsedge Ln #1429, Carpentersville, IL 60110NewMLS ID #12733051, William Grant, Five Star Realty, Inc. MRED as distributed by MLS GRID
- $399,9003 bd4 ba1.8k sqft2835 Waterfront Ave, Algonquin, IL 60102NewMLS ID #12732986, Lisa Wolf, Keller Williams North Shore West. MRED as distributed by MLS GRID
- $439,0004 bd2 ba2k sqft205 Sharon Dr, Dundee, IL 60118ActiveMLS ID #12709887, Ro Malik, RE/MAX Premier. MRED as distributed by MLS GRID
- $385,0003 bd2 ba1.4k sqft1220 Glacier Pkwy #1220, Algonquin, IL 60102For Sale By Owner
- $569,9004 bd3 ba2.9k sqft1410 Grand Pointe Blvd, Dundee, IL 60118NewMLS ID #12732391, Jim Silva, ABR,BPOR,CRS,e-PRO,GRI,PSA,SFR, Five Star Realty, Inc. MRED as distributed by MLS GRID
- $265,0002 bd2 ba1.2k sqft1465 Meadowsedge Ln, Carpentersville, IL 60110NewMLS ID #12727776, Cynthia Stolfe, Redfin Corporation. MRED as distributed by MLS GRID
- $319,0002 bd2 ba1.4k sqft8043 Sierra Woods Ln #8043, Carpentersville, IL 60110NewMLS ID #12729729, Matthew Kveton, Keller Williams Inspire. MRED as distributed by MLS GRID
- $455,0003 bd4 ba2.2k sqft9 Tenneyson Ct, Lake In The Hills, IL 60156Price ChangeMLS ID #12720957, Usman Taj, Baird & Warner. MRED as distributed by MLS GRID
- $499,0004 bd3 ba2.2k sqft1335 Gaslight Dr, Algonquin, IL 60102ActiveMLS ID #12727908, Tanya Callaway, Baird & Warner. MRED as distributed by MLS GRID
- $399,0004 bd3 ba1.9k sqft40W867 Big Timber Rd, Hampshire, IL 60140ActiveMLS ID #12589156, Marilyn Alvarado, Brokerocity. MRED as distributed by MLS GRID
- $415,0004 bd2 ba2.2k sqft22 Plum Ct, Dundee, IL 60118ActiveMLS ID #12684580, Samantha Swaney, GC Realty and Development. MRED as distributed by MLS GRID
