Welcome to this beautifully maintained brick bungalow located in Midland's desirable west end. Offering 3+1 bedrooms and 3 bathrooms, this move-in ready home combines comfort, functionality, and space for the whole family.The bright and inviting main floor features a spacious layout with three bedrooms, including a generous primary suite complete with a private ensuite bathroom. The well-designed floor plan is perfect for everyday living and entertaining alike.Downstairs, the partially finished basement provides additional living space with a cozy family room featuring a gas fireplace, creating the perfect spot to relax and unwind. A large fourth bedroom and additional bathroom offer flexibility for guests, teens, or extended family.Outside, enjoy the privacy of a fully fenced backyard with plenty of room for children, pets, gardening, or summer gatherings. The attached double-car garage and ample parking add convenience and practicality.Located in a sought-after west end neighbourhood close to schools, parks, shopping, and amenities, this attractive bungalow offers the perfect blend of location, comfort, and value. Simply move in and enjoy everything this exceptional home has to offer.
For sale
C$715,000
922 Playfair Rd, Midland, ON L4R 4X8
4beds
3baths
Single Family Residence
Built in ----
6,300 Square Feet Lot
$-- Zestimate®
C$--/sqft
C$-- HOA
What's special
Beautifully maintained brick bungalowSpacious layoutGenerous primary suitePrivate ensuite bathroomWell-designed floor planPartially finished basementCozy family room
- 72 days
- 10
- 0
Zillow last checked:
Listing updated:
Listed by:
Keller Williams Experience Realty
Source: TRREB,MLS®#: S13483156 Originating MLS®#: One Point Association of REALTORS
Originating MLS®#: One Point Association of REALTORSFacts & features
Interior
Bedrooms & bathrooms
- Bedrooms: 4
- Bathrooms: 3
Primary bedroom
- Level: Main
- Dimensions: 4.55 x 3.39
Bedroom 2
- Level: Main
- Dimensions: 3.49 x 3.96
Bedroom 3
- Level: Main
- Dimensions: 3.32 x 2.87
Bedroom 4
- Level: Lower
- Dimensions: 6.9 x 3.96
Dining room
- Level: Main
- Dimensions: 3.75 x 2.94
Family room
- Level: Lower
- Dimensions: 6.9 x 3.92
Kitchen
- Level: Main
- Dimensions: 3.24 x 3.24
Living room
- Level: Main
- Dimensions: 3.75 x 5.35
Other
- Level: Lower
- Dimensions: 3.75 x 9.75
Utility room
- Level: Lower
- Dimensions: 1.8 x 3.04
Heating
- Forced Air, Gas
Cooling
- Central Air
Appliances
- Included: Water Softener
Features
- Central Vacuum, Primary Bedroom - Main Floor
- Basement: Partially Finished
- Has fireplace: Yes
- Fireplace features: Family Room
Interior area
- Living area range: 1100-1500 null
Video & virtual tour
Property
Parking
- Total spaces: 6
- Parking features: Private Double, Garage Door Opener
- Has garage: Yes
Accessibility
- Accessibility features: Bath Grab Bars
Features
- Patio & porch: Deck
- Exterior features: Year Round Living
- Pool features: None
Lot
- Size: 6,300 Square Feet
- Features: Fenced Yard, Hospital, Library, Golf, School Bus Route, School
Details
- Additional structures: Fence - Full
- Parcel number: 584580018
Construction
Type & style
- Home type: SingleFamily
- Architectural style: Bungalow
- Property subtype: Single Family Residence
Materials
- Brick
- Foundation: Block
- Roof: Asphalt Shingle
Utilities & green energy
- Sewer: Sewer
Community & HOA
Community
- Security: Carbon Monoxide Detector(s), Smoke Detector(s)
Location
- Region: Midland
Financial & listing details
- Annual tax amount: C$5,491
- Date on market: 6/24/2026
Price history
Price history is unavailable.
Public tax history
Tax history is unavailable.
Climate risks
Neighborhood: L4R
Nearby schools
GreatSchools rating
No schools nearby
We couldn't find any schools near this home.

Similar homes
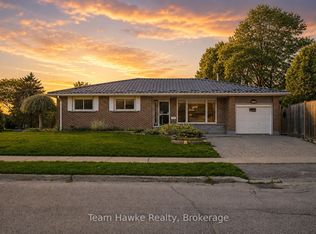
- C$689,0004 bd3 ba-- sqft163 Woodland Dr, Midland, ON L4R 4C9For Sale
 MLS ID #S13578644, Real Broker Ontario Ltd.. TRREB
 - C$749,7774 bd3 ba-- sqft925 Dominion Ave, Midland, ON L4R 4W2For Sale
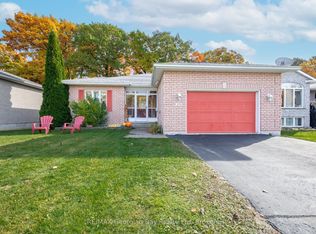 MLS ID #S13110226, RE/MAX Georgian Bay Realty Ltd. TRREB
 - C$699,9004 bd2 ba-- sqft174 7th St, Midland, ON L4R 3Z2For Sale
 MLS ID #S13228240, Keller Williams Experience Realty. TRREB
 - C$759,9005 bd3 ba-- sqft933 Playfair Rd, Midland, ON L4R 4X9For Sale
 MLS ID #S13034258, Keller Williams Experience Realty. TRREB
