CHARMING BRICK CAPE COD OFFERS THE PERFECT BLEND OF CHARACTER AND CONVENIENCE, IDEALLY LOCATED JUST MINUTES FROM THE HEART OF BEL AIR. FEATURING A WELCOMING COVERED FRONT PORCH WITH ENTRY THROUGH A BRIGHT BLUE DOOR. LIVING ROOM INCLUDES ORIGINAL HARDWOOD FLOORS, A COZY PELLET STOVE WITH BRICK FIREPLACE SURROUND, CLASSIC WOOD MANTEL, AND A BEAUTIFUL BAY WINDOW. ARCHED ENTRY LEADS INTO A BRIGHT KITCHEN AND DINING ROOM COMBO WITH CREAM CABINETRY, GRANITE COUNTERTOPS, GLASS TILE BACKSPLASH, CENTER ISLAND WITH GAS COOKTOP, RECESSED LIGHTING, CROWN MOLDING, CHAIR RAIL, AND STAINLESS STEEL APPLIANCES INCLUDING A WALL OVEN AND BUILT-IN MICROWAVE WITH CONVECTION OPTION. PELLA SLIDERS WITH BUILT-IN BLINDS OPEN TO A SPACIOUS COMPOSITE DECK WITH A REMOTE AWNING AND STAIRS TO A LARGE BACKYARD. MAIN LEVEL OFFERS TWO GENEROUSLY SIZED BEDROOMS WITH CARPET OVER ORIGINAL HARDWOOD FLOORS AND AN UPDATED HALLWAY BATHROOM WITH TILE FLOORING AND SURROUND. UPSTAIRS FEATURES A PRIVATE PRIMARY SUITE WITH EN SUITE BATH INCLUDING A SEPARATE SHOWER AND JETTED SOAKING TUB. ADDITIONAL STORAGE ON UPPER LEVEL. LOWER LEVEL OFFERS A PARTIALLY FINISHED REC ROOM, SEPARATE LAUNDRY/UTILITY ROOM, AND A ONE-CAR SIDE-ENTRY GARAGE. REPLACEMENT VINYL WINDOWS THROUGHOUT (EXCEPT TWO IN BASEMENT). TWO HEATING SYSTEMS. BEAUTIFULLY LANDSCAPED WITH PAVER WALKWAY, RETAINING WALLS, AND MATURE PLANTINGS. CONVENIENTLY LOCATED NEAR THE MA & PA TRAIL EXTENSION, SHOPPING, SCHOOLS, PARKS, RESTAURANTS, DOWNTOWN BEL AIR, COMMUTER ROUTES, AND MORE.
Sold for $415,000
$415,000
922 Rock Spring Rd, Bel Air, MD 21014
3beds
1,602sqft
Single Family Residence
Built in 1950
0.41 Acres Lot
$413,100 Zestimate®
$259/sqft
$2,796 Estimated rent
Home value
$413,100
$384,000 - $446,000
$2,796/mo
Zestimate® history
Owner options
List your home for rent
$2,796/mo
Rent Zestimate®
Find your next renter with Zillow Rental Manager. Plus, with online applications, you can quickly screen prospective tenants – for free.
$2,796/mo
Rent Zestimate®
Refinance and save
$2,035/mo
Est. payment
Refinancing to a lower rate could help reduce your monthly payments and save thousands over the life of the loan.
$2,035/mo
Est. payment
Explore your selling options
Work with a Zillow partner agent
Leverage their expertise and Zillow's premium Showcase listings to get your home seen by more buyers.
Get startedList with your own agent
Get your home in front of millions of buyers by listing it on Zillow.
Learn how to do itSell it yourself
Take full control of how buyers see your home on Zillow by listing For Sale by Owner (FSBO).
List your homeWhat's special
Partially finished rec roomOne-car side-entry garageArched entryRecessed lightingBright blue doorOriginal hardwood floorsClassic wood mantel
Zillow last checked:
Listing updated:
Listed by:
Bethany Flagg-Ziolkowski 410-322-4008,
Coldwell Banker Realty,
Listing Team: The Lancelotta Group Of Coldwell Banker Realty
Bought with:
Andy Karas, 5008977
Compass
Source: Bright MLS,MLS#: MDHR2051782
Facts & features
Interior
Bedrooms & bathrooms
- Bedrooms: 3
- Bathrooms: 2
- Full bathrooms: 2
- Main level bathrooms: 1
- Main level bedrooms: 2
Rooms
- Room types: Living Room, Primary Bedroom, Bedroom 2, Bedroom 3, Kitchen, Recreation Room, Utility Room, Bathroom 2, Primary Bathroom
Primary bedroom
- Features: Flooring - Carpet, Ceiling Fan(s)
- Level: Upper
- Area: 322 Square Feet
- Dimensions: 14 X 23
Bedroom 2
- Features: Flooring - HardWood, Flooring - Carpet
- Level: Main
- Area: 120 Square Feet
- Dimensions: 12 X 10
Bedroom 3
- Features: Flooring - Carpet, Flooring - HardWood
- Level: Main
- Area: 180 Square Feet
- Dimensions: 12 X 15
Primary bathroom
- Features: Bathroom - Walk-In Shower, Bathroom - Jetted Tub, Flooring - Ceramic Tile
- Level: Upper
Bathroom 2
- Features: Flooring - Tile/Brick, Bathroom - Tub Shower
- Level: Main
- Area: 56 Square Feet
- Dimensions: 8 X 7
Kitchen
- Features: Granite Counters, Dining Area, Flooring - Wood, Kitchen Island, Eat-in Kitchen, Kitchen - Gas Cooking, Recessed Lighting, Pantry
- Level: Main
- Area: 240 Square Feet
- Dimensions: 12 X 20
Living room
- Features: Fireplace - Wood Burning, Wood Stove, Flooring - Solid Hardwood
- Level: Main
- Area: 204 Square Feet
- Dimensions: 12 X 17
Recreation room
- Features: Basement - Partially Finished
- Level: Lower
- Area: 300 Square Feet
- Dimensions: 12 X 25
Utility room
- Level: Lower
- Area: 144 Square Feet
- Dimensions: 12 X 12
Heating
- Baseboard, Forced Air, Heat Pump, Wood Stove, Natural Gas, Electric
Cooling
- Central Air, Electric
Appliances
- Included: Microwave, Cooktop, Dishwasher, Disposal, Dryer, Exhaust Fan, Ice Maker, Oven, Refrigerator, Stainless Steel Appliance(s), Washer, Water Heater, Gas Water Heater
Features
- Soaking Tub, Bathroom - Tub Shower, Combination Kitchen/Dining, Dining Area, Entry Level Bedroom, Floor Plan - Traditional, Eat-in Kitchen, Upgraded Countertops, Plaster Walls, Dry Wall
- Flooring: Hardwood, Carpet, Ceramic Tile, Wood
- Windows: Bay/Bow, Double Pane Windows, Double Hung, Replacement, Screens, Sliding, Vinyl Clad
- Basement: Connecting Stairway,Garage Access,Partially Finished,Windows,Workshop
- Number of fireplaces: 1
- Fireplace features: Wood Burning, Flue for Stove, Wood Burning Stove
Interior area
- Total structure area: 2,718
- Total interior livable area: 1,602 sqft
- Finished area above ground: 1,602
- Finished area below ground: 0
Property
Parking
- Total spaces: 1
- Parking features: Garage Faces Side, Basement, Driveway, Attached
- Attached garage spaces: 1
- Has uncovered spaces: Yes
Accessibility
- Accessibility features: None
Features
- Levels: Three
- Stories: 3
- Pool features: None
- Has view: Yes
- View description: Garden, Street, Trees/Woods
Lot
- Size: 0.41 Acres
- Dimensions: 95.00 x
Details
- Additional structures: Above Grade, Below Grade
- Parcel number: 1303076911
- Zoning: R2
- Special conditions: Standard
Construction
Type & style
- Home type: SingleFamily
- Architectural style: Cape Cod
- Property subtype: Single Family Residence
Materials
- Brick
- Foundation: Permanent, Block
- Roof: Shingle
Condition
- Very Good
- New construction: No
- Year built: 1950
Utilities & green energy
- Sewer: Private Septic Tank
- Water: Public
Community & HOA
Community
- Subdivision: Rock Spring Park
HOA
- Has HOA: No
Location
- Region: Bel Air
Financial & listing details
- Price per square foot: $259/sqft
- Tax assessed value: $261,333
- Annual tax amount: $2,785
- Date on market: 2/28/2026
- Listing agreement: Exclusive Right To Sell
- Listing terms: Negotiable
- Ownership: Fee Simple
Price history
| Date | Event | Price |
|---|---|---|
| 4/8/2026 | Sold | $415,000$259/sqft |
Source:  Bright MLS #MDHR2051782 Report a problem Bright MLS #MDHR2051782 Report a problem | ||
| 3/11/2026 | Pending sale | $415,000$259/sqft |
Source: Bright MLS #MDHR2051782 Report a problem | ||
| 2/28/2026 | Listed for sale | $415,000$259/sqft |
Source: Bright MLS #MDHR2051782 Report a problem | ||
Public tax history
| Year | Property taxes | Tax assessment |
|---|---|---|
| 2025 | $2,345 -12% | $255,500 +4.5% |
| 2024 | $2,666 +4.7% | $244,567 +4.7% |
| 2023 | $2,546 +4.9% | $233,633 +4.9% |
| 2022 | $2,427 -4.3% | $222,700 |
| 2021 | $2,537 -1.3% | $222,700 |
| 2020 | $2,570 -4.2% | $222,700 -4.2% |
| 2019 | $2,682 | $232,400 |
| 2018 | $2,682 | $232,400 |
| 2017 | $2,682 | $232,400 -0.1% |
| 2016 | -- | $232,700 +0.8% |
| 2015 | -- | $230,767 +0.8% |
| 2014 | $2,625 | $228,833 +0.9% |
| 2013 | -- | $226,900 |
| 2012 | -- | $226,900 |
| 2011 | -- | $226,900 -16% |
| 2010 | -- | $269,980 +11.6% |
| 2009 | -- | $241,812 +13.2% |
| 2008 | -- | $213,646 +15.2% |
| 2007 | -- | $185,480 +9.2% |
| 2006 | -- | $169,816 +10.2% |
| 2005 | -- | $154,153 +11.3% |
| 2004 | -- | $138,490 +3.9% |
| 2003 | -- | $133,320 +4% |
| 2002 | -- | $128,150 +4.2% |
| 2001 | -- | $122,980 |
Find assessor info on the county website
Neighborhood: 21014
Nearby homes
- $305,300-- bd1 ba816 sqft924 Rock Spring Rd, Bel Air, MD 21014Off Market
- $790,0006 bd5 ba3.4k sqft5 James Ave, Bel Air, MD 21014Sold
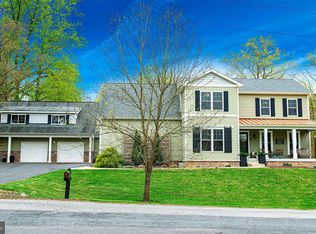
- $55,400-- bd-- ba-- sqft918 Rock Spring Rd, Bel air, MD 21014Off Market
- $469,2005 bd2 ba2k sqft920 Rock Spring Rd, Bel Air, MD 21014Off Market
- $288,2002 bd1 ba1.2k sqft1000 Rock Spring Rd, Bel Air, MD 21014Off Market
- $395,3003 bd1 ba1.5k sqft918 Rock Spring Rd, Bel Air, MD 21014Off Market
- $34,000-- bd-- ba960 sqft920 Rock Spring Rd, Bel Air, MD 21014Off Market
- $368,8004 bd2 ba1.3k sqft925 Rock Spring Rd, Bel Air, MD 21014Off Market
Nearby schools
GreatSchools rating
- 9/10Red Pump Elementary SchoolGrades: K-5Distance: 1.2 mi
- 9/10Bel Air Middle SchoolGrades: 6-8Distance: 1.8 mi
- 8/10Bel Air High SchoolGrades: 9-12Distance: 1.6 mi
Schools provided by the listing agent
- District: Harford County Public Schools
Source: Bright MLS. This data may not be complete. We recommend contacting the local school district to confirm school assignments for this home.
Get a cash offer in 3 minutes
Find out how much your home could sell for in as little as 3 minutes with a no-obligation cash offer.
Estimated market value
$413,100
Get a cash offer in 3 minutes
Find out how much your home could sell for in as little as 3 minutes with a no-obligation cash offer.
Estimated market value
$413,100
- Maryland
- Harford County
- Bel Air
- 21014
- 922 Rock Spring Rd
