Skip main navigation
Sold
  • $175,000

    922 S Umbarger Rd, Muncie, IN 47304

    3beds
    1,074sqft
    Residential, Single Family Residence
    Built in 1942
    0.28 Acres Lot
    $175,000 Zestimate®
    $163/sqft
    $1,405 Estimated rent

    Home value

    $175,000

    $165,000 - $186,000

    $1,405/mo

    Zestimate® history
    Loading
    Loading...

    Owner options

    List your home for rent

    $1,405/mo

    Rent Zestimate®

    Find your next renter with Zillow Rental Manager. Plus, with online applications, you can quickly screen prospective tenants – for free.

    Learn more

    $1,405/mo

    Rent Zestimate®

    Refinance and save

    $1,116/mo

    Est. payment

    Refinancing to a lower rate could help reduce your monthly payments and save thousands over the life of the loan.

    See today's rates

    $1,116/mo

    Est. payment

    Explore your selling options

    Work with a Zillow partner agent

    Leverage their expertise and Zillow's premium Showcase listings to get your home seen by more buyers.

    Get started

    List with your own agent

    Get your home in front of millions of buyers by listing it on Zillow.

    Learn how to do it

    Sell it yourself

    Take full control of how buyers see your home on Zillow by listing For Sale by Owner (FSBO).

    List your home

    What's special

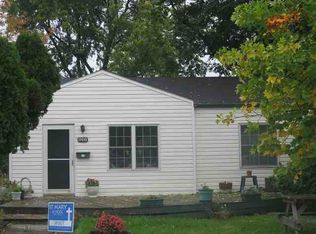
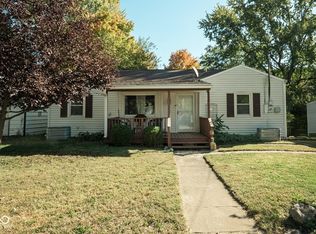
    Modern finishesBright vaulted living spaceFresh sidingBrand-new front porchNew windowsStylish tile backsplashLighted vanity mirror
    From the moment you step onto the brand-new front porch you can feel that this home has been lovingly rebuilt from the inside out. Every detail has been reimagined, from the fresh siding and new windows to the welcoming front door that opens into a bright, vaulted living space. The living room and kitchen rise together under soaring ceilings, creating an open, airy heart of the home. New LVP flooring guides you through the space, complemented by soft new carpet in the 3 bedrooms. The kitchen shines with brand-new cabinetry, a stylish tile backsplash, and modern finishes that make everyday living feel elevated. The primary suite is its own retreat, featuring a dual vanity, new tub and shower combo, and a lighted vanity mirror that adds a touch of luxury to your morning routine. The guest bathroom has also been refreshed with a walk-in tiled shower. Behind the walls, the transformation continues: a new 200-amp service panel, all-new electrical wiring, new plumbing throughout, and a brand-new furnace/HVAC system ensure peace of mind for years to come. Outside, a new carport with a transferable warranty adds convenience and value. And when you're ready to unwind, the White River Greenway Trail is just a one-minute walk from your front door, perfect for morning jogs, evening strolls, or quiet moments by the water. This isn't just a remodel. It's a fresh start, waiting for someone to write their next chapter here.

    Zillow last checked:

    Listing updated:

    Listed by:

    Austin Rich 765-749-4546,

    NextHome Elite Real Estate

    Bought with:

    LaKisha Lately

    Compass Indiana, LLC

    Source: MIBOR as distributed by MLS GRID,MLS#: 22112488MLS Logo

    Facts & features

    Interior

    Bedrooms & bathrooms
    • Bedrooms: 3
    • Bathrooms: 2
    • Full bathrooms: 2
    • Main level bathrooms: 2
    • Main level bedrooms: 3
    Primary bedroom
    • Level: Main
    • Area: 180 Square Feet
    • Dimensions: 12x15
    Bedroom 2
    • Level: Main
    • Area: 117 Square Feet
    • Dimensions: 9x13
    Bedroom 3
    • Level: Main
    • Area: 104 Square Feet
    • Dimensions: 8x13
    Kitchen
    • Level: Main
    • Area: 168 Square Feet
    • Dimensions: 14x12
    Laundry
    • Level: Main
    • Area: 84 Square Feet
    • Dimensions: 12x7
    Living room
    • Level: Main
    • Area: 192 Square Feet
    • Dimensions: 16x12
    Heating
    • Electric, Forced Air
    Cooling
    • Central Air
    Appliances
    • Included: Electric Water Heater
    • Laundry: In Unit, Main Level, Laundry Room
    Features
    • Double Vanity, Ceiling Fan(s), Cathedral Ceiling(s)
    • Has basement: No
    Interior area
    • Total structure area: 1,074
    • Total interior livable area: 1,074 sqft

    Property

    Parking
    • Parking features: Carport, Gravel, Detached
    • Has carport: Yes
    Features
    • Levels: One
    • Stories: 1
    • Patio & porch: Covered
    Lot
    • Size: 0.28 Acres
    Details
    • Parcel number: 181117158015000003
    • Horse amenities: None

    Construction

    Type & style
    • Home type: SingleFamily
    • Architectural style: Traditional
    • Property subtype: Residential, Single Family Residence
    Materials
    • Vinyl Siding
    • Foundation: Slab
    Condition
    • Updated/Remodeled
    • New construction: No
    • Year built: 1942

    Utilities & green energy

    • Electric: 200+ Amp Service
    • Water: Public

    Community & HOA

    Community
    • Security: Smoke Detector(s)
    • Subdivision: No Subdivision
    HOA
    • Has HOA: No
    Location
    • Region: Muncie

    Financial & listing details

    • Price per square foot: $163/sqft
    • Tax assessed value: $26,800
    • Annual tax amount: $644
    • Date on market: 7/8/2026
    • Cumulative days on market: 4 days

    Price history

    DateEventPrice
    8/19/2026Sold$175,000+3%$163/sqft
    Source: MIBOR as distributed by MLS GRID #22112488 Report a problem
    7/11/2026Pending sale$169,900
    Source: IRMLS #202627090 Report a problem
    7/8/2026Listed for sale$169,900
    Source: IRMLS #202627090 Report a problem

    Public tax history

    YearProperty taxesTax assessment
    2025$458 -8.8%$26,800 +17%
    2024$502 -0.4%$22,900 -8.8%
    2023$504 +17.8%$25,100 -0.4%
    2022$428 +12.6%$25,200 +17.8%
    2021$380 -48.3%$21,400 +12.6%
    2020$735 +2.2%$19,000 -48.2%
    2019$719 -14.9%$36,700 +2.2%
    2018$845 $35,900 -2.4%
    2017$845 +2.7%$36,800
    2016$823 -8%$36,800 -8.9%
    2014$895 +3.3%$40,400 -4%
    2013$867 +141.7%$42,100 -4.8%
    2012$359 -15.5%$44,200 -18%
    2011$424 -12.3%$53,900 -10.6%
    2010$484 +20.3%$60,300 +5.1%
    2009$402 -50.4%$57,400 -6.5%
    2006$811 $61,400 +22.3%
    2005-- $50,200
    Find assessor info on the county website

    Neighborhood: Carlton

    Nearby schools

    GreatSchools rating
    Get pre-qualified for a loan
    At Zillow Home Loans, we can pre-qualify you in as little as 5 minutes with no impact to your credit score.

    An equal housing lender. NMLS #10287.