Skip main navigation
For sale
  • $549,000

    922 Salt Pl., Murrells Inlet, SC 29576

    3beds
    1,397sqft
    : Get pre-qualified
    Single Family Residence
    Built in 1993
    5,227 Square Feet Lot
    $530,000 Zestimate®
    $393/sqft
    $63/mo HOA

    What's special

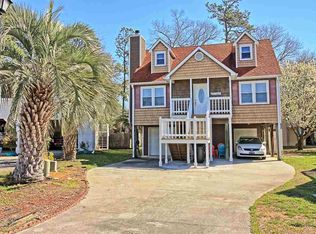
    Beautifully maintained raised-beach homeNew exterior paintNew ceiling fansTwo additional bedrooms upstairsAttached outdoor showerNew light fixtures
    Coastal Charm at the Beach! From this beautifully maintained raised-beach home, you can GOLF CART from your front yard and be on the warm sands of the Atlantic Ocean within minutes. The primary living level is conveniently located on the main floor, with two additional bedrooms upstairs, creating an ideal layout for comfort and privacy. This home showcases numerous UPGRADES, including a full kitchen remodel in 2023, NEW exterior paint (2026), HVAC (2022), Roof (2018), NEW hot water heater (2025), NEW light fixtures, NEW ceiling fans, NO popcorn ceilings, and NO carpet. Situated on the largest lot in the cul-de-sac, the property offers wonderful outdoor living with cool afternoon ocean breezes and an attached outdoor shower—perfect after a day at the beach or community pool. You will also find a handy workshop area in the garage. Salters Cove is a desirable, quaint beach-style community located near grocery stores, medical facilities, the Myrtle Beach airport, two state parks, boutique shops, and more. This lovingly cared-for home is a rare opportunity—schedule your showing today.
    44 days
    |
    687
    |
    38
    |

    Zillow last checked:

    Listing updated:

    Listed by:

    Melanie McLaurin 843-833-7478,

    The Litchfield Company Real Estate-PrinceCrk

    Source: CCAR,MLS#: 2609931MLS LogoOriginating MLS: Coastal Carolinas Association of Realtors

    Tour with a local agent

      Facts & features

      Interior

      Bedrooms & bathrooms
      • Bedrooms: 3
      • Bathrooms: 3
      • Full bathrooms: 2
      • 1/2 bathrooms: 1
      Rooms
      • Room types: Utility Room, Workshop
      Primary bedroom
      • Features: Ceiling Fan(s), Main Level Primary
      • Level: Main
      • Dimensions: 11.1x13.8
      Bedroom 1
      • Level: Second
      • Dimensions: 11x12
      Bedroom 2
      • Level: Second
      • Dimensions: 9.4x11.1
      Primary bathroom
      • Features: Tub Shower, Vanity
      Dining room
      • Features: Family/Dining Room
      • Dimensions: 8.10x9.8
      Family room
      • Features: Ceiling Fan(s)
      Great room
      • Dimensions: 14.5x13.8
      Kitchen
      • Features: Pantry, Stainless Steel Appliances, Solid Surface Counters
      • Dimensions: 11.5x9.3
      Other
      • Features: Utility Room, Workshop
      Heating
      • Central, Electric
      Cooling
      • Central Air
      Appliances
      • Included: Cooktop, Dishwasher, Disposal, Microwave, Range, Refrigerator, Dryer, Water Purifier, Washer
      • Laundry: Washer Hookup
      Features
      • Ceiling Fan(s), Main Level Primary, Split Bedrooms, Tub Shower, Vanity, Window Treatments, Stainless Steel Appliances, Solid Surface Counters, Workshop
      • Flooring: Vinyl, Wood
      • Doors: Insulated Doors
      • Windows: Window Treatments
      Interior area
      • Total structure area: 2,794
      • Total interior livable area: 1,397 sqft

      Property

      Parking
      • Total spaces: 5
      • Parking features: Attached, Garage, Three Car Garage, Garage Door Opener
      • Attached garage spaces: 3
      Features
      • Levels: Two
      • Stories: 2
      • Patio & porch: Balcony, Rear Porch, Deck, Patio
      • Exterior features: Balcony, Deck, Sprinkler/Irrigation, Porch, Patio
      • Pool features: Community, Outdoor Pool
      Lot
      • Size: 5,227 Square Feet
      • Features: Cul-De-Sac, City Lot, Irregular Lot
      Details
      • Additional parcels included: ,
      • Parcel number: 46214030122
      • Zoning: RES
      • Special conditions: None

      Construction

      Type & style
      • Home type: SingleFamily
      • Architectural style: Raised Beach
      • Property subtype: Single Family Residence
      Materials
      • Wood Frame
      • Foundation: Raised
      Condition
      • Resale
      • Year built: 1993

      Utilities & green energy

      • Water: Public
      • Utilities for property: Cable Available, Electricity Available, Phone Available, Sewer Available, Underground Utilities, Water Available
      Green energy
      • Energy efficient items: Doors, Windows

      Community & HOA

      Community
      • Features: Clubhouse, Golf Carts OK, Recreation Area, Tennis Court(s), Long Term Rental Allowed, Pool
      • Security: Security System, Smoke Detector(s)
      • Subdivision: Salters Cove
      HOA
      • Has HOA: Yes
      • Amenities included: Clubhouse, Owner Allowed Golf Cart, Owner Allowed Motorcycle, Pet Restrictions, Tenant Allowed Golf Cart, Tennis Court(s)
      • Services included: Association Management, Common Areas, Legal/Accounting, Pool(s)
      • HOA fee: $63 monthly
      Location
      • Region: Murrells Inlet

      Financial & listing details

      • Price per square foot: $393/sqft
      • Tax assessed value: $176,445
      • Annual tax amount: $2,353
      • Date on market: 4/16/2026
      • Listing terms: Cash,Conventional
      • Electric utility on property: Yes
      Get pre-qualifiedBe ready to make an offer.
      Connect with an agentGet info on this home, tour, and more.
      Calculate monthly paymentSee if you can afford this home.

        Estimated market value

        $530,000

        $504,000 - $557,000

        $2,183/mo

        Price history

        DateEventPrice
        4/17/2026Listed for sale$549,000+12.1%$393/sqft
        Source: CCAR #2609931 Report a problem
        8/23/2022Listing removed--
        Source: CCAR #2218321 Report a problem
        8/13/2022Listed for sale$489,900+54.1%$351/sqft
        Source: CCAR #2218321 Report a problem
        4/9/2021Sold$318,000-2.2%$228/sqft
        Source: CCAR #2023897 Report a problem
        2/23/2021Pending sale$325,000$233/sqft
        Source: CCAR #2023897 Report a problem
        2/20/2021Price change$325,000-6.3%$233/sqft
        Source: CCAR #2023897 Report a problem
        12/8/2020Price change$347,000-3.3%$248/sqft
        Source: The Litchfield Company RE #2023897 Report a problem
        11/10/2020Listed for sale$359,000+94.1%$257/sqft
        Source: The Litchfield Company RE #2023897 Report a problem
        9/3/2019Sold$185,000+23.3%$132/sqft
        Source: Public Record Report a problem
        6/28/2019Sold$150,000-42.3%$107/sqft
        Source: Public Record Report a problem
        9/28/2018Listing removed$259,900$186/sqft
        Source: The Litchfield Company RE #1815653 Report a problem
        8/27/2018Listed for sale$259,900$186/sqft
        Source: The Litchfield Company RE #1815653 Report a problem

        Public tax history

        YearProperty taxesTax assessment
        2024$2,353 +14.2%$176,445 +15%
        2023$2,060 +4.7%$153,430
        2022$1,968 $153,430
        2021$1,968 +5.1%--
        2020$1,873 --
        2019-- --
        2018$1,627 $7,700
        2017-- $7,700
        2016-- $7,700
        2015-- $7,700
        2014$1,612 $7,700
        2013-- --
        2012-- --
        2010-- $8,598 +2.2%
        2009-- $8,412 +24.7%
        2008-- $6,744
        2007-- $6,744 +50%
        2005-- $4,496
        2004$790 +18.1%$4,496 +18.1%
        2003$669 $3,808
        2002-- --
        2001-- --
        2000-- --

        Find assessor info on the county website

        Monthly payment

        Est. payment

          Payment breakdown

          Explore the cost of this home by adjusting the details. Changes won't be saved.
          All calculations are estimates and provided by Zillow, Inc. for informational purposes only. Actual amounts may vary.
          HOA fees may include property taxes on listings classified as Co-Ops. Contact the listing agent and/or owner for fee details.
          Mortgage interest rates are dependent on a number of factors, including credit score, down payment, and repayment length. Interest rate data provided by Zillow Group Marketplace, Inc. as of 1/1/1970 from various mortgage lenders with which we have lead or other similar arrangements; the Estimated Payment is an average of those rates.
          See how much you could borrow to make a competitive offer.

          Climate risks

          Neighborhood: 29576

          Getting around

          30 / 100
          Car-Dependent
          38 / 100
          Somewhat Bikeable

          Nearby schools

          GreatSchools rating
          Schools provided by the listing agent
          • Elementary: Saint James Elementary School
          • Middle: Saint James Middle School
          • High: Saint James High School

          Source: CCAR. This data may not be complete. We recommend contacting the local school district to confirm school assignments for this home.

          A local agent can set up tours, give advice and negotiate with sellers.

          A local lender can help you make sure your offer is ready when you are.

          Browse local experts

          Similar homes

          Skip to the end of the carouselSkip to the beginning of the carousel