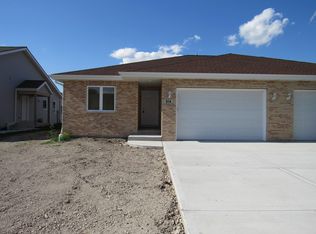
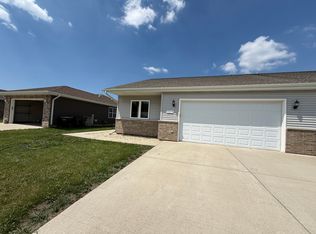
Stunning is the only way to describe this beautifully updated 2-bedroom, 2-bath ranch townhome! Move-in ready with no work needed, this home features a bright open floor plan, all new flooring and fresh paint throughout, including stylish luxury vinyl plank flooring. The spacious master suite offers comfort and privacy, while abundant closet space provides plenty of storage. Professionally updated by a reputable builder, quality craftsmanship is evident in every detail. Enjoy the convenience of an attached garage and low-maintenance living, brand new stainless applicances. Don't miss this incredible opportunity-an adjacent duplex will also be available in July .Tax amount listed is `1/2 the existing bill for the entire duplex.
Active
Price cut: $4.1K (9/16)
$274,900
922 W Bergera Rd, Braidwood, IL 60408
2beds
1,100sqft
Duplex, Single Family Residence
Built in 2015
-- sqft lot
$273,500 Zestimate®
$250/sqft
$-- HOA
What's special
Attached garageAbundant closet spaceBright open floor planAll new flooringSpacious master suite
- 189 days
- 233
- 11
Zillow last checked:
Listing updated:
Listed by:
Candace Shell 815-693-4884,
Pro Real Estate,
Mark Shell 815-693-4216,
Pro Real Estate
Source: MRED as distributed by MLS GRID,MLS#: 12604275
Facts & features
Interior
Bedrooms & bathrooms
- Bedrooms: 2
- Bathrooms: 2
- Full bathrooms: 2
Rooms
- Room types: No additional rooms
Primary bedroom
- Features: Bathroom (Full)
- Level: Main
- Area: 182 Square Feet
- Dimensions: 14X13
Bedroom 2
- Level: Main
- Area: 156 Square Feet
- Dimensions: 13X12
Kitchen
- Features: Kitchen (Island)
- Level: Main
- Area: 210 Square Feet
- Dimensions: 10X21
Laundry
- Level: Main
- Area: 56 Square Feet
- Dimensions: 8X7
Living room
- Level: Main
- Area: 252 Square Feet
- Dimensions: 12X21
Heating
- Natural Gas, Forced Air
Cooling
- Central Air
Appliances
- Laundry: In Unit
Features
- Basement: Crawl Space
Interior area
- Total structure area: 1,100
- Total interior livable area: 1,100 sqft
Property
Parking
- Total spaces: 4
- Parking features: Concrete, Garage Door Opener, Yes, Attached, Off Street, Garage
- Attached garage spaces: 2
- Has uncovered spaces: Yes
Accessibility
- Accessibility features: No Disability Access
Lot
- Size: 5,175 Square Feet
- Dimensions: 45x115
Details
- Parcel number: 0224071090230000
- Special conditions: None
Construction
Type & style
- Home type: MultiFamily
- Property subtype: Duplex, Single Family Residence
Materials
- Vinyl Siding, Brick
- Roof: Asphalt
Condition
- New construction: No
- Year built: 2015
- Major remodel year: 2026
Utilities & green energy
- Sewer: Public Sewer
- Water: Public
Community & HOA
HOA
- Services included: None
Location
- Region: Braidwood
Financial & listing details
- Price per square foot: $250/sqft
- Annual tax amount: $3,118
- Date on market: 4/10/2026
- Ownership: Fee Simple
Estimated market value
$273,500
$260,000 - $287,000
$1,972/mo
Price history
| Date | Event | Price |
|---|---|---|
| 9/16/2026 | Price change | $274,900-1.5%$250/sqft |
Source:  MRED as distributed by MLS GRID #12604275 Report a problem MRED as distributed by MLS GRID #12604275 Report a problem | ||
| 6/16/2026 | Price change | $279,000-3.1%$254/sqft |
Source: MRED as distributed by MLS GRID #12604275 Report a problem | ||
| 5/23/2026 | Price change | $287,900-2.4%$262/sqft |
Source: MRED as distributed by MLS GRID #12604275 Report a problem | ||
| 5/5/2026 | Price change | $294,900-1.7%$268/sqft |
Source: MRED as distributed by MLS GRID #12604275 Report a problem | ||
| 4/10/2026 | Listed for sale | $299,900$273/sqft |
Source: MRED as distributed by MLS GRID #12604275 Report a problem | ||
| 7/22/2015 | Listing removed | $1,200$1/sqft |
Source: Pro Real Estate #08976176 Report a problem | ||
| 7/9/2015 | Listed for rent | $1,200$1/sqft |
Source: Pro Real Estate #08976176 Report a problem | ||
Public tax history
Tax history is unavailable.
Monthly payment
Est. payment
Payment breakdown
Explore the cost of this home by adjusting the details. Changes won't be saved.Climate risks
Neighborhood: 60408
Nearby schools
Schools provided by the listing agent
- District: 255U
Source: MRED as distributed by MLS GRID. This data may not be complete. We recommend contacting the local school district to confirm school assignments for this home.
Similar homes
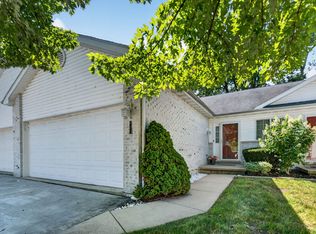
- $269,0003 bd3 ba1.3k sqft175 N Harbor Lndg, Braidwood, IL 60408Active
 MLS ID #12719784, Riley Ponio, Lori Bonarek Realty. MRED as distributed by MLS GRID
 - $157,0002 bd1 ba950 sqft443 W Main St, Braidwood, IL 60408Active
 MLS ID #12728785, Matthew Harr, Coldwell Banker Real Estate Group. MRED as distributed by MLS GRID
 - $230,0002 bd1 ba1k sqft1115 S Broadway St, Coal City, IL 60416Active
 MLS ID #12739538, Aaron Weinstein, Compass. MRED as distributed by MLS GRID
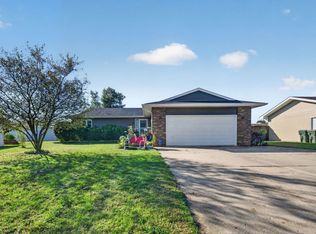
 - $290,0003 bd2 ba1.4k sqft155 W Fox St, Coal City, IL 60416Price Change
 MLS ID #12779650, Lori A Bonarek, ABR,AHWD,E-PRO,PSA,SFR,SRS, Lori Bonarek Realty. MRED as distributed by MLS GRID
